A true Willow Creek gem, this beautiful home has been thoughtfully updated for ideal modern functional living. This 3-bedroom, 3-bath home combines an established neighborhood with a bright, open interior. The main level has been opened to create an easy flow between the kitchen, dining and living spaces, complemented by resurfaced hardwood floors, recessed dimmable/smart lighting and abundant natural light through updated windows. At the heart of the home, where we all love to gather is the perfect remodeled kitchen featuring a very large hand-selected granite island, custom soft-close cabinetry and high end appliances including a Thermador gas range, offering inclusiveness for plenty of space to gather and entertain. The adjoining family room offers a modern gas fireplace and additional lounging space, while out the sliding door you will find the low-maintenance backyard, large patio for gathering and grilling and fire pit for cool evening make it easy to take everyday living outside. Upstairs, the reimagined primary suite feels like a true retreat with a remodeled en suite bath including double vanity, heated floors, huge luxury shower, private commode, attached large walk-in closet and the convenience of a full laundry room incorporated directly into the suite (never haul laundry baskets again!). This home comes complete with paid off solar panels, garage hookup for EV charger and tankless water heater allowing endless hot water for the lifestyle we all require. Then there’s the location. Willow Creek Park is approximately half a block away, with the community pool, clubhouse and pickleball courts just a couple blocks from home. Just minutes from DTC, Cherry Creek, C-470, I-25 and Park Meadows. Literally in the heart of South Metro. Beautifully updated, incredibly convenient and surrounded by the amenities that make Willow Creek special—this is a home designed to let you spend less time maintaining and more time enjoying where you live.
For sale
Price cut: $25.9K (9/9)
$749,000
7958 S Roslyn Way, Centennial, CO 80112
3beds
2,617sqft
Single Family Residence
Built in 1981
6,229 Square Feet Lot
$-- Zestimate®
$286/sqft
$150/mo HOA
What's special
- 1 day
- 76
- 5
Zillow last checked:
Listing updated:
Listed by:
Ryann Muir 720-766-9047,
Exp Realty LLC
Source: elevateMLS,MLS#: 3354413
Facts & features
Interior
Bedrooms & bathrooms
- Bedrooms: 3
- Bathrooms: 3
- Full bathrooms: 1
- 3/4 bathrooms: 1
- 1/2 bathrooms: 1
Other
- Level: Main
Heating
- Forced Air
Cooling
- Ceiling Fan(s), Central Air
Appliances
- Included: Dishwasher, Disposal, Dryer, Gas in Kitchen, Exhaust Fan, Range, Refrigerator, Washer
Features
- Flooring: Carpet, Ceramic Tile, Wood
- Basement: Full,Unfinished
- Has fireplace: Yes
- Fireplace features: Gas
Interior area
- Total structure area: 2,617
- Total interior livable area: 2,617 sqft
- Finished area above ground: 1,942
- Finished area below ground: 675
Property
Parking
- Total spaces: 2
- Parking features: Attached
- Attached garage spaces: 2
Features
- Levels: Two
- Stories: 2
- Patio & porch: Other
Lot
- Size: 6,229 Square Feet
- Features: See Remarks
Details
- Parcel number: 207533306010
Construction
Type & style
- Home type: SingleFamily
- Property subtype: Single Family Residence
Materials
- Brick, Wood Siding, Frame
- Roof: Composite Shingle
Condition
- Existing Home
- New construction: No
- Year built: 1981
Utilities & green energy
- Electric: 220 Volts in Garage
- Water: Municipal
- Utilities for property: Cable Connected, Electricity Connected, Natural Gas Connected
Community & HOA
Community
- Features: Clubhouse, Parks or Open Space, Playground, Pool, Tennis Court(s)
HOA
- Has HOA: Yes
- Services included: Maintenance Grounds, Trash Removal
- HOA fee: $150 monthly
Location
- Region: Centennial
Financial & listing details
- Price per square foot: $286/sqft
- Tax assessed value: $652,000
- Annual tax amount: $4,637
- Date on market: 10/15/2026
- Listing terms: Cash,Conventional,FHA,VA Loan
- Electric utility on property: Yes
Estimated market value
Not available
Estimated sales range
Not available
Not available
Price history
| Date | Event | Price |
|---|---|---|
| 9/9/2026 | Price change | $749,000-3.3%$286/sqft |
Source:  REcolorado as distributed by MLS GRID #6915806 Report a problem REcolorado as distributed by MLS GRID #6915806 Report a problem | ||
| 8/20/2026 | Price change | $774,900-3%$296/sqft |
Source: REcolorado as distributed by MLS GRID #6915806 Report a problem | ||
| 7/8/2026 | Listed for sale | $799,000+157.7%$305/sqft |
Source: REcolorado as distributed by MLS GRID #6915806 Report a problem | ||
| 10/22/2013 | Sold | $310,000-1.1%$118/sqft |
Source: Public Record Report a problem | ||
| 9/27/2013 | Price change | $313,500-1.7%$120/sqft |
Source: RE/MAX MASTERS INC #1234834 Report a problem | ||
| 8/16/2013 | Listed for sale | $319,000+16.8%$122/sqft |
Source: RE/MAX Masters, Inc. #1221411 Report a problem | ||
| 8/8/2005 | Sold | $273,000+10.1%$104/sqft |
Source: Public Record Report a problem | ||
| 6/27/2003 | Sold | $248,000$95/sqft |
Source: Public Record Report a problem | ||
Public tax history
| Year | Property taxes | Tax assessment |
|---|---|---|
| 2025 | $4,347 +12.6% | $40,750 -3.6% |
| 2024 | $3,861 +16.8% | $42,257 -8.9% |
| 2023 | $3,306 -0.8% | $46,388 +34.9% |
| 2022 | $3,332 | $34,389 -2.8% |
| 2021 | -- | $35,378 +1.3% |
| 2020 | $3,319 +15.3% | $34,907 |
| 2019 | $2,879 | -- |
| 2018 | $2,879 +1% | $29,772 |
| 2017 | $2,850 | $29,772 +0.5% |
| 2016 | -- | $29,627 |
| 2015 | -- | $29,627 +36.5% |
| 2014 | $2,876 +24.9% | $21,707 +2.8% |
| 2013 | $2,303 | $21,110 |
| 2012 | -- | $21,110 |
| 2011 | $2,161 +2.5% | $21,110 -5.4% |
| 2010 | $2,108 -2.1% | $22,320 |
| 2009 | $2,154 | $22,320 -1.2% |
| 2008 | -- | $22,591 |
| 2007 | -- | $22,591 +11.7% |
| 2006 | -- | $20,219 |
| 2005 | -- | $20,219 -4.3% |
| 2002 | $1,790 +16.1% | $21,120 +24.6% |
| 2001 | $1,541 | $16,950 |
Find assessor info on the county website
Monthly payment
Est. payment
Payment breakdown
Explore the cost of this home by adjusting the details. Changes won't be saved.Climate risks
Neighborhood: 80112
Nearby schools
Schools provided by the listing agent
- Middle: West
- High: Cherry Creek
- District: Cherry Creek-5
Source: elevateMLS. This data may not be complete. We recommend contacting the local school district to confirm school assignments for this home.
Similar homes
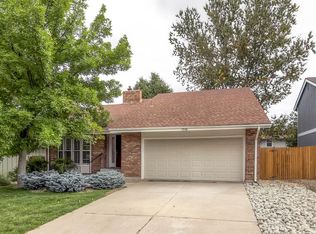
- $774,9004 bd3 ba2.4k sqft7566 S Willow Way, Centennial, CO 80112For Sale

 MLS ID #6556908, Juhi Johnson, RE/MAX Professionals. REcolorado as distributed by MLS GRID
 - $669,9733 bd2 ba2.1k sqft6895 S Ulster Circle, Englewood, CO 80112For Sale
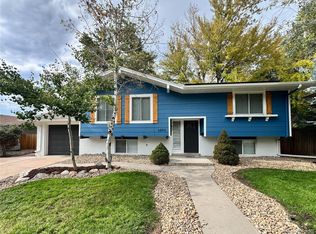 MLS ID #8006604, Jennifer Heineman, Buy-Out Company Realty, LLC. REcolorado as distributed by MLS GRID
 - $790,0003 bd4 ba2.7k sqft6528 S Oneida Court, Centennial, CO 80111For Sale
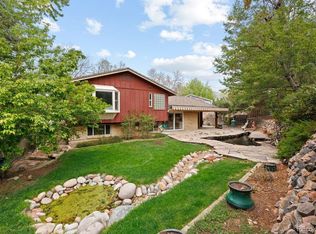 MLS ID #8668278, Kristin Hill, LIV Sotheby's International Realty. REcolorado as distributed by MLS GRID
 - $729,9994 bd4 ba3.5k sqft2350 E Nichols Place, Centennial, CO 80122For Sale
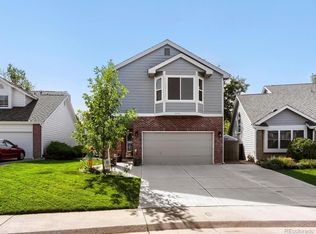 MLS ID #2860710, Nate Sylvan, Capital Property Group LLC. REcolorado as distributed by MLS GRID
 - $910,0004 bd3 ba2.9k sqft6156 E Euclid Avenue, Centennial, CO 80111For SaleMLS ID #4445875, Ben Clark, Milehimodern. REcolorado as distributed by MLS GRID
- $799,9994 bd4 ba2.9k sqft10535 Laurelglen Circle, Highlands Ranch, CO 80130For SaleMLS ID #5565019, Joy Pursell, LIV Sotheby's International Realty. REcolorado as distributed by MLS GRID
- $629,0004 bd4 ba2.5k sqft6158 E Hinsdale Court, Centennial, CO 80112For SaleMLS ID #7866842, Conrad Grimm, Capital Property Group LLC. REcolorado as distributed by MLS GRID
- $775,0005 bd4 ba3.3k sqft8664 Canongate Lane, Highlands Ranch, CO 80130For SaleMLS ID #5125980, Doug Hutchins, eXp Realty, LLC. REcolorado as distributed by MLS GRID
- $660,0004 bd3 ba2.7k sqft6712 S Marion Circle, Littleton, CO 80122For SaleMLS ID #8683807, Robert Tait, Engel & Volkers Denver. REcolorado as distributed by MLS GRID
- $899,9903 bd3 ba2.5k sqft5030 S Beeler Street, Greenwood Village, CO 80111For SaleMLS ID #5739446, Adrian Kinney, MidMod Colorado. REcolorado as distributed by MLS GRID
- $750,0005 bd3 ba2.5k sqft3320 S Pennsylvania Street, Englewood, CO 80113For SaleMLS ID #9369185, W Garrett Jones, JDI Investments. REcolorado as distributed by MLS GRID
- $499,0003 bd3 ba2.5k sqft9470 Morning Glory Lane, Littleton, CO 80130For SaleMLS ID #6212065, Alex Tooke, Real Broker, LLC DBA Real. REcolorado as distributed by MLS GRID
- $899,8004 bd4 ba3.5k sqft6573 S Kearney Circle, Centennial, CO 80111For SaleMLS ID #8466400, Cindy Dassinger, Metro Home Finders. REcolorado as distributed by MLS GRID
- $875,0004 bd4 ba3k sqft5941 Panther Hollow, Lone Tree, CO 80124For SaleMLS ID #1930620, Michael DeAquino, Thrive Real Estate Group. REcolorado as distributed by MLS GRID
- $700,0005 bd3 ba2.5k sqft6562 E Cornell Avenue, Denver, CO 80224For SaleMLS ID #1917754, Bob Serotta, Kentwood Real Estate DTC, LLC. REcolorado as distributed by MLS GRID
- $799,5005 bd4 ba3k sqft3151 S Holly Place, Denver, CO 80222For SaleMLS ID #6629179, Paul Bishop, Compass - Denver. REcolorado as distributed by MLS GRID
- $689,5004 bd3 ba2.9k sqft8102 S Carr Court, Littleton, CO 80128For SaleMLS ID #7403613, Rhonda Snyder, Urban Companies. REcolorado as distributed by MLS GRID
- $785,0005 bd3 ba2.5k sqft6461 E Cornell Avenue, Denver, CO 80222For SaleMLS ID #6953600, Lyla Le, HomeSmart. REcolorado as distributed by MLS GRID
- $748,8004 bd3 ba2.2k sqft8937 W Woodard Drive, Denver, CO 80227For SaleMLS ID #2254720, Justin Soliman, MB Executive Realty & Investments. REcolorado as distributed by MLS GRID
- $749,0994 bd3 ba1.9k sqft1630 S Forest Street, Denver, CO 80222For SaleMLS ID #4249391, Andra Berzins, Keller Williams Integrity Real Estate LLC. REcolorado as distributed by MLS GRID
