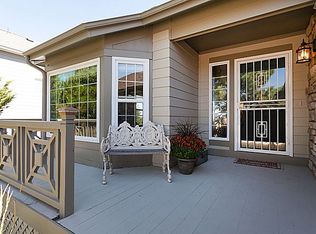
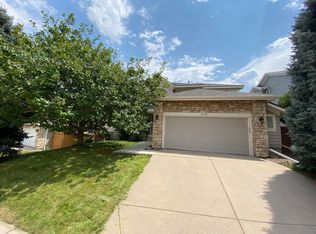
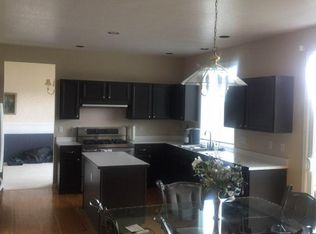
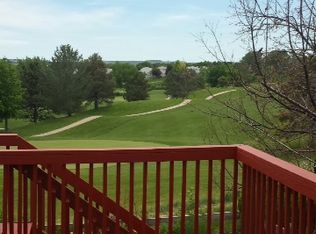
Enjoy beautiful golf course views and exceptional outdoor living in this inviting Highlands Ranch home. With an extensively remodeled kitchen, finished walkout basement, flexible main-floor bedroom or office, and a spectacular deck overlooking the golf course, this home offers space and versatility. Step inside to a bright, open interior featuring freshly refinished hardwood floors, new carpet, abundant natural light, and soaring ceilings. The dramatic great room is highlighted by a floor-to-ceiling stone fireplace, vaulted ceiling, and expansive windows that bring the golf course setting into the home. The completely remodeled kitchen is a standout, featuring crisp cabinetry, quartz-style countertops, stainless steel appliances, tile backsplash, and a large contrasting center island with seating. Easy access to the deck creates a natural flow for entertaining indoors and out. A separate formal dining room provides additional space for holidays and special gatherings. Outdoor living may become your favorite part of the home. The large maintenance-free composite deck overlooks the golf course and offers multiple areas for dining, entertaining, and relaxing. A retractable awning provides welcome shade on sunny Colorado afternoons, while a pergola-covered sitting area creates another inviting outdoor retreat. Mature trees provide privacy without sacrificing the views. The main floor also includes a spacious office that can easily serve as a guest bedroom, with a full bath nearby. Upstairs, the private master suite includes a spacious five-piece bath, while 2 additional bedrooms share a convenient Jack-and-Jill bath. Downstairs, the finished walkout basement adds tremendous living space, including a large recreation/media area. There is also an additional bonus 250-square-foot storage area for everything you want to keep organized but out of sight. Additional highlights include new exterior paint, new roof and an outdoor storage shed for your lawn equipment.
For sale
Price cut: $25K (10/1)
$775,000
8664 Canongate Lane, Highlands Ranch, CO 80130
5beds
3,309sqft
Single Family Residence
Built in 1994
6,142 Square Feet Lot
$-- Zestimate®
$234/sqft
$58/mo HOA
What's special
- 21 days
- 1,093
- 95
Zillow last checked:
Listing updated:
Listed by:
Doug Hutchins 303-886-3437 doug@doughutchinshomes.com,
eXp Realty, LLC
Source: REcolorado as distributed by MLS GRID,MLS#: 5125980
Facts & features
Interior
Bedrooms & bathrooms
- Bedrooms: 5
- Bathrooms: 4
- Full bathrooms: 3
- 3/4 bathrooms: 1
- Main level bathrooms: 1
- Main level bedrooms: 1
Bedroom
- Description: Spacious Main Floor Bedroom Which Also Makes A Great Home Office! The 3/4 Bath With Shower Is Right Next Door!
- Level: Main
- Area: 155.68 Square Feet
- Dimensions: 11.2 x 13.9
Bedroom
- Description: Large Master Suite With French Doors!
- Features: Primary Suite
- Level: Upper
- Area: 202.52 Square Feet
- Dimensions: 12.2 x 16.6
Bedroom
- Description: Spacious 2nd Floor Guest Bedroom With Jack And Jill Bath
- Level: Upper
- Area: 140.97 Square Feet
- Dimensions: 11.1 x 12.7
Bedroom
- Description: Spacious 2nd Floor Guest Bedroom With Bay Window And Attached Jack And Jill Bath!
- Level: Upper
- Area: 172.72 Square Feet
- Dimensions: 12.7 x 13.6
Bedroom
- Description: Guest Bedroom With Full Bath Right Next Door!
- Level: Basement
- Area: 132.24 Square Feet
- Dimensions: 11.4 x 11.6
Bathroom
- Description: Main Floor Bathroom With Shower!
- Level: Main
Bathroom
- Description: 5 Piece Master Bath With Dual Sinks, Shower And Soaking Tub!
- Features: Primary Suite
- Level: Upper
Bathroom
- Description: Jack And Jill Bath With Door Separating The Sinks From The Toilet And Shower!
- Level: Upper
Bathroom
- Description: Basement Guest Bath
- Level: Basement
Bonus room
- Description: Great Bonus Storage Space Accessed Through The Utility Room. This Space Is Not Included In The Basement Square Footage Of 1,027 Sq. Ft.
- Level: Basement
- Area: 237.83 Square Feet
- Dimensions: 13.9 x 17.11
Dining room
- Description: Formal Dining Room Is Open To The Living Room And Family Room. Great For Entertaining!
- Level: Main
- Area: 142.24 Square Feet
- Dimensions: 11.2 x 12.7
Family room
- Description: Stunning Stone Fireplace Plus Amazing Golf Course Views!
- Level: Main
- Area: 256.1 Square Feet
- Dimensions: 13 x 19.7
Great room
- Description: Large Rec Room That Has Room For Your Home Theatre And Pool Table.
- Level: Basement
- Area: 799.75 Square Feet
- Dimensions: 27.11 x 29.5
Kitchen
- Description: Stunning Kitchen Remodel Open To Family Room And Easy Access To The Outdoor Living Spaces!
- Level: Main
- Area: 214.63 Square Feet
- Dimensions: 12.7 x 16.9
Living room
- Description: Stunning Hardwood Floors Throughout The Main Level!
- Level: Main
- Area: 172.72 Square Feet
- Dimensions: 12.7 x 13.6
Utility room
- Description: Mechanical Room With Storage Space!
- Level: Basement
- Area: 130.42 Square Feet
- Dimensions: 10.11 x 12.9
Heating
- Forced Air, Natural Gas
Cooling
- Central Air
Appliances
- Included: Dishwasher, Disposal, Microwave, Range, Refrigerator
Features
- Ceiling Fan(s), Eat-in Kitchen, Entrance Foyer, Five Piece Bath, High Ceilings, High Speed Internet, Jack & Jill Bathroom, Kitchen Island, Open Floorplan, Primary Suite, Quartz Counters, Smoke Free, Vaulted Ceiling(s), Walk-In Closet(s)
- Flooring: Carpet, Tile, Wood
- Basement: Finished,Full,Walk-Out Access
- Number of fireplaces: 1
- Fireplace features: Family Room
Interior area
- Total structure area: 3,309
- Total interior livable area: 3,309 sqft
- Finished area above ground: 2,282
- Finished area below ground: 924
Video & virtual tour
Property
Parking
- Total spaces: 2
- Parking features: Garage - Attached
- Attached garage spaces: 2
Features
- Levels: Two
- Stories: 2
- Patio & porch: Deck, Front Porch, Patio
- Exterior features: Private Yard
- Has spa: Yes
- Spa features: Heated
- Fencing: Partial
Lot
- Size: 6,142 Square Feet
- Features: On Golf Course, Open Space, Sprinklers In Front, Sprinklers In Rear
Details
- Parcel number: R0371462
- Zoning: PDU
- Special conditions: Standard
Construction
Type & style
- Home type: SingleFamily
- Property subtype: Single Family Residence
Materials
- Frame
- Foundation: Slab
- Roof: Composition
Condition
- Updated/Remodeled
- Year built: 1994
Details
- Warranty included: Yes
Utilities & green energy
- Sewer: Public Sewer
- Water: Public
- Utilities for property: Cable Available, Electricity Connected, Internet Access (Wired), Natural Gas Connected, Phone Connected
Community & HOA
Community
- Subdivision: Highlands Ranch
HOA
- Has HOA: Yes
- Amenities included: Fitness Center, Playground, Pool, Tennis Court(s), Trail(s)
- HOA fee: $174 quarterly
- HOA name: Highlands Ranch
- HOA phone: 303-791-2500
Location
- Region: Highlands Ranch
Financial & listing details
- Price per square foot: $234/sqft
- Tax assessed value: $840,587
- Annual tax amount: $5,497
- Date on market: 9/10/2026
- Listing terms: Cash,Conventional,FHA,VA Loan
- Exclusions: Washer, Dryer, Master Bedroom Curtains
- Ownership: Individual
- Electric utility on property: Yes
Estimated market value
Not available
Estimated sales range
Not available
Not available
Price history
| Date | Event | Price |
|---|---|---|
| 10/1/2026 | Price change | $775,000-3.1%$234/sqft |
Source:  REcolorado as distributed by MLS GRID #5125980 Report a problem REcolorado as distributed by MLS GRID #5125980 Report a problem | ||
| 9/10/2026 | Listed for sale | $800,000+120.4%$242/sqft |
Source: REcolorado as distributed by MLS GRID #5125980 Report a problem | ||
| 2/27/2006 | Sold | $363,000+15.2%$110/sqft |
Source: Public Record Report a problem | ||
| 4/23/2003 | Sold | $315,000+46.5%$95/sqft |
Source: Public Record Report a problem | ||
| 12/6/1995 | Sold | $215,000+3.4%$65/sqft |
Source: Public Record Report a problem | ||
| 10/31/1994 | Sold | $207,919$63/sqft |
Source: Public Record Report a problem | ||
Public tax history
| Year | Property taxes | Tax assessment |
|---|---|---|
| 2025 | $5,230 +0.2% | $52,530 -11.2% |
| 2024 | $5,221 +54.6% | $59,170 -1% |
| 2023 | $3,377 -3.8% | $59,740 +61.6% |
| 2022 | $3,511 | $36,960 -2.8% |
| 2021 | -- | $38,010 +4.8% |
| 2020 | $3,365 +5.2% | $36,280 |
| 2019 | $3,197 0% | $36,280 +7.2% |
| 2018 | $3,197 +9.8% | $33,830 |
| 2017 | $2,911 +4.8% | $33,830 +6.8% |
| 2016 | $2,779 -2.1% | $31,690 |
| 2015 | $2,838 +10.9% | $31,690 +20% |
| 2014 | $2,560 | $26,400 |
| 2013 | -- | $26,400 +2.5% |
| 2012 | -- | $25,760 |
| 2011 | -- | $25,760 -13.7% |
| 2010 | -- | $29,850 +3.6% |
| 2009 | $1,380 | $28,820 |
| 2008 | -- | $28,820 +4.2% |
| 2007 | -- | $27,650 |
| 2006 | $2,645 -0.9% | $27,650 -0.9% |
| 2004 | $2,668 -26.3% | $27,890 +7.2% |
| 2003 | $3,619 | $26,010 |
| 2002 | -- | $26,010 +13.7% |
| 2001 | $2,263 -2.3% | $22,880 +0% |
| 2000 | $2,317 | $22,875 |
Find assessor info on the county website
Monthly payment
Est. payment
Payment breakdown
Explore the cost of this home by adjusting the details. Changes won't be saved.Climate risks
Neighborhood: 80130
Nearby schools
Schools provided by the listing agent
- Elementary: Fox Creek
- Middle: Cresthill
- High: Highlands Ranch
- District: Douglas RE-1
Source: REcolorado as distributed by MLS GRID. This data may not be complete. We recommend contacting the local school district to confirm school assignments for this home.
- $733,9004 bd2 ba3.2k sqft8674 Canongate Ln, Highlands Ranch, CO 80130Off Market
- $737,0004 bd3 ba2.5k sqft8658 Canongate Ln, Highlands Ranch, CO 80130Off Market
- $827,0004 bd4 ba2.6k sqft8682 Canongate Ln, Highlands Ranch, CO 80130Off Market
- $678,5004 bd2 ba2.1k sqft8650 Canongate Ln, Highlands Ranch, CO 80130Off Market
Similar homes
- $795,0004 bd3 ba3.8k sqft9652 Millstone Court, Highlands Ranch, CO 80130For Sale

 MLS ID #6306302, Theron Johnson, Thrive Real Estate Group. REcolorado as distributed by MLS GRID
 - $699,0002 bd3 ba2.5k sqft5784 Greenspointe Place, Highlands Ranch, CO 80130For Sale
 MLS ID #8478677, Jamie Segal, HomeSmart Realty. REcolorado as distributed by MLS GRID
 - $879,0006 bd5 ba4.1k sqft7101 Mountain Brush Circle, Littleton, CO 80130For Sale
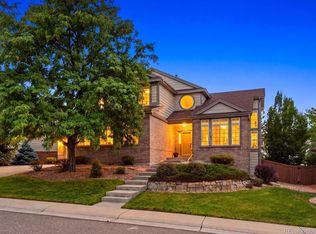 MLS ID #3352709, Jaden Hanson, Your Castle Realty LLC. REcolorado as distributed by MLS GRID
 - $799,9005 bd4 ba3.2k sqft9304 Montrose Way, Highlands Ranch, CO 80126For Sale
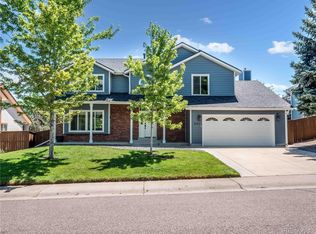 MLS ID #5612575, Adrian Veideman, RE/MAX Professionals. REcolorado as distributed by MLS GRID
 - $900,0006 bd4 ba4.1k sqft9943 Cottoncreek Drive, Highlands Ranch, CO 80130For SaleMLS ID #6347941, Robert Fenton, Berkshire Hathaway HomeServices Colorado, LLC - Highlands Ranch Real Estate. REcolorado as distributed by MLS GRID
- $774,9004 bd3 ba2.4k sqft7566 S Willow Way, Centennial, CO 80112For SaleMLS ID #6556908, Juhi Johnson, RE/MAX Professionals. REcolorado as distributed by MLS GRID
- $735,0005 bd3 ba3.6k sqft9545 Grand Cypress Cove, Lone Tree, CO 80124For SaleMLS ID #3915086, Diana Cubillos Thompson, RE/MAX Professionals. REcolorado as distributed by MLS GRID
- $729,9004 bd4 ba2.4k sqft7977 W Morraine Drive, Littleton, CO 80128For SaleMLS ID #8413632, Jennifer Wicker, HomeSmart Realty. REcolorado as distributed by MLS GRID
- $729,5004 bd3 ba2.7k sqft9357 Wolfe Place, Highlands Ranch, CO 80129For SaleMLS ID #9503217, Stephanie Jakob, Colorado Realty 4 Less, LLC. REcolorado as distributed by MLS GRID
- $749,0003 bd3 ba2.6k sqft7958 S Roslyn Way, Centennial, CO 80112For SaleMLS ID #6915806, Ryann Muir, eXp Realty, LLC. REcolorado as distributed by MLS GRID
- $635,0006 bd4 ba2.6k sqft1193 Timbervale Trail, Highlands Ranch, CO 80129For SaleMLS ID #7281200, EMPOWERHOME Team, Keller Williams DTC. REcolorado as distributed by MLS GRID
- $775,0004 bd4 ba3.3k sqft243 Dawson Drive, Castle Rock, CO 80104For SaleMLS ID #9995841, Kathie Shandro, Kathie Shandro. REcolorado as distributed by MLS GRID
- $609,0005 bd3 ba2.7k sqft13782 Omega Circle, Lone Tree, CO 80124For SaleMLS ID #7055501, Danielle Dolan, eXp Realty, LLC. REcolorado as distributed by MLS GRID
- $790,0003 bd4 ba2.7k sqft6528 S Oneida Court, Centennial, CO 80111For SaleMLS ID #8668278, Kristin Hill, LIV Sotheby's International Realty. REcolorado as distributed by MLS GRID
- $775,0004 bd3 ba2.7k sqft2090 Miller Street, Lakewood, CO 80215For SaleMLS ID #4594939, Ben Gibson, HomeSmart. REcolorado as distributed by MLS GRID
- $779,9505 bd4 ba4.2k sqft17193 Opal Hill Drive, Parker, CO 80134For SaleMLS ID #9017365, Bill Turner, Realty One Group Premier. REcolorado as distributed by MLS GRID
- $779,0005 bd4 ba4.4k sqft6012 S Ouray Street, Aurora, CO 80016For SaleMLS ID #5311505, David Armayor, Coldwell Banker Realty 24. REcolorado as distributed by MLS GRID
- $800,0003 bd2 ba3.1k sqft705 Coronado Drive, Sedalia, CO 80135For SaleMLS ID #8347045, Victoria Merchant, Keller Williams Foothills Realty. REcolorado as distributed by MLS GRID
- $750,0005 bd3 ba2.5k sqft3320 S Pennsylvania Street, Englewood, CO 80113For SaleMLS ID #9369185, W Garrett Jones, JDI Investments. REcolorado as distributed by MLS GRID
- $899,8004 bd4 ba3.5k sqft6573 S Kearney Circle, Centennial, CO 80111For SaleMLS ID #8466400, Cindy Dassinger, Metro Home Finders. REcolorado as distributed by MLS GRID
