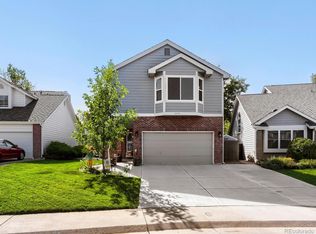
If you are looking for a maintenance free lifestyle close to everything, this is the one. This home is in The Village and features open-concept main floor living. The spacious primary bedroom has a completely updated en-suite bathroom. The kitchen has granite countertops and is open to the dining area and large living room. Right off the main living area is a bright sunroom that leads to a fenced patio. Also on the main floor is an office with glass doors for quiet privacy while working. The basement is partially finished with a large family room, full bathroom and large storage room. The beautiful lawn of this corner lot is irrigated and maintained by the HOA. Trash pickup, snow removal and house painting are also included.
Don't miss this opportunity to love this home and enjoy the ease of living in Gleneagle Village.
For sale
Price cut: $10K (10/20)
$689,000
5784 Greenspointe Place, Highlands Ranch, CO 80130
2beds
2,509sqft
Single Family Residence
Built in 1990
3,354 Square Feet Lot
$-- Zestimate®
$275/sqft
$348/mo HOA
What's special
- 42 days
- 384
- 14
Zillow last checked:
Listing updated:
Listed by:
Jamie Segal 303-709-1138 JScottProperties303@gmail.com,
HomeSmart Realty
Source: REcolorado as distributed by MLS GRID,MLS#: 8478677
Facts & features
Interior
Bedrooms & bathrooms
- Bedrooms: 2
- Bathrooms: 3
- Full bathrooms: 2
- 3/4 bathrooms: 1
- Main level bathrooms: 2
- Main level bedrooms: 2
Bedroom
- Features: Primary Suite
- Level: Main
Bedroom
- Level: Main
Bathroom
- Features: En Suite Bathroom
- Level: Main
Bathroom
- Level: Main
Bathroom
- Level: Basement
Family room
- Level: Basement
Kitchen
- Level: Main
Living room
- Level: Main
Office
- Level: Main
Utility room
- Level: Basement
Heating
- Forced Air
Cooling
- Central Air
Appliances
- Included: Dishwasher, Disposal, Oven, Range
- Laundry: In Unit
Features
- Granite Counters
- Flooring: Carpet
- Basement: Finished,Partial
Interior area
- Total structure area: 2,509
- Total interior livable area: 2,509 sqft
- Finished area above ground: 1,517
- Finished area below ground: 634
Property
Parking
- Total spaces: 2
- Parking features: Concrete
- Attached garage spaces: 2
Features
- Levels: One
- Stories: 1
- Patio & porch: Patio
Lot
- Size: 3,354 Square Feet
- Features: Corner Lot, Cul-De-Sac, Irrigated, Landscaped, Level
Details
- Parcel number: R0355008
- Zoning: PDU
- Special conditions: Standard
Construction
Type & style
- Home type: SingleFamily
- Property subtype: Single Family Residence
Materials
- Frame
- Roof: Composition
Condition
- Updated/Remodeled
- Year built: 1990
Utilities & green energy
- Electric: 110V
- Sewer: Public Sewer
- Water: Public
- Utilities for property: Electricity Connected, Natural Gas Connected
Community & HOA
Community
- Security: Carbon Monoxide Detector(s)
- Senior community: Yes
- Subdivision: Gleneagle The Village
HOA
- Has HOA: Yes
- Services included: Irrigation, Maintenance Grounds, Snow Removal, Trash
- HOA fee: $290 monthly
- HOA name: Village
- HOA phone: 720-912-6164
- Second HOA fee: $174 quarterly
- Second HOA name: HRCA
- Second HOA phone: 303-791-2500
Location
- Region: Highlands Ranch
Financial & listing details
- Price per square foot: $275/sqft
- Tax assessed value: $640,397
- Annual tax amount: $4,189
- Date on market: 9/17/2026
- Listing terms: Cash,Conventional,FHA,Other
- Exclusions: Sellers Personal Property.
- Ownership: Estate
- Electric utility on property: Yes
- Road surface type: Paved
Estimated market value
Not available
Estimated sales range
Not available
Not available
Price history
| Date | Event | Price |
|---|---|---|
| 10/20/2026 | Price change | $689,000-1.4%$275/sqft |
Source:  REcolorado as distributed by MLS GRID #8478677 Report a problem | ||
| 9/30/2026 | Price change | $699,000-1.5%$279/sqft |
Source: REcolorado as distributed by MLS GRID #8478677 Report a problem | ||
| 9/17/2026 | Listed for sale | $710,000+119.8%$283/sqft |
Source: REcolorado as distributed by MLS GRID #8478677 Report a problem | ||
| 10/31/2012 | Sold | $323,000+0.9%$129/sqft |
Source: Public Record Report a problem | ||
| 9/28/2012 | Listed for sale | $320,000-4.5%$128/sqft |
Source: RE/MAX Professionals #1132352 Report a problem | ||
| 5/3/2007 | Sold | $335,000$134/sqft |
Source: Public Record Report a problem | ||
Public tax history
| Year | Property taxes | Tax assessment |
|---|---|---|
| 2025 | $3,775 +0.2% | $40,030 -8.5% |
| 2024 | $3,768 +30.7% | $43,730 -1% |
| 2023 | $2,882 -3.9% | $44,160 +40% |
| 2022 | $2,998 | $31,550 -2.8% |
| 2021 | -- | $32,460 +3.6% |
| 2020 | $2,907 +12% | $31,340 |
| 2019 | $2,596 0% | $31,340 +14.1% |
| 2018 | $2,596 +9.8% | $27,470 |
| 2017 | $2,364 +5.8% | $27,470 +7.8% |
| 2016 | $2,234 -2.1% | $25,480 |
| 2015 | $2,282 +111% | $25,480 +14.2% |
| 2014 | $1,082 | $22,310 |
| 2013 | -- | $22,310 +2.2% |
| 2012 | -- | $21,840 |
| 2011 | -- | $21,840 -6.5% |
| 2010 | -- | $23,350 +0.6% |
| 2009 | $2,223 | $23,210 |
| 2008 | -- | $23,210 +3.8% |
| 2007 | -- | $22,370 |
| 2006 | $2,140 +5.6% | $22,370 +5.6% |
| 2004 | $2,027 -32.6% | $21,190 -1.9% |
| 2003 | $3,007 | $21,610 |
| 2002 | -- | $21,610 +20.8% |
| 2001 | $1,769 -2.3% | $17,890 +0% |
| 2000 | $1,812 | $17,888 |
Find assessor info on the county website
Monthly payment
Est. payment
Payment breakdown
Explore the cost of this home by adjusting the details. Changes won't be saved.Climate risks
Neighborhood: 80130
Nearby schools
Schools provided by the listing agent
- Elementary: Fox Creek
- Middle: Cresthill
- High: Highlands Ranch
- District: Douglas RE-1
Source: REcolorado as distributed by MLS GRID. This data may not be complete. We recommend contacting the local school district to confirm school assignments for this home.
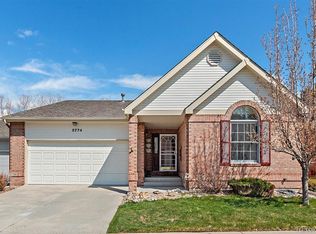
- $664,6003 bd3 ba2.5k sqft5774 Greenspointe Pl, Highlands Ranch, CO 80130Off Market
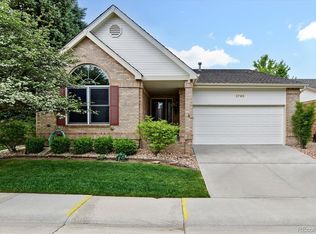
- $482,200-- bd-- ba59 sqft8901 Greenspointe Ln, Highlands Ranch, CO 80130Off Market
- $550,0002 bd2 ba1.5k sqft5764 Greenspointe Pl, Highlands Ranch, CO 80130Sold

- $661,3002 bd2 ba3.4k sqft5795 Greenspointe Pl, Highlands Ranch, CO 80130Off Market
Similar homes
- $775,0005 bd4 ba3.3k sqft8664 Canongate Lane, Highlands Ranch, CO 80130For Sale
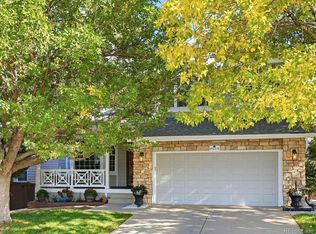
 MLS ID #5125980, Doug Hutchins, eXp Realty, LLC. REcolorado as distributed by MLS GRID
- $599,0004 bd3 ba2k sqft6480 Silver Mesa Drive #A, Highlands Ranch, CO 80130For Sale
 MLS ID #4199762, Hallie Rand, Coldwell Banker Realty 24. REcolorado as distributed by MLS GRID
- $649,9005 bd4 ba3.3k sqft9849 Chatswood Trail, Highlands Ranch, CO 80126For Sale
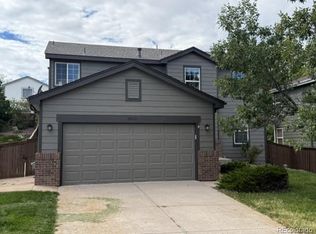 MLS ID #1567432, Darren Fogel, MB Denver Colorado Realty Source. REcolorado as distributed by MLS GRID
- $729,9994 bd4 ba3.5k sqft2350 E Nichols Place, Centennial, CO 80122For Sale
 MLS ID #2860710, Nate Sylvan, Capital Property Group LLC. REcolorado as distributed by MLS GRID
- $749,9004 bd3 ba2.6k sqft7338 S Hudson Way, Littleton, CO 80122For SaleMLS ID #8684978, Janet Frederick, RE/MAX Professionals. REcolorado as distributed by MLS GRID
- $650,0004 bd3 ba2.6k sqft7197 S Fairfax Court, Centennial, CO 80122For SaleMLS ID #7638353, W Garrett Jones, JDI Investments. REcolorado as distributed by MLS GRID
- $689,5004 bd3 ba2.9k sqft8102 S Carr Court, Littleton, CO 80128For SaleMLS ID #7403613, Rhonda Snyder, Urban Companies. REcolorado as distributed by MLS GRID
- $575,0003 bd2 ba2.6k sqftMuirfield at Lone Tree, Lone Tree, CO 80124For SaleMLS ID #6725671, Reana Kaminsky, Landmark Residential Brokerage. REcolorado as distributed by MLS GRID
- $600,0003 bd3 ba1.7k sqft1152 W Savannah Sparrow Drive, Highlands Ranch, CO 80129For SaleMLS ID #4283868, Rhonda Snyder, Urban Companies. REcolorado as distributed by MLS GRID
- $849,5004 bd3 ba2.8k sqft7855 S Wabash Court, Centennial, CO 80112For SaleMLS ID #4702251, Ryan Borger, HomeSmart. REcolorado as distributed by MLS GRID
- $715,0005 bd4 ba2.8k sqft6462 E Bethany Place, Denver, CO 80222For SaleMLS ID #3302086, Alexander Saldana, Denver Property Team. REcolorado as distributed by MLS GRID
- $824,9004 bd4 ba3.4k sqft9061 Sunset Ridge Court, Highlands Ranch, CO 80126For SaleMLS ID #4358193, Merritt Cohn, MB Cohn & Assoc. REcolorado as distributed by MLS GRID
- $715,0004 bd4 ba3.7k sqftVillages of Parker, Parker, CO 80138For SaleMLS ID #5467845, Amy Kriegbaum, MB Homes by Amy K. REcolorado as distributed by MLS GRID
- $949,0004 bd3 ba2.8k sqft7191 S Olive Way, Centennial, CO 80112For SaleMLS ID #3717962, David Bacon, Serhant Colorado LLC. REcolorado as distributed by MLS GRID
- $579,0003 bd3 ba2.5k sqft16700 Cielo Court, Parker, CO 80134For SaleMLS ID #9825847, Ashley Curran, HomeSmart Realty. REcolorado as distributed by MLS GRID
- $624,0004 bd4 ba2.5k sqft6158 E Hinsdale Court, Centennial, CO 80112For SaleMLS ID #7866842, Conrad Grimm, Capital Property Group LLC. REcolorado as distributed by MLS GRID
- $685,0004 bd4 ba3.7k sqft17195 E Dorado Drive, Centennial, CO 80015For SaleMLS ID #7269801, Lyn Drake, RE/MAX Professionals. REcolorado as distributed by MLS GRID
- $624,9904 bd2 ba2k sqft7965 S Estes Court, Littleton, CO 80128For SaleMLS ID #5890009, William Watson, Your Home Sold Guaranteed Realty - Premier Partners. REcolorado as distributed by MLS GRID
- $600,0004 bd2 ba2.1k sqft3100 S Dale Ct, Englewood, CO 80110For Sale
 MLS ID #9150495, Mark Eibner, Realty Oasis. elevateMLS
- $499,9993 bd3 ba2.3k sqft8285 S Gaylord Circle, Centennial, CO 80122For SaleMLS ID #5186793, Amy Gallegos, HomeSmart Realty. REcolorado as distributed by MLS GRID
