PRICED BELOW appraisal. This home is a 2 story featuring three bedrooms, 2 upstairs and 1 non-conforming in the basement, 3 bathrooms, a loft, and a partially finished basement with an attached 2-car garage. Situated on a spacious corner lot within the prestigious Four Lakes community, this property provides additional living space through its finished enclosed patio. The home offers a bright, south-facing open floor plan. Upon entry, luxury vinyl flooring and abundant natural light enhance the inviting living room with gas fireplace. The living area connects effortlessly to the dining and kitchen, which features ample quartz counter space and a pantry. The primary bedroom is a private retreat, equipped with his and her closets and en-suite bathroom for added convenience. The generous loft offers flexible space for family, guests, or could easily be converted into an additional bedroom. The upper level includes a secondary bedroom, a full bathroom, and a linen closet. The partially finished basement presents numerous possibilities for expanding the living area with an egressed window, closets and or recreational space. Outdoors, the fully fenced yard provides excellent options for entertainment or relaxation. The property benefits from ongoing city improvements, including a privacy and sound reduction wall being constructed along County Line. Rd. Ownership of this home affords exceptional value; the HOA covers roof maintenance (may change with association dues decreasing, vote is in progress) exterior care, fences, sprinklers, grounds keeping, trash and recycling services, as well as access to a community center, pool, tennis courts. Conveniently located with quick access to 470, restaurants, shops, bike trails, parks, green spaces, and essential services, this residence is ideal for outdoor enthusiasts and those seeking a friendly, welcoming neighborhood environment. *** Roof 4 years old***
For sale
Price cut: $5.1K (7/30)
$514,900
8285 S Gaylord Circle, Centennial, CO 80122
3beds
2,320sqft
:
Get pre-qualified$3,654/mo
Single Family Residence
Built in 1987
3,659 Square Feet Lot
$-- Zestimate®
$222/sqft
$472/mo HOA
What's special
- 104 days |
- 941 |
- 44 |
Zillow last checked:
Listing updated:
Listed by:
Amy Gallegos 720-544-3723 ag.homesmart@gmail.com,
HomeSmart Realty
Source: REcolorado as distributed by MLS GRID,MLS#: 5186793
Facts & features
Interior
Bedrooms & bathrooms
- Bedrooms: 3
- Bathrooms: 3
- Full bathrooms: 1
- 3/4 bathrooms: 1
- 1/2 bathrooms: 1
- Main level bathrooms: 1
Bedroom
- Description: 2nd Bedroom
- Level: Upper
- Area: 158.05 Square Feet
- Dimensions: 14.5 x 10.9
Bedroom
- Description: Bed/Family Room, Egress Window, Closet, Open, Easily Add Additional Bedroom Or Family Room
- Level: Basement
- Area: 408 Square Feet
- Dimensions: 17 x 24
Bedroom
- Description: Large Master Bedroom Ensuite Opens To Loft
- Features: Primary Suite
- Level: Upper
- Area: 205.66 Square Feet
- Dimensions: 18.2 x 11.3
Bathroom
- Features: En Suite Bathroom
- Level: Upper
- Area: 53.96 Square Feet
- Dimensions: 7.6 x 7.1
Bathroom
- Description: Private In 2nd Bedroom
- Features: Primary Suite
- Level: Upper
- Area: 36.92 Square Feet
- Dimensions: 5.2 x 7.1
Bathroom
- Description: Main Floor Bath
- Level: Main
- Area: 21.78 Square Feet
- Dimensions: 5.3 x 4.11
Dining room
- Description: Open And Bright
- Level: Main
- Area: 112.22 Square Feet
- Dimensions: 11.1 x 10.11
Family room
- Description: Bed/Open Family/Rec Room
- Level: Basement
- Area: 408 Square Feet
- Dimensions: 17 x 24
Family room
- Description: Lvf Throughout Main Floor
Kitchen
- Description: Open And Bright With Quartz Countertops And Open To Dining Area
- Level: Main
- Area: 12435.3 Square Feet
- Dimensions: 12.3 x 10¹¹
Laundry
- Description: Separate Laundry Area In Basement
- Level: Basement
- Area: 139.4 Square Feet
- Dimensions: 8.2 x 17
Living room
- Description: Lvf Throughout Main Floor
- Level: Main
- Area: 238.38 Square Feet
- Dimensions: 17.4 x 13.7
Loft
- Description: Office, Guest Room, Convert 2 Additional Bedroom
- Level: Upper
- Area: 175.67 Square Feet
- Dimensions: 13.11 x 13.4
Sun room
- Description: Finished Enclosed Sunroom/Patio
- Level: Main
- Area: 209.14 Square Feet
- Dimensions: 10.4 x 20.11
Heating
- Forced Air
Cooling
- Central Air
Appliances
- Included: Dishwasher, Disposal, Gas Water Heater, Microwave, Oven, Range, Refrigerator, Washer
Features
- Ceiling Fan(s), Five Piece Bath, High Ceilings, Open Floorplan, Pantry, Primary Suite, Quartz Counters, Smoke Free
- Flooring: Carpet, Vinyl
- Windows: Double Pane Windows
- Basement: Full
- Number of fireplaces: 1
- Fireplace features: Gas, Living Room
Interior area
- Total structure area: 2,320
- Total interior livable area: 2,320 sqft
- Finished area above ground: 1,642
- Finished area below ground: 474
Video & virtual tour
Property
Parking
- Total spaces: 2
- Parking features: Concrete
- Attached garage spaces: 2
Features
- Levels: Two
- Stories: 2
- Patio & porch: Front Porch, Patio
- Exterior features: Private Yard
- Fencing: Full
Lot
- Size: 3,659 Square Feet
- Features: Corner Lot, Level, Sprinklers In Front
Details
- Parcel number: 032473363
- Special conditions: Standard
Construction
Type & style
- Home type: SingleFamily
- Architectural style: Traditional
- Property subtype: Single Family Residence
Materials
- Wood Siding
- Foundation: Concrete Perimeter
- Roof: Composition
Condition
- Year built: 1987
Utilities & green energy
- Sewer: Public Sewer
- Water: Public
- Utilities for property: Cable Available, Electricity Connected, Natural Gas Connected
Community & HOA
Community
- Security: Carbon Monoxide Detector(s), Smoke Detector(s)
- Subdivision: Four Lakes
HOA
- Has HOA: Yes
- Amenities included: Clubhouse, Pool, Tennis Court(s)
- Services included: Exterior Maintenance w/out Roof, Irrigation, Maintenance Grounds, Maintenance Structure, Recycling, Road Maintenance, Trash
- HOA fee: $93 monthly
- HOA name: Four Lakes Master Association
- HOA phone: 720-528-8557
- Second HOA fee: $379 monthly
- Second HOA name: University Place
- Second HOA phone: 720-528-8557
Location
- Region: Centennial
Financial & listing details
- Price per square foot: $222/sqft
- Tax assessed value: $502,000
- Annual tax amount: $3,175
- Date on market: 5/2/2026
- Listing terms: 1031 Exchange,Cash,Conventional,FHA,VA Loan
- Exclusions: None
- Ownership: Individual
- Electric utility on property: Yes
- Road surface type: Paved
Estimated market value
Not available
Estimated sales range
Not available
$3,293/mo
Price history
| Date | Event | Price |
|---|---|---|
| 7/30/2026 | Price change | $514,900-1%$222/sqft |
Source:  REcolorado as distributed by MLS GRID #5186793 Report a problem REcolorado as distributed by MLS GRID #5186793 Report a problem | ||
| 6/7/2026 | Price change | $520,000-2.8%$224/sqft |
Source: REcolorado as distributed by MLS GRID #5186793 Report a problem | ||
| 5/2/2026 | Listed for sale | $535,000+234.4%$231/sqft |
Source: REcolorado as distributed by MLS GRID #5186793 Report a problem | ||
| 7/1/1999 | Sold | $160,000$69/sqft |
Source: Public Record Report a problem | ||
Public tax history
| Year | Property taxes | Tax assessment |
|---|---|---|
| 2025 | $2,678 +6.6% | $31,376 +4% |
| 2024 | $2,511 +16.7% | $30,177 -11.7% |
| 2023 | $2,151 -4.2% | $34,190 +30% |
| 2022 | $2,245 | $26,292 -2.8% |
| 2021 | -- | $27,048 +0.3% |
| 2020 | $2,187 +43% | $26,963 |
| 2019 | $1,530 | $26,963 +23.5% |
| 2018 | $1,530 +8.3% | $21,830 |
| 2017 | $1,412 | $21,830 +13.5% |
| 2016 | -- | $19,239 |
| 2015 | -- | $19,239 +19.3% |
| 2014 | $1,139 | $16,127 +6.1% |
| 2013 | -- | $15,200 |
| 2012 | -- | $15,200 |
| 2011 | $1,618 +11% | $15,200 -6.7% |
| 2010 | $1,458 -6.4% | $16,290 |
| 2009 | $1,558 | $16,290 -5.9% |
| 2008 | -- | $17,320 |
| 2007 | -- | $17,320 +8.3% |
| 2006 | -- | $15,991 |
| 2005 | -- | $15,991 -1.2% |
| 2002 | $1,273 +15.3% | $16,180 +24.7% |
| 2001 | $1,104 | $12,970 |
Find assessor info on the county website
Monthly payment
Est. payment
Payment breakdown
Explore the cost of this home by adjusting the details. Changes won't be saved.Climate risks
Neighborhood: 80122
Nearby schools
GreatSchools rating
- 6/10Sandburg Elementary SchoolGrades: K-5Distance: 1.7 mi
- 7/10John Wesley Powell Middle SchoolGrades: 6-8Distance: 0.9 mi
- 8/10Arapahoe High SchoolGrades: 9-12Distance: 1.1 mi
Schools provided by the listing agent
- Elementary: Sandburg
- Middle: Powell
- High: Arapahoe
- District: Littleton 6
Source: REcolorado as distributed by MLS GRID. This data may not be complete. We recommend contacting the local school district to confirm school assignments for this home.
- $540,2003 bd3 ba1.8k sqft8281 S Gaylord Cir, Centennial, CO 80122Off Market

- $518,5003 bd3 ba2.2k sqft8277 S Gaylord Cir, Centennial, CO 80122Off Market
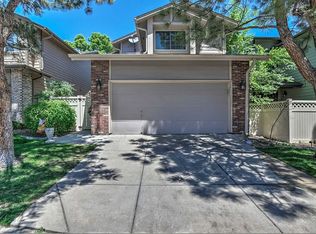
- $532,5003 bd3 ba1.4k sqft2112 E Phillips Ln, Centennial, CO 80122Off Market
- $571,0003 bd3 ba2.1k sqft2122 E Phillips Ln, Centennial, CO 80122Off Market
- $489,0003 bd3 ba1.2k sqft8273 S Gaylord Cir, Centennial, CO 80122Off Market
- $485,0002 bd3 ba2.2k sqft2132 E Phillips Ln, Centennial, CO 80122Off Market
- $535,9003 bd3 ba1.8k sqft2162 E Phillips Ln, Centennial, CO 80122Off Market
- $568,1003 bd3 ba2.7k sqft8278 S Gaylord Cir, Centennial, CO 80122Off Market
A local agent can set up tours, give advice and negotiate with sellers.
Similar homes
- $499,0003 bd3 ba2.1k sqftBristol Cove, Centennial, CO 80122For Sale

 MLS ID #2204302, Ryan McGrath, RE/MAX Alliance. REcolorado as distributed by MLS GRID
 - $525,0003 bd4 ba2.3k sqft7580 S Cove Circle, Centennial, CO 80122For Sale
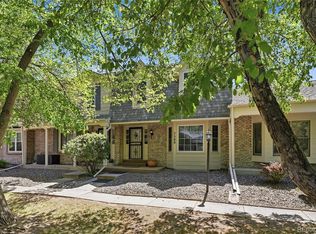 MLS ID #4442986, Thomas Niewohner, Vision Properties LLC. REcolorado as distributed by MLS GRID
 - $520,0003 bd2 ba1.3k sqft951 Conifer Court, Littleton, CO 80126For Sale
 MLS ID #6221019, Shawn Li, The Agency - Denver. REcolorado as distributed by MLS GRID
 - $534,9004 bd3 ba1.9k sqft529 Chiswick Circle, Highlands Ranch, CO 80126For Sale
 MLS ID #2821885, Michael Barker, RE/MAX Professionals. REcolorado as distributed by MLS GRID
 - $400,0002 bd3 ba1.5k sqft8066 S Columbine Court, Centennial, CO 80122For SaleMLS ID #8041688, Kat Brill, Kentwood Real Estate Cherry Creek. REcolorado as distributed by MLS GRID
- $634,0003 bd3 ba2.6k sqft8971 Winrock Street, Littleton, CO 80126For SaleMLS ID #2746803, Roseanne Ruiz, Compass - Denver. REcolorado as distributed by MLS GRID
- $579,9004 bd3 ba2.4k sqft4541 S Jason Street, Englewood, CO 80110For SaleMLS ID #8148806, Taylor Simmons, Your Castle Real Estate Inc. REcolorado as distributed by MLS GRID
- $600,0004 bd3 ba2.4k sqft778 W Briarwood Avenue, Littleton, CO 80120For SaleMLS ID #5212441, Shannon Petrone, eXp Realty, LLC. REcolorado as distributed by MLS GRID
- $515,0004 bd2 ba1.7k sqft16665 Ninebark Way, Parker, CO 80134For SaleMLS ID #6067201, Aubry Dimmer, HomeSmart. REcolorado as distributed by MLS GRID
- $525,0004 bd3 ba2.6k sqft16636 E Rice Circle, Aurora, CO 80015For SaleMLS ID #8988139, Amy Duba, eXp Realty, LLC. REcolorado as distributed by MLS GRID
- $655,0004 bd3 ba2.5k sqft8039 S Newport Court, Centennial, CO 80112For SaleMLS ID #9595376, Shonna Howell, RE/MAX Professionals. REcolorado as distributed by MLS GRID
- $535,0003 bd4 ba1.8k sqftSouthPark2, Littleton, CO 80120For SaleMLS ID #5888392, Terry Jenni, MB Terry Jenni and Associates. REcolorado as distributed by MLS GRID
- $445,0003 bd3 ba2k sqft2835 W Davies Drive, Littleton, CO 80120For SaleMLS ID #2315341, Danae Policky, Your Castle Real Estate Inc. REcolorado as distributed by MLS GRID
- $489,0003 bd1 ba1.2k sqft4245 S Clarkson Street, Englewood, CO 80113For SaleMLS ID #8561322, Ed Hayslett, The Hayslett Group, LLC. REcolorado as distributed by MLS GRID
- $550,0003 bd2 ba1.3k sqft4664 S Garland Way, Littleton, CO 80123For SaleMLS ID #6902210, Erika Roberg, Coldwell Banker Realty 44. REcolorado as distributed by MLS GRID
- $519,9004 bd3 ba2.6k sqft4916 S Eagle Circle, Aurora, CO 80015For SaleMLS ID #7491031, John J Mitchell, Mitchell Realty Service. REcolorado as distributed by MLS GRID
- $519,0003 bd2 ba1.6k sqft4740 E Jewell Avenue, Denver, CO 80222For SaleMLS ID #9009388, Jared Conlin, Start Real Estate. REcolorado as distributed by MLS GRID
- $619,0003 bd2 ba2.3k sqft3194 S Clay Street, Englewood, CO 80110For SaleMLS ID #8029809, Jane Knauf, Metro Home Finders. REcolorado as distributed by MLS GRID
- $610,0003 bd3 ba2.7k sqft4827 S Lewis Court, Littleton, CO 80127For SaleMLS ID #8913359, Sandy Young, RE/MAX Professionals. REcolorado as distributed by MLS GRID
- $485,0003 bd3 ba1.5k sqft339 Ivory Circle, Aurora, CO 80011For SaleMLS ID #2643972, Kendra Madrid, Keller Williams Integrity Real Estate LLC. REcolorado as distributed by MLS GRID
