This Richmond American home is well designed with all bedrooms on the upper level and separated to ensure privacy for the primary bedroom. This 'Move in Ready' Patio Home offers maintenance free lawn care and provides for use of the pool facilities via the Recreational District Association. The stamped concreate patio offers a small but convenient respite at the end of the day. Hardwood flooring is found in the kitchen and also the foyer entrance. The family room features large window areas, a gas log fireplace, and built-in bookcases on either side. There are two full bathrooms on the upper level and a 1/2 bath and laundry on the main level adjacent to the Laundry area. The interior and exterior of the home has been completely cleaned and painted. The basement is open with 2 egress windows, a sump pump installed, and rough-in piping necessary for another bath. If you're looking for a home that offers space, functionality, a quiet location and a minimum of yard work, then you've arrived.
For sale
Price cut: $10K (7/8)
$529,900
4916 S Eagle Circle, Aurora, CO 80015
4beds
2,687sqft
:
Get pre-qualified$3,609/mo
Single Family Residence
Built in 1993
2,526 Square Feet Lot
$528,300 Zestimate®
$197/sqft
$334/mo HOA
What's special
- 266 days |
- 1,065 |
- 60 |
Zillow last checked:
Listing updated:
Listed by:
John J Mitchell john.mitchell7@comcast.net,
Mitchell Realty Service
Source: REcolorado as distributed by MLS GRID,MLS#: 7491031
Facts & features
Interior
Bedrooms & bathrooms
- Bedrooms: 4
- Bathrooms: 3
- Full bathrooms: 2
- 1/2 bathrooms: 1
- Main level bathrooms: 1
Bedroom
- Features: Primary Suite
- Level: Upper
- Area: 115.32 Square Feet
- Dimensions: 12.4 x 9.3
Bedroom
- Level: Upper
- Area: 143 Square Feet
- Dimensions: 13 x 11
Bedroom
- Level: Upper
- Area: 121 Square Feet
- Dimensions: 11 x 11
Bedroom
- Features: Primary Suite
- Level: Upper
- Area: 201.5 Square Feet
- Dimensions: 15.5 x 13
Bedroom
- Features: Primary Suite
- Level: Upper
- Area: 121 Square Feet
- Dimensions: 11 x 11
Bathroom
- Features: En Suite Bathroom
- Level: Upper
Bathroom
- Level: Upper
Bathroom
- Features: En Suite Bathroom
- Level: Main
Dining room
- Level: Main
- Area: 143 Square Feet
- Dimensions: 13 x 11
Dining room
- Level: Main
- Area: 143 Square Feet
- Dimensions: 13 x 11
Family room
- Level: Main
- Area: 229.25 Square Feet
- Dimensions: 17.5 x 13.1
Kitchen
- Level: Main
- Area: 76.8 Square Feet
- Dimensions: 9.6 x 8
Laundry
- Level: Main
- Area: 30 Square Feet
- Dimensions: 6 x 5
Living room
- Level: Main
- Area: 133.2 Square Feet
- Dimensions: 12 x 11.1
Heating
- Forced Air, Natural Gas
Cooling
- Central Air
Appliances
- Included: Cooktop, Dishwasher, Disposal, Dryer, Gas Water Heater, Microwave, Oven, Range, Refrigerator, Self Cleaning Oven, Washer
Features
- Ceiling Fan(s), Eat-in Kitchen, Five Piece Bath, High Ceilings, High Speed Internet, Laminate Counters, Smoke Free, Walk-In Closet(s)
- Flooring: Carpet, Tile, Wood
- Windows: Bay Window(s), Double Pane Windows, Window Coverings, Window Treatments
- Basement: Crawl Space,Unfinished
- Number of fireplaces: 1
- Fireplace features: Family Room, Gas Log
Interior area
- Total structure area: 2,687
- Total interior livable area: 2,687 sqft
- Finished area above ground: 2,028
- Finished area below ground: 0
Video & virtual tour
Property
Parking
- Total spaces: 2
- Parking features: Concrete
- Attached garage spaces: 2
Features
- Levels: Two
- Stories: 2
- Patio & porch: Patio
- Exterior features: Private Yard, Rain Gutters
- Fencing: Partial
Lot
- Size: 2,526 Square Feet
- Features: Level, Sprinklers In Front
Details
- Parcel number: 033236301
- Special conditions: Standard
Construction
Type & style
- Home type: SingleFamily
- Architectural style: Contemporary
- Property subtype: Single Family Residence
Materials
- Brick, Frame, Wood Siding
- Foundation: Concrete Perimeter, Slab
- Roof: Composition
Condition
- Year built: 1993
Details
- Builder name: Richmond American Homes
Utilities & green energy
- Electric: 110V, 220 Volts, Single Phase
- Sewer: Public Sewer
- Water: Public
- Utilities for property: Cable Available, Electricity Connected, Natural Gas Connected, Phone Connected
Community & HOA
Community
- Security: Carbon Monoxide Detector(s), Smoke Detector(s)
- Subdivision: Woodgate
HOA
- Has HOA: Yes
- Amenities included: Pool, Trail(s)
- Services included: Maintenance Grounds, Recycling, Snow Removal, Trash
- HOA fee: $279 monthly
- HOA name: Woodgate Terrace
- HOA phone: 303-369-0800
- Second HOA fee: $55 monthly
- Second HOA name: Woodgate Rec Assoc
- Second HOA phone: 303-369-0800
Location
- Region: Aurora
Financial & listing details
- Price per square foot: $197/sqft
- Tax assessed value: $546,600
- Annual tax amount: $2,415
- Date on market: 11/7/2025
- Listing terms: Cash,Conventional,FHA,VA Loan
- Exclusions: Sellers Personal Property; Any Staging Equipment Or Items
- Ownership: Individual
- Electric utility on property: Yes
- Road surface type: Paved
Estimated market value
$528,300
$502,000 - $555,000
$2,991/mo
Price history
| Date | Event | Price |
|---|---|---|
| 7/8/2026 | Price change | $529,900-1.9%$197/sqft |
Source:  REcolorado as distributed by MLS GRID #7491031 Report a problem REcolorado as distributed by MLS GRID #7491031 Report a problem | ||
| 6/17/2026 | Listed for sale | $539,900+111.7%$201/sqft |
Source: REcolorado as distributed by MLS GRID #7491031 Report a problem | ||
| 5/31/2001 | Sold | $255,000+59.4%$95/sqft |
Source: Public Record Report a problem | ||
| 9/29/1995 | Sold | $160,000+6.2%$60/sqft |
Source: Public Record Report a problem | ||
| 9/1/1993 | Sold | $150,700$56/sqft |
Source: Public Record Report a problem | ||
Public tax history
| Year | Property taxes | Tax assessment |
|---|---|---|
| 2025 | $2,220 +13.3% | $34,163 -1.9% |
| 2024 | $1,959 +41.8% | $34,840 -10.4% |
| 2023 | $1,381 -0.6% | $38,899 +50.3% |
| 2022 | $1,390 | $25,889 -2.8% |
| 2021 | -- | $26,634 -5.2% |
| 2020 | $1,513 +20.8% | $28,085 |
| 2019 | $1,253 | $28,085 +16.6% |
| 2018 | $1,253 +1.5% | $24,084 |
| 2017 | $1,235 | $24,084 +23.6% |
| 2016 | -- | $19,486 |
| 2015 | -- | $19,486 +19.4% |
| 2014 | $1,446 +5.7% | $16,326 -10.3% |
| 2013 | $1,367 | $18,210 |
| 2012 | -- | $18,210 |
| 2011 | $1,264 +2.8% | $18,210 +12.5% |
| 2010 | $1,230 -23.6% | $16,190 |
| 2009 | $1,609 | $16,190 -22.7% |
| 2008 | -- | $20,943 |
| 2007 | -- | $20,943 +1.4% |
| 2006 | -- | $20,664 |
| 2005 | -- | $20,664 +10.7% |
| 2002 | $1,382 +4.3% | $18,670 +10% |
| 2001 | $1,326 | $16,980 |
Find assessor info on the county website
Monthly payment
Est. payment
Payment breakdown
Explore the cost of this home by adjusting the details. Changes won't be saved.Climate risks
Neighborhood: Woodgate
Nearby schools
GreatSchools rating
- 4/10Sagebrush Elementary SchoolGrades: PK-5Distance: 0.3 mi
- 5/10Laredo Middle SchoolGrades: 6-8Distance: 0.8 mi
- 5/10Smoky Hill High SchoolGrades: 9-12Distance: 1 mi
Schools provided by the listing agent
- Elementary: Sagebrush
- Middle: Laredo
- High: Smoky Hill
- District: Cherry Creek 5
Source: REcolorado as distributed by MLS GRID. This data may not be complete. We recommend contacting the local school district to confirm school assignments for this home.
- $533,0005 bd4 ba2.4k sqft4926 S Eagle Cir, Aurora, CO 80015Off Market

- $566,5004 bd3 ba2.4k sqft4906 S Eagle Cir, Aurora, CO 80015Off Market
- $519,3003 bd3 ba1.8k sqft4854 S Eagle Cir, Aurora, CO 80015Off Market

- $574,6004 bd3 ba2.4k sqft14739 E Chenango Pl, Aurora, CO 80015Off Market
- $544,9005 bd4 ba2.5k sqft4926 S Eagle Cir, AURORA, CO 80019Off Market
- $584,7004 bd4 ba2.5k sqft4844 S Eagle Cir, Aurora, CO 80015Off Market
- $532,5003 bd3 ba2.1k sqft14759 E Chenango Pl, Aurora, CO 80015Off Market
- $432,6003 bd3 ba1.8k sqft4917 S Eagle Cir, Aurora, CO 80015Off Market
A local agent can set up tours, give advice and negotiate with sellers.
Similar homes
- $537,9004 bd3 ba2.8k sqft4052 S Kirk Way, Aurora, CO 80013For Sale

 MLS ID #3762509, Jon Paul Matzke, Blue Yeti Homes. REcolorado as distributed by MLS GRID
 - $540,0005 bd4 ba3k sqft1584 S Fraser Way, Aurora, CO 80012For Sale
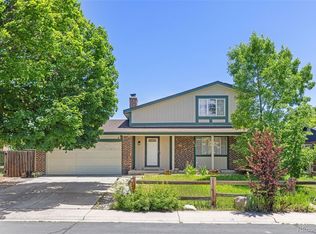 MLS ID #8788361, Danette Fossceco, HomeSmart. REcolorado as distributed by MLS GRID
 - $550,0003 bd3 ba2.1k sqft5238 S Jericho Way, Centennial, CO 80015For Sale
 MLS ID #9310733, Kimberly Delahanty, MB Delahanty & Associates. REcolorado as distributed by MLS GRID
 - $525,0004 bd3 ba2.6k sqft408 Scranton Street, Aurora, CO 80011For Sale
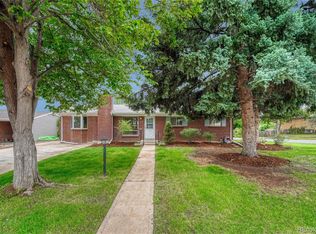 MLS ID #8053442, Kyle Hiner, Compass - Denver. REcolorado as distributed by MLS GRID
 - $575,0004 bd3 ba2.9k sqft2669 S Moline Court, Aurora, CO 80014For SaleMLS ID #4169673, Anne-Marie Torp, Coldwell Banker Realty 14. REcolorado as distributed by MLS GRID
- $639,9994 bd4 ba2.8k sqft5716 S Lisbon Way, Centennial, CO 80015For SaleMLS ID #6130714, Michelle Leachman, eXp Realty, LLC. REcolorado as distributed by MLS GRID
- $550,0003 bd3 ba2.4k sqft2824 S Walden Way, Aurora, CO 80013For SaleMLS ID #7427934, Leo Rowen, RE/MAX of Cherry Creek. REcolorado as distributed by MLS GRID
- $510,0003 bd3 ba2.1k sqft22150 E Milan Place, Aurora, CO 80018For SaleMLS ID #4396825, Siavash Khorshidian, Compass - Denver. REcolorado as distributed by MLS GRID
- $705,0004 bd3 ba2.7k sqft8722 E Layton Avenue, Denver, CO 80237For SaleMLS ID #8319794, Corina Koeneke, Keller Williams Realty Downtown LLC. REcolorado as distributed by MLS GRID
- $405,0004 bd3 ba2.4k sqftParker Landing, Aurora, CO 80014For SaleMLS ID #7752605, Craig Ricketts, RE/MAX of Cherry Creek. REcolorado as distributed by MLS GRID
- $735,0005 bd4 ba3.4k sqft19062 E Chenango Circle, Aurora, CO 80015For SaleMLS ID #2839579, Tobias Trujillo, Ed Prather Real Estate. REcolorado as distributed by MLS GRID
- $539,0004 bd4 ba2.5k sqft21965 E Irish Drive, Aurora, CO 80016For SaleMLS ID #3150708, Sarah Phillips, Compass - Denver. REcolorado as distributed by MLS GRID
- $649,0005 bd3 ba2.4k sqft8206 E Lehigh Avenue, Denver, CO 80237For SaleMLS ID #2230015, Liz Waldmann, Keller Williams DTC. REcolorado as distributed by MLS GRID
- $649,0004 bd4 ba3.4k sqft2688 S Macon Court, Aurora, CO 80014For SaleMLS ID #2374199, Lauren Christmas, Realty One Group Premier. REcolorado as distributed by MLS GRID
- $540,0003 bd3 ba2.6k sqft7183 E Warren Drive, Denver, CO 80224For SaleMLS ID #9617531, Holly Hall, Berkshire Hathaway HomeServices Colorado Real Estate, LLC. REcolorado as distributed by MLS GRID
- $459,9003 bd3 ba2.3k sqft13743 E Marina Drive #A, Aurora, CO 80014For SaleMLS ID #4072489, Leigh Kullas, Heather Gardens Brokers. REcolorado as distributed by MLS GRID
- $635,0004 bd4 ba3.1k sqft247 N Coolidge Way, Aurora, CO 80018For SaleMLS ID #6606630, Veronica Trotta, Real Broker, LLC DBA Real. REcolorado as distributed by MLS GRID
- $420,0003 bd3 ba2.2k sqft13703 E Marina Drive #A, Aurora, CO 80014For SaleMLS ID #1563862, Julie Wright, HomeSmart Realty. REcolorado as distributed by MLS GRID
- $520,0003 bd3 ba2.3k sqft8285 S Gaylord Circle, Centennial, CO 80122For SaleMLS ID #5186793, Amy Gallegos, HomeSmart Realty. REcolorado as distributed by MLS GRID
- $550,0004 bd3 ba2.8k sqft7522 S Monaco Way, Centennial, CO 80112For SaleMLS ID #4329918, Nate Forse, Compass - Denver. REcolorado as distributed by MLS GRID
