Stately quality built spacious 4 bedroom 4 bath home with main floor office. Beautiful finishes throughout home with custom woodwork, hardwood floors and brand new carpet, new A/C unit, new water heater, new stainless steel double ovens, new vent hood, and nearly new roof, situated on an amazing cut-de-sac lot. Privacy fenced yard that feels like your own personal park with mature trees. Come tour this home and appreciate the ideal floor plan. The posh primary suite features double door entry, hardwood floors, wood trim wainscoting walls, large walk-in closet, and full bath ensuite. The kitchen is updated with a new stainless steel double oven, gas cooktop, stainless steel vent hood. Hardwood floors, breakfast bar, kitchen nook looking out to backyard, built-in buffet with plenty of storage. Separate formal dining room, living room, family room with fireplace, awesome main floor study with built-ins and custom woodwork and a sliding door to outside. Large finished basement with tons of storage, rec room, bathroom with large shower, laundry room with washer and dryer included. Cherry Creek School District. Close to schools, parks, golf, restaurants, shops, and more.
For sale
$649,000
2688 S Macon Court, Aurora, CO 80014
4beds
3,480sqft
:
Get pre-qualified$4,010/mo
Single Family Residence
Built in 1974
0.37 Acres Lot
$636,700 Zestimate®
$186/sqft
$-- HOA
What's special
Mature treesMain floor officeCustom woodworkFamily room with fireplaceAmazing cut-de-sac lotPosh primary suiteSeparate formal dining room
- 75 days |
- 467 |
- 26 |
Zillow last checked:
Listing updated:
Listed by:
Lauren Christmas 720-312-2514 Lauren.Christmas@Comcast.net,
Realty One Group Premier
Source: REcolorado as distributed by MLS GRID,MLS#: 2374199
Facts & features
Interior
Bedrooms & bathrooms
- Bedrooms: 4
- Bathrooms: 4
- Full bathrooms: 2
- 3/4 bathrooms: 1
- 1/2 bathrooms: 1
- Main level bathrooms: 1
Bedroom
- Description: Beautiful Hardwood Floors And Walk In Closet
- Features: Primary Suite
- Level: Upper
Bedroom
- Description: Bedroom #2
- Level: Upper
Bedroom
- Description: Bedroom #3
- Level: Upper
Bedroom
- Description: Bedroom #4
- Level: Upper
Bathroom
- Description: Powder Room
- Level: Main
Bathroom
- Description: Double Sinks, Full Bath
- Features: Primary Suite
- Level: Upper
Bathroom
- Level: Upper
Bathroom
- Level: Basement
Dining room
- Description: Separate Dining Room
- Level: Main
Family room
- Description: Hardwood Floors, Fireplace
- Level: Main
Family room
- Level: Basement
Kitchen
- Description: Brand New Stainless Steel Double Ovens
- Level: Main
Laundry
- Description: Washer And Dryer Included
- Level: Basement
Office
- Description: Beautiful Office With Door To Exterior
- Level: Main
Utility room
- Level: Basement
Heating
- Forced Air, Natural Gas
Cooling
- Central Air
Appliances
- Included: Cooktop, Dishwasher, Disposal, Double Oven, Dryer, Gas Water Heater, Range Hood, Self Cleaning Oven, Washer
Features
- Built-in Features, Ceiling Fan(s), Entrance Foyer, High Speed Internet, Primary Suite, Smart Thermostat, Smoke Free, Solid Surface Counters, Walk-In Closet(s), Wired for Data
- Flooring: Carpet, Tile, Vinyl, Wood
- Windows: Double Pane Windows, Window Coverings, Window Treatments
- Basement: Finished,Interior Entry
- Number of fireplaces: 1
- Fireplace features: Family Room
Interior area
- Total structure area: 3,480
- Total interior livable area: 3,480 sqft
- Finished area above ground: 2,405
Property
Parking
- Total spaces: 2
- Parking features: Concrete, Exterior Access Door, Lighted, Storage
- Attached garage spaces: 2
Features
- Levels: Two
- Stories: 2
- Patio & porch: Front Porch, Patio
- Exterior features: Lighting, Rain Gutters
- Fencing: Partial
Lot
- Size: 0.37 Acres
- Features: Cul-De-Sac, Level, Many Trees, Master Planned
Details
- Parcel number: 031255279
- Special conditions: Standard
Construction
Type & style
- Home type: SingleFamily
- Architectural style: Traditional
- Property subtype: Single Family Residence
Materials
- Brick, Frame, Wood Siding
- Foundation: Concrete Perimeter, Slab
- Roof: Composition
Condition
- Updated/Remodeled
- Year built: 1974
Utilities & green energy
- Electric: 110V, 220 Volts
- Sewer: Public Sewer
- Water: Public
- Utilities for property: Cable Available, Electricity Connected, Internet Access (Wired), Natural Gas Connected, Phone Available
Green energy
- Energy efficient items: Appliances, HVAC
Community & HOA
Community
- Security: Carbon Monoxide Detector(s), Security Entrance, Smoke Detector(s)
- Subdivision: Eastridge
HOA
- Has HOA: No
Location
- Region: Aurora
Financial & listing details
- Price per square foot: $186/sqft
- Tax assessed value: $623,800
- Annual tax amount: $3,356
- Date on market: 5/13/2026
- Listing terms: Cash,Conventional,FHA,VA Loan
- Exclusions: Personal Items, Staging Items.
- Ownership: Individual
- Electric utility on property: Yes
- Road surface type: Paved
Estimated market value
$636,700
$605,000 - $669,000
$3,348/mo
Price history
| Date | Event | Price |
|---|---|---|
| 7/18/2026 | Listed for sale | $649,000$186/sqft |
Source:  REcolorado as distributed by MLS GRID #2374199 Report a problem REcolorado as distributed by MLS GRID #2374199 Report a problem | ||
| 7/15/2026 | Pending sale | $649,000$186/sqft |
Source: REcolorado as distributed by MLS GRID #2374199 Report a problem | ||
| 6/16/2026 | Listed for sale | $649,000$186/sqft |
Source: REcolorado as distributed by MLS GRID #2374199 Report a problem | ||
| 6/13/2026 | Pending sale | $649,000$186/sqft |
Source: REcolorado as distributed by MLS GRID #2374199 Report a problem | ||
| 5/12/2026 | Listed for sale | $649,000+60.2%$186/sqft |
Source: REcolorado as distributed by MLS GRID #2374199 Report a problem | ||
| 4/24/2017 | Sold | $405,000+1.4%$116/sqft |
Source: Public Record Report a problem | ||
| 4/21/2017 | Listed for sale | $399,500$115/sqft |
Source: RE/MAX SOUTHEAST #5774504 Report a problem | ||
| 3/21/2017 | Pending sale | $399,500$115/sqft |
Source: RE/MAX SOUTHEAST #5774504 Report a problem | ||
| 3/16/2017 | Listed for sale | $399,500$115/sqft |
Source: RE/MAX SOUTHEAST #5774504 Report a problem | ||
Public tax history
| Year | Property taxes | Tax assessment |
|---|---|---|
| 2025 | $3,106 +13.4% | $38,988 -1.5% |
| 2024 | $2,739 +19.9% | $39,590 -9.4% |
| 2023 | $2,284 -0.6% | $43,695 +38.5% |
| 2022 | $2,299 | $31,540 -2.8% |
| 2021 | -- | $32,447 +4.3% |
| 2020 | $2,235 +22.2% | $31,124 |
| 2019 | $1,829 | -- |
| 2018 | $1,829 +1.5% | $24,811 |
| 2017 | $1,803 | $24,811 +11.5% |
| 2016 | -- | $22,256 |
| 2015 | -- | $22,256 +47.9% |
| 2014 | $1,641 +31% | $15,052 -15.9% |
| 2013 | $1,253 | $17,890 |
| 2012 | -- | $17,890 |
| 2011 | $1,394 +2.7% | $17,890 -0.4% |
| 2010 | $1,357 -12.5% | $17,960 |
| 2009 | $1,552 | $17,960 -11.5% |
| 2008 | -- | $20,298 |
| 2007 | -- | $20,298 -1.7% |
| 2006 | -- | $20,640 |
| 2005 | -- | $20,640 +0.2% |
| 2002 | $1,517 +6.2% | $20,590 +12% |
| 2001 | $1,428 | $18,390 |
Find assessor info on the county website
Monthly payment
Est. payment
Payment breakdown
Explore the cost of this home by adjusting the details. Changes won't be saved.Climate risks
Neighborhood: East Ridge - Ptarmigan Park
Nearby schools
GreatSchools rating
- 4/10Eastridge Community Elementary SchoolGrades: PK-5Distance: 0.4 mi
- 3/10Prairie Middle SchoolGrades: 6-8Distance: 1.2 mi
- 6/10Overland High SchoolGrades: 9-12Distance: 1.1 mi
Schools provided by the listing agent
- Elementary: Eastridge
- Middle: Prairie
- High: Overland
- District: Cherry Creek 5
Source: REcolorado as distributed by MLS GRID. This data may not be complete. We recommend contacting the local school district to confirm school assignments for this home.
- $531,1004 bd3 ba1.3k sqft2678 S Macon Ct, Aurora, CO 80014Off Market
- $586,4005 bd4 ba2.6k sqft2697 S Macon Ct, Aurora, CO 80014Off Market
- $550,5004 bd3 ba2.4k sqft2679 S Moline Ct, Aurora, CO 80014Off Market
- $576,1005 bd2 ba3k sqft2668 S Macon Ct, Aurora, CO 80014Off Market
- $598,0004 bd4 ba2.2k sqft2677 S Macon Ct, Aurora, CO 80014Off Market
- $607,7004 bd3 ba2.4k sqft2687 S Macon Ct, Aurora, CO 80014Off Market
- $586,9006 bd3 ba2.9k sqft2689 S Moline Ct, Aurora, CO 80014Off Market
- $575,0004 bd3 ba2.9k sqft2669 S Moline Ct, Aurora, CO 80014For Sale
A local agent can set up tours, give advice and negotiate with sellers.
Similar homes
- $575,0004 bd3 ba2.9k sqft2669 S Moline Court, Aurora, CO 80014For Sale
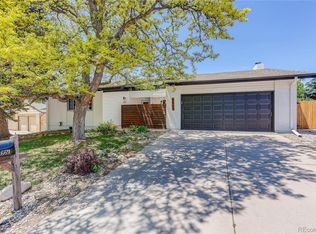
 MLS ID #4169673, Anne-Marie Torp, Coldwell Banker Realty 14. REcolorado as distributed by MLS GRID
 - $575,0004 bd3 ba3.2k sqft1424 S Lima Street, Aurora, CO 80012For Sale
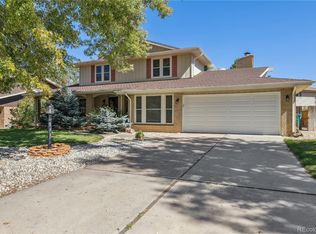 MLS ID #2996237, Anudari Erdenebileg, Aspire Real Estate LLC. REcolorado as distributed by MLS GRID
 - $649,0005 bd3 ba2.4k sqft8206 E Lehigh Avenue, Denver, CO 80237For Sale
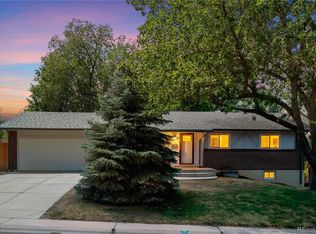 MLS ID #2230015, Liz Waldmann, Keller Williams DTC. REcolorado as distributed by MLS GRID
 - $639,9994 bd4 ba2.8k sqft5716 S Lisbon Way, Centennial, CO 80015For Sale
 MLS ID #6130714, Michelle Leachman, eXp Realty, LLC. REcolorado as distributed by MLS GRID
 - $540,0004 bd3 ba2.2k sqft12643 E Ohio Avenue, Aurora, CO 80012For SaleMLS ID #9447014, Kevin Crook, Ed Prather Real Estate. REcolorado as distributed by MLS GRID
- $525,0004 bd3 ba2.6k sqft408 Scranton Street, Aurora, CO 80011For SaleMLS ID #8053442, Kyle Hiner, Compass - Denver. REcolorado as distributed by MLS GRID
- $540,0005 bd4 ba3k sqft1584 S Fraser Way, Aurora, CO 80012For SaleMLS ID #8788361, Danette Fossceco, HomeSmart. REcolorado as distributed by MLS GRID
- $637,5004 bd3 ba2.2k sqft962 S Holly Street, Denver, CO 80246For SaleMLS ID #5303149, Kent Sauls, 2415 Property Solutions Inc. REcolorado as distributed by MLS GRID
- $660,0004 bd3 ba2.7k sqft6189 S Ash Circle, Centennial, CO 80121For SaleMLS ID #7726052, Adrienne Herzog, LPT Realty. REcolorado as distributed by MLS GRID
- $730,0005 bd3 ba3k sqft2923 S Reading Court, Denver, CO 80231For SaleMLS ID #3847639, Lakisha Banks, West and Main Homes Inc. REcolorado as distributed by MLS GRID
- $695,0005 bd4 ba3.8k sqft5835 S Danube Circle, Aurora, CO 80015For SaleMLS ID #9631884, Jennifer Bozarth, Colorado Premier Properties. REcolorado as distributed by MLS GRID
- $798,8005 bd4 ba2.4k sqft4671 E Fremont Place, Littleton, CO 80122For SaleMLS ID #9920215, Justin Soliman, MB Executive Realty & Investments. REcolorado as distributed by MLS GRID
- $735,0005 bd4 ba3.4k sqft19062 E Chenango Circle, Aurora, CO 80015For SaleMLS ID #2839579, Tobias Trujillo, Ed Prather Real Estate. REcolorado as distributed by MLS GRID
- $634,9004 bd4 ba3k sqft8901 W Radcliffe Place, Littleton, CO 80123For SaleMLS ID #5363930, Abel Reyes, The Block Inc. REcolorado as distributed by MLS GRID
- $665,0005 bd3 ba2.9k sqft8623 W Warren Drive, Lakewood, CO 80227For SaleMLS ID #7869806, Dennis Schultz Jr., eXp Realty, LLC. REcolorado as distributed by MLS GRID
- $780,0004 bd3 ba3.2k sqft6690 E Colorado Drive, Denver, CO 80224For SaleMLS ID #2353192, William Owen, Equity Colorado Real Estate. REcolorado as distributed by MLS GRID
- $537,9004 bd3 ba2.8k sqft4052 S Kirk Way, Aurora, CO 80013For SaleMLS ID #3762509, Jon Paul Matzke, Blue Yeti Homes. REcolorado as distributed by MLS GRID
- $729,5006 bd5 ba4.6k sqft2601 S Quebec Street #C, Denver, CO 80231For SaleMLS ID #5978453, Nicole Cossette, The Agency - Denver. REcolorado as distributed by MLS GRID
- $560,0003 bd3 ba2.6k sqft7183 E Warren Drive, Denver, CO 80224For SaleMLS ID #9617531, Holly Hall, Berkshire Hathaway HomeServices Colorado Real Estate, LLC. REcolorado as distributed by MLS GRID
- $420,0003 bd3 ba2.2k sqft13703 E Marina Drive #A, Aurora, CO 80014For SaleMLS ID #1563862, Julie Wright, HomeSmart Realty. REcolorado as distributed by MLS GRID
