Apprised at $668,000!! Last chance before this home is rented! Buyer relocation creates a chance to own this beautiful opportunity in a home with beautiful renovations and all new utilities! Home comes with a 1% Lender Incentive towards an interest rate buy-down. This turn-key is worth checking out as it offers the perfect blend of comfort, style, and location- not to mention a new roof! Enjoy inviting living spaces with excellent lighting, a functional layout, and the lifestyle buyers are looking for in one of the metro area’s desirable communities. If you know the neighborhood you know what a great opportunity this is. Walk into this with immediate equity! Rarely does a home come back to market with this opportunity —>don’t miss your chance to make this one yours before it’s gone again!
Contact Michelle Leachman directly for questions at 720-503-1266
Accepting backups
Price cut: $5K (6/25)
$639,999
5716 S Lisbon Way, Centennial, CO 80015
4beds
2,899sqft
:
Get pre-qualified$4,075/mo
Single Family Residence
Built in 1984
7,710 Square Feet Lot
$-- Zestimate®
$221/sqft
$80/mo HOA
What's special
New roofExcellent lightingInviting living spacesFunctional layoutBeautiful renovations
- 86 days |
- 435 |
- 40 |
Zillow last checked:
Listing updated:
Listed by:
Michelle Leachman 720-503-1266 michelle@apollogroup.com,
eXp Realty, LLC
Source: REcolorado as distributed by MLS GRID,MLS#: 6130714
Facts & features
Interior
Bedrooms & bathrooms
- Bedrooms: 4
- Bathrooms: 4
- Full bathrooms: 2
- 3/4 bathrooms: 1
- 1/2 bathrooms: 1
- Main level bathrooms: 1
Bedroom
- Features: Primary Suite
- Level: Upper
Bedroom
- Level: Upper
Bedroom
- Level: Upper
Bedroom
- Level: Basement
Bathroom
- Features: Primary Suite
- Level: Upper
Bathroom
- Level: Upper
Bathroom
- Level: Main
Bathroom
- Level: Basement
Heating
- Forced Air
Cooling
- Central Air
Appliances
- Included: Cooktop, Dishwasher, Disposal, Dryer, Microwave, Oven, Refrigerator, Washer
- Laundry: In Unit
Features
- Built-in Features, Ceiling Fan(s), Eat-in Kitchen, Five Piece Bath, Primary Suite, Quartz Counters, Vaulted Ceiling(s), Walk-In Closet(s)
- Flooring: Carpet, Tile, Vinyl
- Windows: Skylight(s)
- Basement: Finished,Full
- Number of fireplaces: 1
- Fireplace features: Family Room
Interior area
- Total structure area: 2,899
- Total interior livable area: 2,899 sqft
- Finished area above ground: 2,062
- Finished area below ground: 837
Video & virtual tour
Property
Parking
- Total spaces: 2
- Parking features: Garage - Attached
- Attached garage spaces: 2
Features
- Levels: Two
- Stories: 2
- Patio & porch: Front Porch, Patio
- Exterior features: Balcony, Private Yard
- Has spa: Yes
- Spa features: Spa/Hot Tub, Heated
- Fencing: Full
Lot
- Size: 7,710 Square Feet
Details
- Parcel number: 032467169
- Special conditions: Standard
Construction
Type & style
- Home type: SingleFamily
- Property subtype: Single Family Residence
Materials
- Wood Siding
- Foundation: Concrete Perimeter
Condition
- Updated/Remodeled
- Year built: 1984
Utilities & green energy
- Sewer: Public Sewer
- Water: Public
- Utilities for property: Electricity Connected, Internet Access (Wired)
Community & HOA
Community
- Subdivision: Park View Ridge
HOA
- Has HOA: Yes
- Services included: Recycling, Trash
- HOA fee: $80 monthly
- HOA name: Worth Ross
- HOA phone: 214-522-1943
Location
- Region: Centennial
Financial & listing details
- Price per square foot: $221/sqft
- Tax assessed value: $586,700
- Annual tax amount: $3,797
- Date on market: 5/7/2026
- Listing terms: 1031 Exchange,Cash,Conventional,FHA,VA Loan
- Exclusions: Staging Items. Seller's Personal Property.
- Ownership: Individual
- Electric utility on property: Yes
Estimated market value
Not available
Estimated sales range
Not available
Not available
Price history
| Date | Event | Price |
|---|---|---|
| 7/30/2026 | Pending sale | $639,999$221/sqft |
Source: eXp Realty #6130714 Report a problem | ||
| 7/30/2026 | Contingent | $639,999$221/sqft |
Source: eXp Realty #6130714 Report a problem | ||
| 6/25/2026 | Price change | $639,999-0.8%$221/sqft |
Source:  REcolorado as distributed by MLS GRID #6130714 Report a problem REcolorado as distributed by MLS GRID #6130714 Report a problem | ||
| 6/12/2026 | Price change | $645,000-0.8%$222/sqft |
Source: REcolorado as distributed by MLS GRID #6130714 Report a problem | ||
| 5/7/2026 | Listed for sale | $650,000-2.3%$224/sqft |
Source: REcolorado as distributed by MLS GRID #6130714 Report a problem | ||
| 5/13/2025 | Sold | $665,000+4.7%$229/sqft |
Source: REcolorado as distributed by MLS GRID #6927735 Report a problem | ||
| 4/25/2025 | Pending sale | $635,000$219/sqft |
Source: REcolorado as distributed by MLS GRID #6927735 Report a problem | ||
| 4/24/2025 | Listed for sale | $635,000+13.4%$219/sqft |
Source: REcolorado as distributed by MLS GRID #6927735 Report a problem | ||
| 12/27/2021 | Sold | $559,900+34.9%$193/sqft |
Source: Public Record Report a problem | ||
| 5/28/2019 | Sold | $415,000$143/sqft |
Source: Public Record Report a problem | ||
| 4/25/2019 | Pending sale | $415,000$143/sqft |
Source: Landed Properties #2416390 Report a problem | ||
| 4/22/2019 | Listed for sale | $415,000+22.1%$143/sqft |
Source: Landed Properties #2416390 Report a problem | ||
| 2/20/2015 | Listing removed | $340,000$117/sqft |
Source: PUBLIC REALTY COMPANY #8073663 Report a problem | ||
| 2/18/2015 | Listed for sale | $340,000$117/sqft |
Source: PUBLIC REALTY COMPANY #8073663 Report a problem | ||
Public tax history
| Year | Property taxes | Tax assessment |
|---|---|---|
| 2025 | $3,797 +12.5% | $36,669 +1.4% |
| 2024 | $3,375 +19.1% | $36,180 -11.5% |
| 2023 | $2,833 -0.4% | $40,874 +42.5% |
| 2022 | $2,845 | $28,683 -2.8% |
| 2021 | -- | $29,509 +7.8% |
| 2020 | $2,665 +78.2% | $27,371 |
| 2019 | $1,495 | $27,371 +29.6% |
| 2018 | $1,495 +1.7% | $21,118 |
| 2017 | $1,470 | $21,118 +7.6% |
| 2016 | -- | $19,629 |
| 2015 | -- | $19,629 +32.6% |
| 2014 | $1,261 +40.6% | $14,798 -14.2% |
| 2013 | $897 | $17,240 |
| 2012 | -- | $17,240 |
| 2011 | $1,980 +2% | $17,240 -5.8% |
| 2010 | $1,941 +64.4% | $18,310 |
| 2009 | $1,180 | $18,310 -2.6% |
| 2008 | -- | $18,794 |
| 2007 | -- | $18,794 +3.2% |
| 2006 | -- | $18,213 |
| 2005 | -- | $18,213 -4.6% |
| 2002 | $2,390 +18.7% | $19,090 +24% |
| 2001 | $2,014 | $15,390 |
Find assessor info on the county website
Monthly payment
Est. payment
Payment breakdown
Explore the cost of this home by adjusting the details. Changes won't be saved.Climate risks
Neighborhood: 80015
Nearby schools
GreatSchools rating
- 5/10Timberline Elementary SchoolGrades: PK-5Distance: 0.3 mi
- 4/10Thunder Ridge Middle SchoolGrades: 6-8Distance: 0.8 mi
- 9/10Eaglecrest High SchoolGrades: 9-12Distance: 0.9 mi
Schools provided by the listing agent
- Elementary: Timberline
- Middle: Thunder Ridge
- High: Eaglecrest
- District: Cherry Creek 5
Source: REcolorado as distributed by MLS GRID. This data may not be complete. We recommend contacting the local school district to confirm school assignments for this home.
- $537,9005 bd4 ba1.8k sqft5706 S Lisbon Way, Centennial, CO 80015Off Market
- $539,3003 bd4 ba2.4k sqft5726 S Lisbon Way, Centennial, CO 80015Off Market
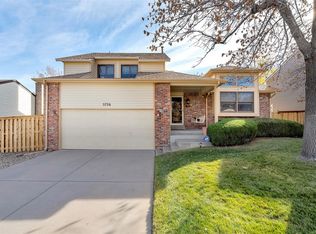
- $557,3004 bd3 ba2k sqft5694 S Lisbon Way, Centennial, CO 80015Off Market
- $515,4003 bd3 ba1.8k sqft5715 S Lisbon Way, Centennial, CO 80015Off Market
- $510,3003 bd2 ba1.6k sqft5725 S Lisbon Way, Centennial, CO 80015Off Market
- $555,9003 bd4 ba1.8k sqft5705 S Lisbon Way, Centennial, CO 80015Off Market
- $563,9005 bd4 ba2.8k sqft5736 S Lisbon Way, Centennial, CO 80015Off Market
- $560,8003 bd3 ba2.9k sqft5735 S Lisbon Way, Centennial, CO 80015Off Market
A local agent can set up tours, give advice and negotiate with sellers.
Similar homes
- $635,0003 bd4 ba2.5k sqft4643 S Abilene Cir, Aurora, CO 80015For Sale

 MLS ID #7154062, Monica Breckenridge ABR CDPE CLHMS GRI MRP PSA RSPS SFR SRES , Pink Realty Inc. elevateMLS
 - $575,0004 bd4 ba2.4k sqft4860 S Picadilly Court, Aurora, CO 80015For Sale
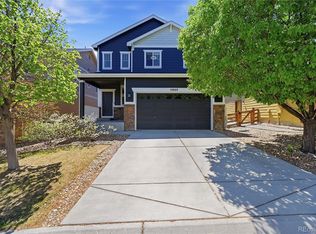
 MLS ID #1884065, Steven Karides, Keller Williams DTC. REcolorado as distributed by MLS GRID
 - $550,0003 bd3 ba2.1k sqft5238 S Jericho Way, Centennial, CO 80015For Sale
 MLS ID #9310733, Kimberly Delahanty, MB Delahanty & Associates. REcolorado as distributed by MLS GRID
 - $675,0004 bd3 ba2.4k sqft1779 S Monaco Parkway, Denver, CO 80224For Sale
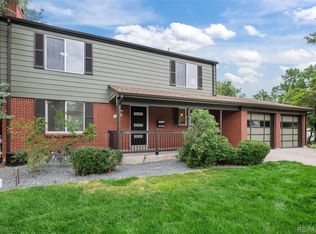 MLS ID #6772946, Robin Wood, Robin Wood Realty. REcolorado as distributed by MLS GRID
 - $610,0004 bd3 ba2.5k sqft21504 Omaha Avenue, Parker, CO 80138For SaleMLS ID #7586874, Lynsey Adragna, 8z Real Estate. REcolorado as distributed by MLS GRID
- $655,0004 bd3 ba2.5k sqft8039 S Newport Court, Centennial, CO 80112For SaleMLS ID #9595376, Shonna Howell, RE/MAX Professionals. REcolorado as distributed by MLS GRID
- $649,0005 bd3 ba2.4k sqft8206 E Lehigh Avenue, Denver, CO 80237For SaleMLS ID #2230015, Liz Waldmann, Keller Williams DTC. REcolorado as distributed by MLS GRID
- $575,0004 bd3 ba2.9k sqft2669 S Moline Court, Aurora, CO 80014For SaleMLS ID #4169673, Anne-Marie Torp, Coldwell Banker Realty 14. REcolorado as distributed by MLS GRID
- $665,0004 bd4 ba3.2k sqftCompark, Parker, CO 80134For SaleMLS ID #2497384, Jayson Holland, Listings.com. REcolorado as distributed by MLS GRID
- $669,0004 bd3 ba2.7k sqft7420 Windwood Way, Parker, CO 80134For SaleMLS ID #6665173, Ashleigh Yates, Realty One Group Premier. REcolorado as distributed by MLS GRID
- $749,0004 bd4 ba2.6k sqft15915 E Mercer Circle, Aurora, CO 80013For SaleMLS ID #6909600, Sherry Gramberg, Sherry Gramberg. REcolorado as distributed by MLS GRID
- $555,0003 bd3 ba2.3k sqft6900 S Algonquian Court, Aurora, CO 80016For SaleMLS ID #7852383, Kimberly Forte, HomeSmart. REcolorado as distributed by MLS GRID
- $560,0004 bd3 ba2.7k sqft17516 E Wesley Place, Aurora, CO 80013For SaleMLS ID #9681679, Julia Doherty, Thrive Real Estate Group. REcolorado as distributed by MLS GRID
- $729,9005 bd4 ba2.4k sqft1218 Ascot Avenue, Littleton, CO 80126For SaleMLS ID #3655599, The Knoll Team, West and Main Homes Inc. REcolorado as distributed by MLS GRID
- $787,0004 bd3 ba2.5k sqft6081 S Kearney Street, Centennial, CO 80111For SaleMLS ID #3497275, Tamila Aspen, Equity Colorado Real Estate. REcolorado as distributed by MLS GRID
- $510,0003 bd3 ba2.1k sqft22150 E Milan Place, Aurora, CO 80018For SaleMLS ID #4396825, Siavash Khorshidian, Compass - Denver. REcolorado as distributed by MLS GRID
- $599,5004 bd2 ba2.3k sqft13183 Regulus Drive, Lone Tree, CO 80124For SaleMLS ID #6544085, Danette Fossceco, HomeSmart. REcolorado as distributed by MLS GRID
- $599,9994 bd3 ba2.7k sqft8269 S Gaylord Circle, Centennial, CO 80122For SaleMLS ID #8671351, Holly Malcolm, Malcolm Real Estate. REcolorado as distributed by MLS GRID
- $650,0005 bd2 ba2.1k sqft4880 S Cherokee Street, Englewood, CO 80110For SaleMLS ID #7782075, Michael Rittner, Rittner Realty Inc. REcolorado as distributed by MLS GRID
- $600,0004 bd4 ba2.9k sqft4124 E Hinsdale Circle, Centennial, CO 80122For SaleMLS ID #1747861, Todd Landgrave, Kentwood Real Estate DTC, LLC. REcolorado as distributed by MLS GRID
