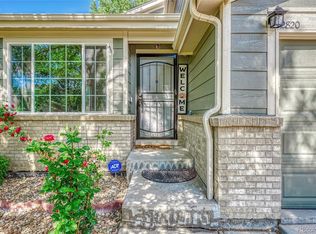
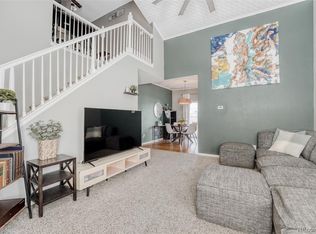
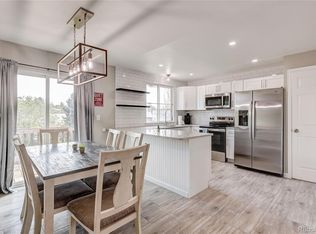
Welcome home to this beautifully updated residence nestled in the highly sought-after Tower Park community of Aurora. From the moment you step inside, you’ll be greeted by a bright, open, and inviting floor plan designed for both everyday comfort and effortless entertaining. This home has been thoughtfully updated throughout, featuring brand-new flooring, windows, roof, gutters, and fresh interior and exterior paint—truly move-in ready with peace of mind already built in. Vaulted ceilings and tons of natural light create an airy, uplifting atmosphere. As you enter, enjoy a formal living room and formal dining space—perfect for hosting gatherings or quiet evenings at home. The heart of the home is the eat-in kitchen, ideally positioned to overlook the spacious family room, where a cozy fireplace invites you to relax and unwind. Upstairs, retreat to the generously sized primary suite with elegant double-door entry. This serene space easily accommodates a king-size bed and additional furniture, offering a true private sanctuary. The luxurious en-suite bathroom features an oval soaking tub, freestanding shower, double vanities, a private toilet room, and not one but two walk-in closets. Two additional well-sized bedrooms and a full shared bathroom complete the upper level. The unfinished basement offers endless potential, already plumbed for an additional bathroom and providing ample storage. Finish the space to your liking and instantly build sweat equity while expanding your living area. Priced to sell and filled with opportunity, this exceptional home is ready for you to move in and make it your own—don’t miss your chance to fall in love!
For sale
Price cut: $25K (9/26)
$525,000
2824 S Walden Way, Aurora, CO 80013
3beds
2,414sqft
Single Family Residence
Built in 2000
6,403 Square Feet Lot
$-- Zestimate®
$217/sqft
$60/mo HOA
What's special
Cozy fireplaceFormal dining spaceFull shared bathroomGenerously sized primary suiteVaulted ceilingsBrand-new flooringSpacious family room
- 263 days
- 390
- 20
Zillow last checked:
Listing updated:
Listed by:
Leo Rowen 303-521-0360 leo@rowenrealty.com,
RE/MAX of Cherry Creek
Source: REcolorado as distributed by MLS GRID,MLS#: 7427934
Facts & features
Interior
Bedrooms & bathrooms
- Bedrooms: 3
- Bathrooms: 3
- Full bathrooms: 2
- 1/2 bathrooms: 1
- Main level bathrooms: 1
Bedroom
- Level: Upper
Bedroom
- Level: Upper
Bedroom
- Level: Upper
Bathroom
- Level: Upper
Bathroom
- Level: Upper
Bathroom
- Level: Main
Family room
- Level: Main
Heating
- Forced Air
Cooling
- Central Air
Appliances
- Included: Cooktop, Dishwasher, Disposal, Refrigerator
- Laundry: In Unit
Features
- Built-in Features, Eat-in Kitchen, Entrance Foyer, Five Piece Bath, High Ceilings, High Speed Internet, Kitchen Island, Laminate Counters, Open Floorplan, Pantry, Primary Suite, Vaulted Ceiling(s), Walk-In Closet(s)
- Flooring: Carpet, Wood
- Windows: Double Pane Windows
- Basement: Partial
- Number of fireplaces: 1
- Common walls with other units/homes: No Common Walls
Interior area
- Total structure area: 2,414
- Total interior livable area: 2,414 sqft
- Finished area above ground: 1,834
- Finished area below ground: 0
Video & virtual tour
Property
Parking
- Total spaces: 2
- Parking features: Garage - Attached
- Attached garage spaces: 2
Features
- Levels: Two
- Stories: 2
- Patio & porch: Covered, Patio
- Exterior features: Private Yard
- Fencing: Full
Lot
- Size: 6,403 Square Feet
- Features: Level
Details
- Parcel number: 033887441
- Special conditions: Standard
Construction
Type & style
- Home type: SingleFamily
- Architectural style: Traditional
- Property subtype: Single Family Residence
Materials
- Frame, Wood Siding
- Roof: Composition
Condition
- Updated/Remodeled
- Year built: 2000
Utilities & green energy
- Sewer: Public Sewer
- Water: Public
Community & HOA
Community
- Subdivision: Tower Park
HOA
- Has HOA: Yes
- HOA fee: $60 monthly
- HOA name: ACCU
- HOA phone: 303-690-1310
Location
- Region: Aurora
Financial & listing details
- Price per square foot: $217/sqft
- Tax assessed value: $532,700
- Annual tax amount: $3,542
- Date on market: 1/27/2026
- Listing terms: Cash,Conventional,FHA,VA Loan
- Exclusions: Personal Property
- Ownership: Estate
Estimated market value
Not available
Estimated sales range
Not available
Not available
Price history
| Date | Event | Price |
|---|---|---|
| 9/26/2026 | Price change | $525,000-4.5%$217/sqft |
Source:  REcolorado as distributed by MLS GRID #7427934 Report a problem REcolorado as distributed by MLS GRID #7427934 Report a problem | ||
| 5/27/2026 | Price change | $550,000-1.6%$228/sqft |
Source: REcolorado as distributed by MLS GRID #7427934 Report a problem | ||
| 3/11/2026 | Price change | $559,000-1.8%$232/sqft |
Source: REcolorado as distributed by MLS GRID #7427934 Report a problem | ||
| 1/27/2026 | Listed for sale | $569,000+206.3%$236/sqft |
Source: REcolorado as distributed by MLS GRID #7427934 Report a problem | ||
| 4/18/2000 | Sold | $185,770$77/sqft |
Source: Public Record Report a problem | ||
Public tax history
| Year | Property taxes | Tax assessment |
|---|---|---|
| 2025 | $3,542 +3.1% | $33,294 -94.5% |
| 2024 | $3,435 +25.2% | $606,600 +1378.2% |
| 2023 | $2,744 -3.1% | $41,036 +50.2% |
| 2022 | $2,833 | $27,327 -2.8% |
| 2021 | -- | $28,114 +1.3% |
| 2020 | $2,890 +76.9% | $27,757 |
| 2019 | $1,634 | $27,757 +22.5% |
| 2018 | $1,634 +15% | $22,651 |
| 2017 | $1,421 | $22,651 +10.2% |
| 2016 | -- | $20,561 |
| 2015 | -- | $20,561 +34.1% |
| 2014 | $1,143 +58.3% | $15,331 +5.6% |
| 2013 | $722 | $14,520 |
| 2012 | -- | $14,520 |
| 2011 | $1,168 +1.1% | $14,520 +0.8% |
| 2010 | $1,156 -22.6% | $14,410 |
| 2009 | $1,493 | $14,410 -22.7% |
| 2008 | -- | $18,643 |
| 2007 | -- | $18,643 +4.6% |
| 2006 | -- | $17,815 |
| 2005 | -- | $17,815 0% |
| 2002 | $1,348 +60.5% | $17,820 +67.5% |
| 2001 | $840 | $10,640 |
Find assessor info on the county website
Monthly payment
Est. payment
Payment breakdown
Explore the cost of this home by adjusting the details. Changes won't be saved.Climate risks
Neighborhood: Aurora Knolls - Hutchinson Heights
Nearby schools
Schools provided by the listing agent
- Elementary: Dalton
- Middle: Columbia
- High: Rangeview
- District: Adams-Arapahoe 28J
Source: REcolorado as distributed by MLS GRID. This data may not be complete. We recommend contacting the local school district to confirm school assignments for this home.


Similar homes
- $475,0003 bd2 ba1.3k sqft2624 S Gibralter Street, Aurora, CO 80013For Sale
 MLS ID #8705361, Brittany Brennan, Thrive Real Estate Group. REcolorado as distributed by MLS GRID
 - $489,9993 bd3 ba2.1k sqft22150 E Milan Place, Aurora, CO 80018For Sale
 MLS ID #4396825, Siavash Khorshidian, Compass - Denver. REcolorado as distributed by MLS GRID
 - $525,0005 bd4 ba3k sqft1584 S Fraser Way, Aurora, CO 80012For Sale
 MLS ID #8788361, Danette Fossceco, HomeSmart. REcolorado as distributed by MLS GRID
 - $429,9003 bd2 ba1.4k sqft18971 E Mercer Drive, Aurora, CO 80013For Sale
 MLS ID #2084136, Kristen Corporon, Brix Real Estate LLC. REcolorado as distributed by MLS GRID
 - $484,9004 bd3 ba1.5k sqft5066 S Genoa Street, Centennial, CO 80015For SaleMLS ID #5871075, Jonathan Yun, MB The Real Estate Firm. REcolorado as distributed by MLS GRID
- $480,0003 bd3 ba1.4k sqft337 Ivory Circle, Aurora, CO 80011For SaleMLS ID #9899464, Tamila Aspen, Equity Colorado Real Estate. REcolorado as distributed by MLS GRID
- $479,0004 bd3 ba2.2k sqft12643 E Ohio Avenue, Aurora, CO 80012For SaleMLS ID #9447014, Kevin Crook, Ed Prather Real Estate. REcolorado as distributed by MLS GRID
- $495,0004 bd3 ba2.6k sqft408 Scranton Street, Aurora, CO 80011For SaleMLS ID #8053442, Kyle Hiner, Compass - Denver. REcolorado as distributed by MLS GRID
- $475,0003 bd2 ba1.8k sqft17156 E Progress Circle N, Aurora, CO 80015For SaleMLS ID #4985848, Holly Worley, Strategic Real Estate and Development Services. REcolorado as distributed by MLS GRID
- $480,0004 bd3 ba1.8k sqft19656 E 50th Avenue, Denver, CO 80249For SaleMLS ID #8110185, Om Dhungel, Coldwell Banker Realty 24. REcolorado as distributed by MLS GRID
- $450,0003 bd3 ba2.3k sqft127 S Eagle Circle, Aurora, CO 80012For SaleMLS ID #8363025, Lana Robison, United Real Estate Prestige Denver. REcolorado as distributed by MLS GRID
- $494,0003 bd2 ba1.8k sqft86 S Vandriver Way, Aurora, CO 80018For SaleMLS ID #5821294, John Vizzi, Colorado Flat Fee Realty Inc. REcolorado as distributed by MLS GRID
- $600,0005 bd4 ba2.7k sqft21885 Whirlaway Avenue, Parker, CO 80138For SaleMLS ID #9713879, Amanda Duffendack, eXp Realty, LLC. REcolorado as distributed by MLS GRID
- $405,0004 bd3 ba2.4k sqftParker Landing, Aurora, CO 80014For SaleMLS ID #7752605, Craig Ricketts, RE/MAX of Cherry Creek. REcolorado as distributed by MLS GRID
- $445,0003 bd3 ba2.1k sqft14801 E Poundstone Drive, Aurora, CO 80015For SaleMLS ID #5972488, Holly Hall, Berkshire Hathaway HomeServices Colorado Real Estate, LLC. REcolorado as distributed by MLS GRID
- $612,0004 bd4 ba3.1k sqft247 N Coolidge Way, Aurora, CO 80018For SaleMLS ID #6606630, Veronica Trotta, Real Broker, LLC DBA Real. REcolorado as distributed by MLS GRID
- $439,9003 bd3 ba2.3k sqft13743 E Marina Drive #A, Aurora, CO 80014For SaleMLS ID #4072489, Leigh Kullas, Heather Gardens Brokers. REcolorado as distributed by MLS GRID
- $550,0004 bd4 ba2.8k sqft3771 S Dayton Street, Aurora, CO 80014For SaleMLS ID #1543635, Qi Zhu, All Pro Realty Inc. REcolorado as distributed by MLS GRID
- $455,0003 bd3 ba1.4k sqft20922 E 43rd Avenue, Denver, CO 80249For SaleMLS ID #1652272, Jolene Fraire, Realty Of America LLC. REcolorado as distributed by MLS GRID
- $535,0004 bd4 ba1.9k sqft10318 Severance Drive, Parker, CO 80134For SaleMLS ID #8907533, Adam Simental, Simental Realty LLC. REcolorado as distributed by MLS GRID
