Skip main navigation
For sale
  • $620,000

    9470 Morning Glory Lane, Littleton, CO 80130

    3beds
    2,559sqft
    : 
    $3,955/mo
    Get pre-qualified
    Single Family Residence
    Built in 1994
    7,231 Square Feet Lot
    $619,100 Zestimate®
    $242/sqft
    $58/mo HOA

    What's special

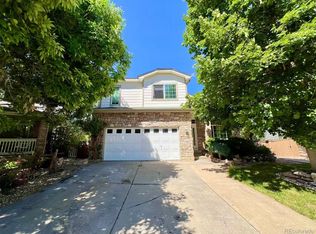
    Welcome to this light-filled 3-bedroom, 3-bath ranch situated on an established Highlands Ranch cul-de-sac. Offering 2,248 finished square feet, the home combines comfortable main-floor living with a spacious walk-out basement and a park-like backyard framed by mature landscaping. Vaulted ceilings, oversized windows and an open floor plan fill the main living spaces with natural light. New LVP flooring flows through the main level, while the living room’s gas fireplace and brick surround create an inviting focal point. The kitchen features granite countertops, abundant cabinetry and new stainless steel appliances, including a convection oven and microwave. All appliances are included, even the refrigerator, washer and dryer. French doors from the dining area open to the deck, creating an easy connection between indoor and outdoor living. The main-floor primary suite includes a large walk-in closet and an ensuite bath with dual sinks and a custom-tile shower. A second bedroom, full hall bath and conveniently located laundry room complete the main level. Downstairs, the massive walk-out basement offers an expansive family room, a third bedroom and another full bath. French doors open directly to the patio and fully fenced backyard. Solid wood stair treads add warmth, while the unfinished portion of the basement provides generous storage space. Additional highlights include a new furnace installed in 2025, central air, a radon mitigation system, automatic sprinklers and an attached 2-car garage. Enjoy the deck, patio, mature trees and peaceful outdoor setting, along with access to Highlands Ranch’s extensive network of parks, trails, pools and community amenities.
    29 days
    |
    1,467
    |
    119
    |

    Zillow last checked:

    Listing updated:

    Listed by:

    Alex Tooke 720-513-9631 Hello@AlexAndDerek.com,

    Real Broker, LLC DBA Real

    Source: REcolorado as distributed by MLS GRID,MLS#: 6212065MLS Logo

      Facts & features

      Interior

      Bedrooms & bathrooms
      • Bedrooms: 3
      • Bathrooms: 3
      • Full bathrooms: 3
      • Main level bathrooms: 2
      • Main level bedrooms: 2
      Bedroom
      • Description: Main Floor Primary Suite
      • Features: Primary Suite
      • Level: Main
      • Area: 225 Square Feet
      • Dimensions: 15 x 15
      Bedroom
      • Level: Main
      • Area: 120 Square Feet
      • Dimensions: 12 x 10
      Bedroom
      • Level: Basement
      • Area: 168 Square Feet
      • Dimensions: 14 x 12
      Bathroom
      • Features: En Suite Bathroom, Primary Suite
      • Level: Main
      • Area: 120 Square Feet
      • Dimensions: 12 x 10
      Bathroom
      • Level: Main
      • Area: 45 Square Feet
      • Dimensions: 9 x 5
      Bathroom
      • Level: Basement
      • Dimensions: undefined x 127
      Dining room
      • Level: Main
      • Area: 176 Square Feet
      • Dimensions: 16 x 11
      Family room
      • Level: Basement
      • Area: 784 Square Feet
      • Dimensions: 28 x 28
      Kitchen
      • Level: Main
      • Area: 150 Square Feet
      • Dimensions: 15 x 10
      Laundry
      • Description: Main Floor Laundry
      • Level: Main
      • Area: 48 Square Feet
      • Dimensions: 6 x 8
      Living room
      • Level: Main
      • Area: 252 Square Feet
      • Dimensions: 18 x 14
      Utility room
      • Level: Basement
      • Area: 320 Square Feet
      • Dimensions: 16 x 20
      Heating
      • Forced Air
      Cooling
      • Central Air
      Appliances
      • Included: Cooktop, Dishwasher, Disposal, Dryer, Microwave, Oven, Washer
      Features
      • Built-in Features, Ceiling Fan(s), High Ceilings, Open Floorplan, Pantry, Primary Suite, Radon Mitigation System
      • Flooring: Carpet, Laminate, Tile, Wood
      • Windows: Bay Window(s), Double Pane Windows, Window Coverings
      • Basement: Walk-Out Access
      • Number of fireplaces: 1
      • Fireplace features: Gas, Living Room
      Interior area
      • Total structure area: 2,559
      • Total interior livable area: 2,559 sqft
      • Finished area above ground: 1,288
      • Finished area below ground: 960
      Video & virtual tour

      Property

      Parking
      • Total spaces: 2
      • Parking features: Concrete
      • Attached garage spaces: 2
      Features
      • Levels: One
      • Stories: 1
      • Patio & porch: Deck, Front Porch, Patio
      • Exterior features: Private Yard, Rain Gutters
      • Fencing: Full
      Lot
      • Size: 7,231 Square Feet
      • Features: Cul-De-Sac
      Details
      • Parcel number: R0370161
      • Zoning: PDU
      • Special conditions: Standard

      Construction

      Type & style
      • Home type: SingleFamily
      • Architectural style: Traditional
      • Property subtype: Single Family Residence
      Materials
      • Frame, Stone, Wood Siding
      • Foundation: Concrete Perimeter, Slab
      Condition
      • Updated/Remodeled
      • Year built: 1994

      Utilities & green energy

      • Electric: 110V
      • Sewer: Public Sewer
      • Water: Public
      • Utilities for property: Electricity Connected, Natural Gas Connected, Phone Connected

      Community & HOA

      Community
      • Security: Carbon Monoxide Detector(s), Smoke Detector(s)
      • Subdivision: Highlands Ranch
      HOA
      • Has HOA: Yes
      • Amenities included: Fitness Center, Park, Playground, Pool, Spa/Hot Tub, Tennis Court(s), Trail(s)
      • HOA fee: $174 quarterly
      • HOA name: Highlands Ranch Community Association
      • HOA phone: 303-791-2500
      Location
      • Region: Highlands Ranch

      Financial & listing details

      • Price per square foot: $242/sqft
      • Tax assessed value: $647,252
      • Annual tax amount: $4,233
      • Date on market: 7/17/2026
      • Listing terms: Cash,FHA,VA Loan
      • Exclusions: None
      • Ownership: Individual
      • Electric utility on property: Yes

        Estimated market value

        $619,100

        $588,000 - $650,000

        $3,313/mo

        Price history

        DateEventPrice
        8/7/2026Listed for sale$620,000$242/sqft
        Source: REcolorado as distributed by MLS GRID #6212065 Report a problem
        7/31/2026Pending sale$620,000$242/sqft
        Source: REcolorado as distributed by MLS GRID #6212065 Report a problem
        7/29/2026Listed for sale$620,000$242/sqft
        Source: REcolorado as distributed by MLS GRID #6212065 Report a problem
        7/28/2026Pending sale$620,000$242/sqft
        Source: REcolorado as distributed by MLS GRID #6212065 Report a problem
        7/17/2026Listed for sale$620,000+36.3%$242/sqft
        Source: REcolorado as distributed by MLS GRID #6212065 Report a problem
        8/27/2024Listing removed$3,050$1/sqft
        Source: Zillow Rentals Report a problem
        8/23/2024Listed for rent$3,050$1/sqft
        Source: Zillow Rentals Report a problem
        2/10/2020Sold$455,000+2.2%$178/sqft
        Source: Public Record Report a problem
        1/25/2020Pending sale$445,000$174/sqft
        Source: Lincoln Real Estate Group Llc #5865615 Report a problem
        1/22/2020Listed for sale$445,000$174/sqft
        Source: Lincoln Real Estate Group Llc #5865615 Report a problem
        1/8/2020Pending sale$445,000$174/sqft
        Source: LINCOLN REAL ESTATE GROUP LLC #5865615 Report a problem
        1/7/2020Listed for sale$445,000+29%$174/sqft
        Source: LINCOLN REAL ESTATE GROUP LLC #5865615 Report a problem
        7/29/2015Sold$345,000+30.2%$135/sqft
        Source: Public Record Report a problem
        7/28/2009Sold$264,950+15.7%$104/sqft
        Source: Public Record Report a problem
        4/15/2003Sold$228,900+44.9%$89/sqft
        Source: Public Record Report a problem
        12/27/1994Sold$158,020$62/sqft
        Source: Public Record Report a problem

        Public tax history

        YearProperty taxesTax assessment
        2025$4,173 +0.2%$40,450 -15.7%
        2024$4,166 +37.6%$47,960 -1%
        2023$3,029 -3.8%$48,430 +46.1%
        2022$3,150 $33,150 -2.8%
        2021-- $34,100 +17.9%
        2020$2,682 +13.7%$28,920
        2019$2,359 0%$28,920 +15.9%
        2018$2,359 +9.8%$24,960
        2017$2,148 +8.4%$24,960 +10.4%
        2016$1,982 -2.1%$22,600
        2015$2,024 +120.1%$22,600 +19.1%
        2014$920 $18,970
        2013-- $18,970 -5.3%
        2012-- $20,040
        2011-- $20,040 -2.9%
        2010-- $20,640 -1.5%
        2009$1,004 $20,960
        2008-- $20,960 +8.8%
        2007-- $19,270
        2006$1,844 +9.9%$19,270 +9.9%
        2004$1,678 -34.1%$17,540 -4.2%
        2003$2,548 $18,310
        2002-- $18,310 +10.3%
        2001$1,642 -2.3%$16,600 +0%
        2000$1,681 $16,598
        Find assessor info on the county website

        Monthly payment

        Est. payment

        Payment breakdown

        Explore the cost of this home by adjusting the details. Changes won't be saved.
        All calculations are estimates and provided by Zillow, Inc. for informational purposes only. Actual amounts may vary.
        HOA fees may include property taxes on listings classified as Co-Ops. Contact the listing agent and/or owner for fee details.
        See how much you could borrow to make a competitive offer.

        Climate risks

        Neighborhood: 80130

        Getting around

        16 / 100
        Car-Dependent
        43 / 100
        Somewhat Bikeable

        Nearby schools

        GreatSchools rating
        Schools provided by the listing agent
        • Elementary: Fox Creek
        • Middle: Cresthill
        • High: Highlands Ranch
        • District: Douglas RE-1

        Source: REcolorado as distributed by MLS GRID. This data may not be complete. We recommend contacting the local school district to confirm school assignments for this home.

        A local agent can set up tours, give advice and negotiate with sellers.

        Browse local experts

        Similar homes