This fully remodeled Park Hill home blends classic mid-century charm with brand-new systems and finishes. Behind the brick exterior, an open floor plan unfolds across natural oak flooring, connecting the bright dining area to a chef-ready kitchen with quartz counters, a large island, and stainless appliances. A stylish wood burning fireplace anchors the cozy living space.
The expansive ensuite primary suite with double vanity, tiled shower, and walk-in closet offers a true retreat, while another secluded wing provides 2 additional bedrooms and a full bath. Rounding out the home's functionality is a laundry and mud room equipped with washer and dryer.
All major updates — roof, HVAC, plumbing, electrical, and sewer — provide truly turnkey living for years to come. Outside, a new 2-car garage (to be completed in October 2026) and low-maintenance landscaping make ownership simple. For additional storage or workshop/craft space, two large storage sheds convey with the property or can be removed per buyer preference.
Located in Denver's beloved Park Hill neighborhood, this home is close to schools, dining, and shopping, and provides easy I-70 highway access.
Accepting backups
$836,000
2850 Kearney Street, Denver, CO 80207
3beds
1,648sqft
Single Family Residence
Built in 1947
7,440 Square Feet Lot
$-- Zestimate®
$507/sqft
$-- HOA
What's special
- 46 days
- 259
- 17
Zillow last checked:
Listing updated:
Listed by:
Jonathan Verna 720-675-7577 jonverna@guidere.com,
Guide Real Estate
Source: REcolorado as distributed by MLS GRID,MLS#: 3182722
Facts & features
Interior
Bedrooms & bathrooms
- Bedrooms: 3
- Bathrooms: 2
- Full bathrooms: 1
- 3/4 bathrooms: 1
- Main level bathrooms: 2
- Main level bedrooms: 3
Bedroom
- Features: Primary Suite
- Level: Main
Bedroom
- Description: Large Guest/Kids Room With 2 Closets
- Level: Main
Bedroom
- Description: 3rd Guest/Kids Room/Office With Closet
- Level: Main
Bathroom
- Description: Large, Luxurious Ensuite Bathroom And Walk-In Closet
- Features: Primary Suite
- Level: Main
Bathroom
- Description: Guest/Kids Bath
- Level: Main
Dining room
- Description: Open Plan W/ Backyard Access
- Level: Main
Kitchen
- Description: All New With Large Island, Open Plan
- Level: Main
Laundry
- Description: Landry/Mudroom With Door To Side Yard
- Level: Main
Living room
- Description: Open Plan
- Level: Main
Heating
- Forced Air
Cooling
- Central Air
Appliances
- Included: Dishwasher, Disposal, Dryer, Range, Range Hood, Refrigerator, Tankless Water Heater, Washer
- Laundry: In Unit
Features
- Ceiling Fan(s), Eat-in Kitchen, Kitchen Island, Open Floorplan, Primary Suite, Quartz Counters, Walk-In Closet(s)
- Windows: Double Pane Windows
- Basement: Crawl Space
- Number of fireplaces: 1
- Fireplace features: Wood Burning
Interior area
- Total structure area: 1,648
- Total interior livable area: 1,648 sqft
- Finished area above ground: 1,648
Property
Parking
- Total spaces: 2
- Parking features: Concrete
- Garage spaces: 2
Features
- Levels: One
- Stories: 1
- Patio & porch: Covered, Front Porch, Patio
- Exterior features: Private Yard
- Fencing: Full
Lot
- Size: 7,440 Square Feet
- Features: Landscaped, Level
Details
- Parcel number: 129320005
- Zoning: E-SU-DX
- Special conditions: Standard
Construction
Type & style
- Home type: SingleFamily
- Property subtype: Single Family Residence
Materials
- Brick, Concrete
- Foundation: Concrete Perimeter
Condition
- Updated/Remodeled
- Year built: 1947
Utilities & green energy
- Sewer: Public Sewer
- Water: Public
- Utilities for property: Electricity Connected, Natural Gas Connected
Community & HOA
Community
- Security: Smart Locks
- Subdivision: Park Hill
HOA
- Has HOA: No
Location
- Region: Denver
Financial & listing details
- Price per square foot: $507/sqft
- Tax assessed value: $595,500
- Annual tax amount: $2,672
- Date on market: 8/28/2026
- Listing terms: Cash,Conventional,FHA,Jumbo,VA Loan
- Exclusions: Staging Items
- Ownership: Agent Owner
- Electric utility on property: Yes
- Road surface type: Alley Paved, Paved
Foreclosure details
Estimated market value
Not available
Estimated sales range
Not available
Not available
Price history
| Date | Event | Price |
|---|---|---|
| 9/18/2026 | Pending sale | $836,000$507/sqft |
Source:  REcolorado as distributed by MLS GRID #3182722 Report a problem REcolorado as distributed by MLS GRID #3182722 Report a problem | ||
| 8/27/2026 | Listed for sale | $836,000+94.7%$507/sqft |
Source: REcolorado as distributed by MLS GRID #3182722 Report a problem | ||
| 3/5/2026 | Sold | $429,400-4.6%$261/sqft |
Source: REcolorado as distributed by MLS GRID #3362487 Report a problem | ||
| 12/2/2025 | Pending sale | $450,000$273/sqft |
Source: REcolorado as distributed by MLS GRID #3362487 Report a problem | ||
| 11/30/2025 | Price change | $450,000-14.3%$273/sqft |
Source: REcolorado as distributed by MLS GRID #3362487 Report a problem | ||
| 11/20/2025 | Pending sale | $525,000$319/sqft |
Source: REcolorado as distributed by MLS GRID #3362487 Report a problem | ||
| 11/15/2025 | Listed for sale | $525,000$319/sqft |
Source: REcolorado as distributed by MLS GRID #3362487 Report a problem | ||
| 11/10/2025 | Pending sale | $525,000$319/sqft |
Source: REcolorado as distributed by MLS GRID #3362487 Report a problem | ||
| 10/27/2025 | Listed for sale | $525,000+971.4%$319/sqft |
Source: REcolorado as distributed by MLS GRID #3362487 Report a problem | ||
| 8/1/1987 | Sold | $49,000$30/sqft |
Source: Agent Provided Report a problem | ||
Public tax history
| Year | Property taxes | Tax assessment |
|---|---|---|
| 2025 | $2,803 +2.2% | $41,980 +18.6% |
| 2024 | $2,742 +17.8% | $35,390 -7.9% |
| 2023 | $2,329 +3.6% | $38,440 +31.3% |
| 2022 | $2,248 +46.2% | $29,280 -2.8% |
| 2021 | $1,537 +2.9% | $30,130 +8.1% |
| 2020 | $1,494 +21% | $27,863 -0.7% |
| 2019 | $1,235 | $28,059 +21.2% |
| 2018 | $1,235 +0.3% | $23,160 |
| 2017 | $1,231 +31.4% | $23,160 +16.1% |
| 2016 | $937 +43.1% | $19,950 |
| 2015 | $654 0% | $19,950 +26.7% |
| 2014 | $655 +0.6% | $15,750 |
| 2013 | $651 -41% | $15,750 +1.7% |
| 2012 | $1,104 -3.2% | $15,480 +2.7% |
| 2011 | $1,140 +2.2% | $15,080 -11.9% |
| 2010 | $1,115 +79.2% | $17,120 |
| 2009 | $622 -0.2% | $17,120 -0.9% |
| 2008 | $623 +19.2% | $17,280 |
| 2007 | $523 -49.4% | $17,280 +10.6% |
| 2006 | $1,034 +4.4% | $15,620 |
| 2005 | $991 +127.3% | $15,620 -1.1% |
| 2003 | $436 -49% | $15,800 +8.6% |
| 2002 | $855 | $14,550 +32.4% |
| 2001 | -- | $10,990 |
Find assessor info on the county website
Monthly payment
Est. payment
Payment breakdown
Explore the cost of this home by adjusting the details. Changes won't be saved.Climate risks
Neighborhood: North Park Hill
Nearby schools
Schools provided by the listing agent
- Elementary: Stedman
- Middle: McAuliffe International
- High: East
- District: Denver 1
Source: REcolorado as distributed by MLS GRID. This data may not be complete. We recommend contacting the local school district to confirm school assignments for this home.
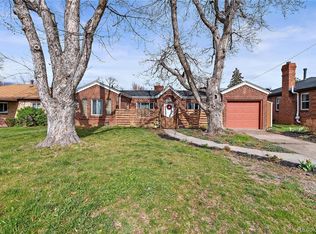

Similar homes
- $875,0003 bd2 ba1.8k sqft2015 Monaco Parkway, Denver, CO 80207For Sale

 MLS ID #6965142, Ricky Schoonover, 8z Real Estate. REcolorado as distributed by MLS GRID
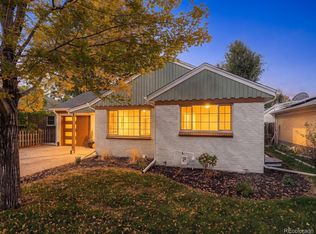
 - $715,0004 bd2 ba1.6k sqft2941 Ivanhoe Street, Denver, CO 80207For Sale
 MLS ID #5758902, Shantell Quintanar, Real Broker, LLC DBA Real. REcolorado as distributed by MLS GRID
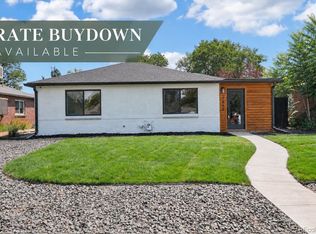
 - $668,0003 bd3 ba1.7k sqft2850 Ivy Street, Denver, CO 80207For Sale
 MLS ID #7879357, Travis Cottle, Stoney Creek Properties. REcolorado as distributed by MLS GRID
 - $889,9994 bd2 ba1.8k sqft2851 Birch Street, Denver, CO 80207For Sale
 MLS ID #3150767, Denise Castro Medina, Grant Real Estate Company. REcolorado as distributed by MLS GRID
 - $825,0004 bd3 ba2.2k sqft954 S Ivy Street, Denver, CO 80224For SaleMLS ID #5024151, Hilary Walsh, RE/MAX Alliance. REcolorado as distributed by MLS GRID
- $650,0005 bd3 ba2.4k sqft3015 Quebec Street, Denver, CO 80207For SaleMLS ID #4208129, Shawn Mullen, Brokers Guild Real Estate. REcolorado as distributed by MLS GRID
- $804,5004 bd2 ba2k sqft1840 Newport Street, Denver, CO 80220For SaleMLS ID #2607903, Sarah Thomas, Brokers Guild Real Estate. REcolorado as distributed by MLS GRID
- $575,0004 bd2 ba1.9k sqft3640 Fairfax Street, Denver, CO 80207For SaleMLS ID #4130676, Rachel Halatokoua, Compass - Denver. REcolorado as distributed by MLS GRID
- $550,0003 bd2 ba1k sqft2985 Eudora Street, Denver, CO 80207For SaleMLS ID #5741434, Bret Weinstein, Guide Real Estate. REcolorado as distributed by MLS GRID
- $800,0004 bd2 ba2k sqft2451 N York Street, Denver, CO 80205For SaleMLS ID #4005107, Jamik Sabir, Guardian Real Estate Group. REcolorado as distributed by MLS GRID
- $899,0004 bd3 ba2k sqft2055 S Williams Street, Denver, CO 80210For SaleMLS ID #5144162, Kelly Tierney, Kentwood Real Estate DTC, LLC. REcolorado as distributed by MLS GRID
- $819,9003 bd2 ba1.4k sqft4615 Zuni Street, Denver, CO 80211For SaleMLS ID #3506976, Matthew Metcalf, Simply Denver. REcolorado as distributed by MLS GRID
- $825,0003 bd3 ba2k sqft1600 Balsam Street, Lakewood, CO 80214For SaleMLS ID #9520217, Leslie Gentile, West and Main Homes Inc. REcolorado as distributed by MLS GRID
- $850,0004 bd2 ba1.9k sqft4537 W 32nd Avenue, Denver, CO 80212For SaleMLS ID #8960824, Jesse Kornblum, Compass - Denver. REcolorado as distributed by MLS GRID
- $949,0004 bd3 ba1.8k sqft710 Dahlia Street, Denver, CO 80220For SaleMLS ID #8423545, Elizabeth Zimmermann, Redfin Corporation. REcolorado as distributed by MLS GRID
- $699,0003 bd2 ba1.4k sqft940 Magnolia Street, Denver, CO 80220For SaleMLS ID #4453717, Justin Salmons, EXIT Realty DTC, Cherry Creek, Pikes Peak.. REcolorado as distributed by MLS GRID
- $955,0006 bd3 ba2.4k sqft2670 S Norman Court, Denver, CO 80224For SaleMLS ID #1846070, Ream Hassan, HomeSmart Realty. REcolorado as distributed by MLS GRID
- $674,9004 bd2 ba1.6k sqft1160 S Glencoe Street, Denver, CO 80246For SaleMLS ID #4752281, Richard Miskiewicz, Compass - Denver. REcolorado as distributed by MLS GRID
- $649,0002 bd2 ba1.5k sqft2928 N High Street, Denver, CO 80205For SaleMLS ID #7245539, Kelly Hudson, Compass - Denver. REcolorado as distributed by MLS GRID
- $999,9994 bd3 ba2k sqft639 Albion Street, Denver, CO 80220For SaleMLS ID #3377414, Mikaela Gravina, Luxe Collective CO. REcolorado as distributed by MLS GRID
