Move-in ready and full of light! This top-to-bottom remodel features an open floor plan, hardwood floors, and a cozy wood-burning fireplaces. The main floor boasts an updated kitchen with new cabinets, countertops, light fixtures, and appliances as well as 2 beds and one full bath. Downstairs features a finished basement with 2 more bedrooms (one non-conforming), 3/4 bath, second living area with fireplace, and huge utility/storage room. Outside is a fully fenced yard, new landscaping, front and back sprinklers, a large, covered patio as well as a pergola. A 1-car detached garage with new door completes the package. Major systems upgrades provide peace of mind with a new roof, new sewer line, new A/C, and new double-pane windows. South Park Hill living at its best!
For sale
$825,000
1840 Newport Street, Denver, CO 80220
4beds
2,010sqft
Single Family Residence
Built in 1942
6,500 Square Feet Lot
$-- Zestimate®
$410/sqft
$-- HOA
What's special
- 4 days
- 615
- 33
Zillow last checked:
Listing updated:
Listed by:
Sarah Thomas 917-701-1150,
Brokers Guild Real Estate
Source: REcolorado as distributed by MLS GRID,MLS#: 2607903
Facts & features
Interior
Bedrooms & bathrooms
- Bedrooms: 4
- Bathrooms: 2
- Full bathrooms: 1
- 3/4 bathrooms: 1
- Main level bathrooms: 1
- Main level bedrooms: 2
Bedroom
- Features: Primary Suite
- Level: Main
Bedroom
- Level: Main
Bedroom
- Level: Basement
Bedroom
- Description: Nonconforming Due To Window/Egress Requirements
- Level: Basement
Bathroom
- Level: Basement
Bathroom
- Level: Main
Family room
- Description: Light&Bright With Hardwood Floors And Fireplace
- Level: Main
Family room
- Description: New Carpet, Fireplace
- Level: Basement
Kitchen
- Description: Remodeled, New Cabinets, Quartz, Hardwood Floors, New Appliances
Utility room
- Description: Laundry Hook Ups And Room For Storage
- Level: Basement
Heating
- Forced Air
Cooling
- Central Air
Features
- Quartz Counters, Smoke Free
- Flooring: Carpet, Tile, Wood
- Basement: Finished
- Number of fireplaces: 2
- Fireplace features: Basement, Family Room, Wood Burning
Interior area
- Total structure area: 2,010
- Total interior livable area: 2,010 sqft
- Finished area above ground: 1,005
Video & virtual tour
Property
Parking
- Total spaces: 1
- Parking features: Concrete
- Garage spaces: 1
Features
- Levels: One
- Stories: 1
- Patio & porch: Covered, Patio
- Exterior features: Private Yard
- Fencing: Full
Lot
- Size: 6,500 Square Feet
- Features: Level
Details
- Parcel number: 132410003
- Zoning: E-SU-DX
- Special conditions: Standard
Construction
Type & style
- Home type: SingleFamily
- Architectural style: Cottage,Traditional
- Property subtype: Single Family Residence
Materials
- Brick
- Foundation: Concrete Perimeter
Condition
- Updated/Remodeled
- Year built: 1942
Details
- Warranty included: Yes
Utilities & green energy
- Sewer: Public Sewer
Community & HOA
Community
- Security: Carbon Monoxide Detector(s), Smoke Detector(s)
- Subdivision: Montrose
HOA
- Has HOA: No
Location
- Region: Denver
Financial & listing details
- Price per square foot: $410/sqft
- Tax assessed value: $700,400
- Annual tax amount: $3,778
- Date on market: 9/5/2026
- Listing terms: Cash,Conventional
- Exclusions: Staging Items
- Ownership: Corporation/Trust
- Road surface type: Paved
Estimated market value
Not available
Estimated sales range
Not available
Not available
Price history
| Date | Event | Price |
|---|---|---|
| 9/4/2026 | Listed for sale | $825,000+60.2%$410/sqft |
Source:  REcolorado as distributed by MLS GRID #2607903 Report a problem REcolorado as distributed by MLS GRID #2607903 Report a problem | ||
| 6/2/2026 | Sold | $515,000+312%$256/sqft |
Source: Public Record Report a problem | ||
| 9/22/2023 | Listing removed | -- |
Source: Zillow Rentals Report a problem | ||
| 9/20/2023 | Listed for rent | $2,200$1/sqft |
Source: Zillow Rentals Report a problem | ||
| 3/26/1996 | Sold | $125,000$62/sqft |
Source: Public Record Report a problem | ||
Public tax history
| Year | Property taxes | Tax assessment |
|---|---|---|
| 2025 | $3,389 +2.2% | $49,380 +15.4% |
| 2024 | $3,316 +18.3% | $42,790 -6.8% |
| 2023 | $2,802 +3.6% | $45,910 +30.3% |
| 2022 | $2,705 +3.1% | $35,230 -2.8% |
| 2021 | $2,624 +2.9% | $36,250 +2.5% |
| 2020 | $2,551 +15.6% | $35,371 -0.7% |
| 2019 | $2,206 | $35,618 +24.9% |
| 2018 | $2,206 +0.3% | $28,510 |
| 2017 | $2,199 +7% | $28,510 +8.4% |
| 2016 | $2,055 +21.2% | $26,300 |
| 2015 | $1,695 0% | $26,300 +28.9% |
| 2014 | $1,696 -0.4% | $20,410 |
| 2013 | $1,703 +17.9% | $20,410 +0.7% |
| 2012 | $1,445 +5.7% | $20,260 |
| 2011 | $1,367 +2.2% | $20,260 -1.3% |
| 2010 | $1,337 -4.9% | $20,530 |
| 2009 | $1,406 -0.2% | $20,530 -2.5% |
| 2008 | $1,409 +8.9% | $21,060 |
| 2007 | $1,293 +1.1% | $21,060 +9% |
| 2006 | $1,279 +4% | $19,320 |
| 2005 | $1,230 +1.9% | $19,320 -13.4% |
| 2003 | $1,207 +1.9% | $22,320 +10.7% |
| 2002 | $1,184 | $20,160 +30.8% |
| 2001 | -- | $15,410 |
Find assessor info on the county website
Monthly payment
Est. payment
Payment breakdown
Explore the cost of this home by adjusting the details. Changes won't be saved.Climate risks
Neighborhood: South Park Hill
Nearby schools
Schools provided by the listing agent
- Elementary: Park Hill
- Middle: McAuliffe International
- High: Northfield
- District: Denver 1
Source: REcolorado as distributed by MLS GRID. This data may not be complete. We recommend contacting the local school district to confirm school assignments for this home.
Similar homes
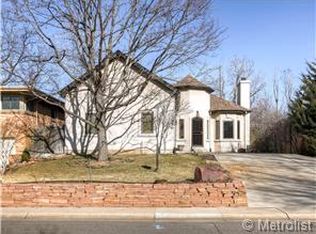
- $900,0004 bd2 ba2.4k sqft1130 N Monaco Parkway, Denver, CO 80220For Sale
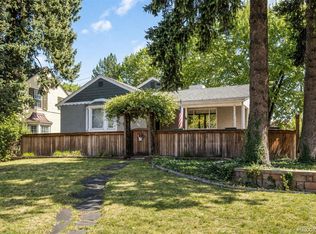
 MLS ID #6856215, Makenzie Robertson, LIV Sotheby's International Realty. REcolorado as distributed by MLS GRID
 - $975,0004 bd3 ba2.7k sqft1533 N Oneida Street, Denver, CO 80220For Sale
 MLS ID #3055317, Steven Kinney, RE/MAX Professionals. REcolorado as distributed by MLS GRID
 - $725,0003 bd2 ba1.7k sqft1060 Leyden Street, Denver, CO 80220For Sale
 MLS ID #3241495, Muriel Williams, Town And Country Realty Inc. REcolorado as distributed by MLS GRID
 - $850,0004 bd2 ba2.2k sqft1160 Grape Street, Denver, CO 80220For Sale
 MLS ID #3261687, Heather Ehret-Faircloth, Camber Realty, LTD. REcolorado as distributed by MLS GRID
 - $945,0003 bd2 ba2.1k sqft627 Oneida Street, Denver, CO 80220For SaleMLS ID #5050982, Ryan Rose, Keller Williams Realty Downtown LLC. REcolorado as distributed by MLS GRID
- $795,0004 bd2 ba2.6k sqft1590 Roslyn Street, Denver, CO 80220For SaleMLS ID #2770695, Ike Eichelberger, Builders Realty Group LLC. REcolorado as distributed by MLS GRID
- $799,0004 bd3 ba2.3k sqft630 N Jersey Street, Denver, CO 80220For SaleMLS ID #6239750, Karen Brinckerhoff, Kentwood Real Estate DTC, LLC. REcolorado as distributed by MLS GRID
- $765,0003 bd2 ba1.8k sqft1295 Holly Street, Denver, CO 80220For SaleMLS ID #9910400, Angela Fox, Madison & Company Properties. REcolorado as distributed by MLS GRID
- $800,0002 bd2 ba2.1k sqft2056 Forest Street, Denver, CO 80207For SaleMLS ID #8033209, Daniel Vollmer, Berkshire Hathaway HomeServices Rocky Mtn Realtors. REcolorado as distributed by MLS GRID
- $874,9003 bd2 ba2.1k sqft1295 Forest Street, Denver, CO 80220For SaleMLS ID #2299828, Christine Nicholson, LIV Sotheby's International Realty. REcolorado as distributed by MLS GRID
- $850,0003 bd2 ba2.3k sqft4660 E 16th Avenue, Denver, CO 80220For SaleMLS ID #7927319, Kathleen Winegardner, Kearney Realty Company. REcolorado as distributed by MLS GRID
- $825,0004 bd2 ba1.9k sqft2872 Dahlia Street, Denver, CO 80207For SaleMLS ID #7068365, Vivian More, Brokers Guild Homes. REcolorado as distributed by MLS GRID
- $474,9005 bd2 ba2k sqft1540 Tamarac Street, Denver, CO 80220For SaleMLS ID #9835701, Frank Duran, RE/MAX Alliance. REcolorado as distributed by MLS GRID
- $836,0003 bd2 ba1.6k sqft2850 Kearney Street, Denver, CO 80207For SaleMLS ID #3182722, Jonathan Verna, Guide Real Estate. REcolorado as distributed by MLS GRID
- $840,0004 bd2 ba1.8k sqft2661 N Glencoe Street, Denver, CO 80207For SaleMLS ID #3435414, Sydney Westland, Mavi Unlimited Inc. REcolorado as distributed by MLS GRID
- $535,0003 bd2 ba1.2k sqft1701 Spruce Street, Denver, CO 80220For SaleMLS ID #4885135, Tammy Breeser, Coldwell Banker Realty 54. REcolorado as distributed by MLS GRID
- $780,0003 bd3 ba1.8k sqft1354 Elm Street, Denver, CO 80220For SaleMLS ID #7437042, Lisa Todd, Todd Realty Group. REcolorado as distributed by MLS GRID
- $725,0003 bd2 ba2.1k sqft1395 Forest Street, Denver, CO 80220For SaleMLS ID #8974555, Josh Hohl, RE/MAX Professionals. REcolorado as distributed by MLS GRID
- $699,0004 bd2 ba1.9k sqft1525 Holly Street, Denver, CO 80220For SaleMLS ID #1966490, Carol Hoffman, Keller Williams DTC. REcolorado as distributed by MLS GRID
