Fully renovated brick ranch-style bungalow directly across from City Park Golf Course, minutes from City Park, the Denver Zoo, the Museum of Nature & Science, and Downtown Denver. Originally built in 1926, this move-in-ready home combines classic Denver character with extensive modern updates, including new roofs on the home and garage, windows and doors, sewer system and city connection, furnace, central A/C, renovated kitchen and bathrooms, new flooring, drywall, lighting, interior and exterior paint, landscaping, and electrical updates. Imagine starting your morning with a cup of coffee or tea while taking in views of City Park Golf Course from your living room or front porch. The home features four bedrooms, two bathrooms, two fireplaces, plus a finished basement offering flexible living space. Outside, a detached 2-car garage with EV charging provides convenience, along with two additional off-street parking spaces. Enjoy Saturday farmers markets, Sunday City Park Jazz, Zoo Lights, the Colfax Marathon, plus year-round events and attractions just minutes from home. Extensively renovated while preserving its original character, this home offers modern comfort, flexible living space, and a location with City Park and the golf course right outside your door.
Accepting backups
Price cut: $25K (10/5)
$800,000
2451 N York Street, Denver, CO 80205
4beds
2,010sqft
Single Family Residence
Built in 1926
6,250 Square Feet Lot
$-- Zestimate®
$398/sqft
$-- HOA
What's special
- 86 days
- 1,152
- 113
Zillow last checked:
Listing updated:
Listed by:
Jamik Sabir 720-338-4212 Youragentre@gmail.com,
Guardian Real Estate Group
Source: REcolorado as distributed by MLS GRID,MLS#: 4005107
Facts & features
Interior
Bedrooms & bathrooms
- Bedrooms: 4
- Bathrooms: 2
- Full bathrooms: 2
- Main level bathrooms: 1
- Main level bedrooms: 2
Bedroom
- Description: Spacious Primary Bedroom With Modern Flooring, Ceiling Fan, And Generous Natural Light.
- Features: Primary Suite
- Level: Main
Bedroom
- Description: Comfortable Secondary Bedroom With Large Windows And A Versatile Layout.
- Level: Main
Bedroom
- Description: Private Lower-Level Bedroom With Plush Carpeting And A Quiet Setting For Guests Or Family.
- Level: Basement
Bedroom
- Description: Well-Sized Basement Bedroom With Flexible Use For Guests, A Home Office, Or Hobbies.
- Level: Basement
Bathroom
- Description: Updated Full Bath With A Modern Vanity, Stylish Tile Surround, And Contemporary Fixtures.
- Features: Primary Suite
- Level: Main
Bathroom
- Description: Beautifully Updated Bathroom Featuring A Modern Vanity And A Walk-In Shower.
- Level: Basement
Dining room
- Description: Open Dining Area With Abundant Natural Light And Seamless Flow To The Kitchen And Living Spaces.
- Level: Main
Family room
- Description: Expansive Lower-Level Family Room With A Fireplace, Offering Flexible Space For Relaxing, Entertaining, Or A Media Room.
- Level: Basement
Kitchen
- Description: Beautifully Renovated Kitchen Featuring Quartz Countertops, A Center Island, Stainless Steel Appliances, And Abundant Cabinetry.
- Level: Main
Laundry
- Description: Convenient Laundry Area With Stacked Washer And Dryer And Additional Storage Space. Utility Room (Basement)
- Level: Basement
Living room
- Description: Bright And Inviting Living Room With A Cozy Fireplace, Recessed Lighting, And An Open-Concept Layout.
- Level: Main
Utility room
- Description: Functional Utility Room Offering Additional Storage And Convenient Access To The Home's Mechanical Systems.
- Level: Basement
Heating
- Forced Air
Cooling
- Central Air
Appliances
- Included: Dishwasher, Dryer, Microwave, Oven, Range Hood, Refrigerator, Washer
Features
- Ceiling Fan(s), Kitchen Island, Open Floorplan, Primary Suite
- Flooring: Carpet, Tile, Wood
- Basement: Finished,Full
- Number of fireplaces: 2
- Fireplace features: Basement, Family Room, Living Room
Interior area
- Total structure area: 2,010
- Total interior livable area: 2,010 sqft
- Finished area above ground: 1,005
- Finished area below ground: 1,005
Video & virtual tour
Property
Parking
- Total spaces: 4
- Parking features: Garage
- Garage spaces: 2
- Details: Off Street Spaces: 2
Features
- Levels: One
- Stories: 1
- Patio & porch: Covered, Front Porch
- Exterior features: Balcony, Garden, Private Yard, Rain Gutters
- Fencing: Full
Lot
- Size: 6,250 Square Feet
- Features: Level
Details
- Parcel number: 235116018
- Zoning: U-SU-B1
- Special conditions: Standard
Construction
Type & style
- Home type: SingleFamily
- Architectural style: Bungalow,Contemporary,Traditional,Urban Contemporary
- Property subtype: Single Family Residence
Materials
- Brick
- Roof: Composition
Condition
- Updated/Remodeled
- Year built: 1926
Utilities & green energy
- Sewer: Public Sewer
- Water: Public
- Utilities for property: Cable Available, Electricity Connected
Community & HOA
Community
- Subdivision: Mcculloughs
HOA
- Has HOA: No
Location
- Region: Denver
Financial & listing details
- Price per square foot: $398/sqft
- Tax assessed value: $669,200
- Annual tax amount: $3,609
- Date on market: 7/29/2026
- Listing terms: Cash,Conventional,FHA,VA Loan
- Exclusions: Seller's Personal Property.
- Ownership: Corporation/Trust
- Electric utility on property: Yes
- Road surface type: Paved
Estimated market value
Not available
Estimated sales range
Not available
Not available
Price history
| Date | Event | Price |
|---|---|---|
| 10/14/2026 | Pending sale | $800,000$398/sqft |
Source:  REcolorado as distributed by MLS GRID #4005107 Report a problem REcolorado as distributed by MLS GRID #4005107 Report a problem | ||
| 10/5/2026 | Price change | $800,000-3%$398/sqft |
Source: REcolorado as distributed by MLS GRID #4005107 Report a problem | ||
| 8/31/2026 | Price change | $825,000-0.5%$410/sqft |
Source: REcolorado as distributed by MLS GRID #4005107 Report a problem | ||
| 8/24/2026 | Price change | $829,000-1.2%$412/sqft |
Source: REcolorado as distributed by MLS GRID #4005107 Report a problem | ||
| 8/17/2026 | Price change | $839,000-1.3%$417/sqft |
Source: REcolorado as distributed by MLS GRID #4005107 Report a problem | ||
| 7/29/2026 | Listed for sale | $850,000+102.4%$423/sqft |
Source: REcolorado as distributed by MLS GRID #4005107 Report a problem | ||
| 4/27/2026 | Sold | $420,000-16%$209/sqft |
Source: REcolorado as distributed by MLS GRID #7491746 Report a problem | ||
| 4/8/2026 | Pending sale | $500,000$249/sqft |
Source: REcolorado as distributed by MLS GRID #7491746 Report a problem | ||
| 3/23/2026 | Listed for sale | $500,000+900%$249/sqft |
Source: REcolorado as distributed by MLS GRID #7491746 Report a problem | ||
| 3/14/2007 | Sold | $50,000$25/sqft |
Source: Public Record Report a problem | ||
Public tax history
| Year | Property taxes | Tax assessment |
|---|---|---|
| 2025 | $9,781 +176.9% | $47,180 +3.5% |
| 2024 | $3,532 +9.2% | $45,580 -6.4% |
| 2023 | $3,234 +3.6% | $48,720 +19.8% |
| 2022 | $3,121 +6.3% | $40,660 -2.8% |
| 2021 | $2,937 +2.9% | $41,830 +5.7% |
| 2020 | $2,855 +29.9% | $39,590 -0.7% |
| 2019 | $2,197 | $39,867 +40.4% |
| 2018 | $2,197 +0.3% | $28,400 |
| 2017 | $2,191 +1.4% | $28,400 +2.7% |
| 2016 | $2,161 +43.2% | $27,660 |
| 2015 | $1,509 0% | $27,660 +52.2% |
| 2014 | $1,510 -0.4% | $18,170 |
| 2013 | $1,516 +17.9% | $18,170 +0.8% |
| 2012 | $1,286 +20.8% | $18,030 +0% |
| 2011 | $1,064 -13.7% | $18,028 +12.8% |
| 2009 | $1,233 +75.5% | $15,980 -13.4% |
| 2008 | $702 +24.2% | $18,460 |
| 2007 | $566 -47.9% | $18,460 +12.5% |
| 2006 | $1,086 -2.1% | $16,410 |
| 2005 | $1,110 +140.5% | $16,410 -7.3% |
| 2003 | $461 -49.1% | $17,710 +14.9% |
| 2002 | $906 | $15,420 +46.4% |
| 2001 | -- | $10,530 |
Find assessor info on the county website
Monthly payment
Est. payment
Payment breakdown
Explore the cost of this home by adjusting the details. Changes won't be saved.Climate risks
Neighborhood: Whittier
Nearby schools
Schools provided by the listing agent
- Elementary: Columbine
- Middle: Mcauliffe Manual
- High: Manual
- District: Denver 1
Source: REcolorado as distributed by MLS GRID. This data may not be complete. We recommend contacting the local school district to confirm school assignments for this home.

Similar homes
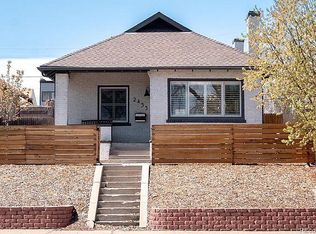
- $699,5004 bd2 ba1.5k sqft2810 N Fillmore Street, Denver, CO 80205For Sale
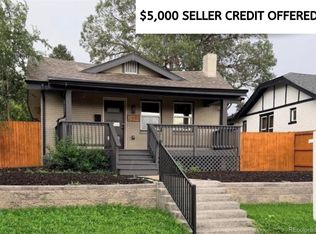
 MLS ID #7802657, Beth Concha, Invalesco Real Estate. REcolorado as distributed by MLS GRID
 - $679,0004 bd2 ba1.8k sqft3217 N Clayton Street, Denver, CO 80205For Sale
 MLS ID #6226986, Gerard Langhuoth, Guide Real Estate. REcolorado as distributed by MLS GRID
 - $874,9994 bd2 ba1.8k sqft2851 Birch Street, Denver, CO 80207For Sale
 MLS ID #3150767, Denise Castro Medina, Grant Real Estate Company. REcolorado as distributed by MLS GRID
 - $635,0002 bd2 ba1.5k sqft2928 N High Street, Denver, CO 80205For Sale
 MLS ID #7245539, Kelly Hudson, Compass - Denver. REcolorado as distributed by MLS GRID
 - $999,5004 bd4 ba2.8k sqft3322 N Columbine Street, Denver, CO 80205New ConstructionMLS ID #3201851, Donavon Paschall, Parkview Real Estate. REcolorado as distributed by MLS GRID
- $685,0004 bd2 ba1.9k sqft2220 Rosemary St, Denver, CO 80207For Sale
 MLS ID #1068407, Robbin Merta, RE/MAX Elevate. IRES as distributed by MLS GRID
 - $749,9005 bd2 ba1.8k sqft5590 Clear Creek Drive, Denver, CO 80212For SaleMLS ID #6568005, Cameron Gray, The Gray Home Team. REcolorado as distributed by MLS GRID
- $699,0004 bd2 ba1.9k sqft2266 S Humboldt St, Denver, CO 80210For SaleMLS ID #1070385, Jessica Thomas, Compass-Denver. IRES as distributed by MLS GRID
- $899,0004 bd3 ba2k sqft2055 S Williams Street, Denver, CO 80210For SaleMLS ID #5144162, Kelly Tierney, Kentwood Real Estate DTC, LLC. REcolorado as distributed by MLS GRID
- $819,9003 bd2 ba1.4k sqft4615 Zuni Street, Denver, CO 80211For SaleMLS ID #3506976, Matthew Metcalf, Simply Denver. REcolorado as distributed by MLS GRID
- $775,0004 bd4 ba2.9k sqft3091 S Holly Place, Denver, CO 80222For SaleMLS ID #2823125, Megan Kline, Resident Realty North Metro LLC. REcolorado as distributed by MLS GRID
- $650,0005 bd3 ba2.4k sqft3015 Quebec Street, Denver, CO 80207For SaleMLS ID #4208129, Shawn Mullen, Brokers Guild Real Estate. REcolorado as distributed by MLS GRID
- $825,0003 bd3 ba2k sqft1600 Balsam Street, Lakewood, CO 80214For SaleMLS ID #9520217, Leslie Gentile, West and Main Homes Inc. REcolorado as distributed by MLS GRID
- $615,0004 bd3 ba2.1k sqft1321 Tamarac Street, Denver, CO 80220For SaleMLS ID #5139349, Melissa Farrar, LIV Sotheby's International Realty. REcolorado as distributed by MLS GRID
- $674,9004 bd2 ba1.6k sqft1160 S Glencoe Street, Denver, CO 80246For SaleMLS ID #4752281, Richard Miskiewicz, Compass - Denver. REcolorado as distributed by MLS GRID
- $1,099,0004 bd3 ba2.1k sqft775 Garfield Street, Denver, CO 80206For SaleMLS ID #3756216, Steven Sumey, Guide Real Estate. REcolorado as distributed by MLS GRID
- $634,0003 bd2 ba1.6k sqft2564 Fenton Street, Edgewater, CO 80214For SaleMLS ID #9926376, Monica Cespedes, Keller Williams Realty Downtown LLC. REcolorado as distributed by MLS GRID
- $775,0004 bd3 ba2.1k sqft6929 Wolff Street, Westminster, CO 80030For SaleMLS ID #6183801, Chase Arnold, LIV Sotheby's International Realty. REcolorado as distributed by MLS GRID
- $819,0004 bd3 ba2k sqft2990 Alkire Street, Golden, CO 80401For SaleMLS ID #4949755, David Cramer, RE/MAX Alliance. REcolorado as distributed by MLS GRID
- $824,6004 bd4 ba2.3k sqft6512 S Steele Street, Centennial, CO 80121For SaleMLS ID #1566279, Brandi Wright, WH Realty Co. REcolorado as distributed by MLS GRID
