Fully renovated in Centennial's Dream House Acres, this 4-bedroom, 3.5-bath home offers a finished basement, a 0.26-acre lot and NO HOA!! New roof, new HVAC, full electrical rewire, new electrical panel with spare breaker spaces and Wi-Fi tankless water heater put substance behind the style. This was a nine-month renovation, not a paint-and-pray situation. The redesigned kitchen features new cabinetry, Ivori Taj quartz countertops, an island, stacked-tile backsplash, fireclay sink and a deep-shelved pantry ready for the Target run. New appliances include a smart gas range with convection and No Preheat Air Fry, plus a built-in air-fry microwave.
Custom entry paneling, a floating shelf, glass stair-landing railing, Santa Fe hand-troweled walls, designer lighting, new wide-plank flooring and carpet set the tone. A smart fireplace pairs fluted porcelain with a walnut mantel. Remodeled bathrooms feature new vanities, tile, fixtures and matte-black finishes. The laundry room gets matching cabinetry, quartz, a fireclay sink and GE Profile Wi-Fi washer and dryer. A custom dog nook has its own water-bowl filler. Apparently, the dog had a wish list too.
Smart-home features include a Google Nest thermostat and video doorbell, myQ garage opener and video keypad, Wi-Fi/Alexa-enabled ceiling fans and fireplace, and OtO smart watering. Exterior photocell lighting switches on as daylight fades.
The fenced backyard offers a patio, firepit area, handmade raised garden planters with solar lighting and solar-powered fence lights. New concrete, exterior paint, sod, mulch and fencing complete the outdoor updates. The attached drywalled garage includes EV charging, with four additional driveway parking spaces. HomeHandoff's digital Home Handbook and Transition Guide help you easily get acquainted with the home and its features, including manuals and warranty info! Come for the finishes. Stay for everything behind them.
For sale
Price cut: $24.4K (10/8)
$824,600
6512 S Steele Street, Centennial, CO 80121
4beds
2,394sqft
Single Family Residence
Built in 1961
0.26 Acres Lot
$852,500 Zestimate®
$344/sqft
$-- HOA
What's special
- 32 days
- 999
- 114
Zillow last checked:
Listing updated:
Listed by:
Brandi Wright 720-947-9347 brandi@whrealtyco.com,
WH Realty Co
Source: REcolorado as distributed by MLS GRID,MLS#: 1566279
Facts & features
Interior
Bedrooms & bathrooms
- Bedrooms: 4
- Bathrooms: 4
- Full bathrooms: 3
- 1/2 bathrooms: 1
- Main level bathrooms: 1
Bedroom
- Features: Primary Suite
- Level: Upper
Bedroom
- Level: Upper
Bedroom
- Level: Upper
Bedroom
- Level: Basement
Bathroom
- Level: Main
Bathroom
- Level: Upper
Bathroom
- Features: En Suite Bathroom, Primary Suite
- Level: Upper
Bathroom
- Level: Basement
Bonus room
- Level: Main
Dining room
- Level: Main
Family room
- Level: Basement
Kitchen
- Level: Main
Laundry
- Level: Basement
Living room
- Level: Main
Heating
- Forced Air
Cooling
- Central Air
Appliances
- Included: Dishwasher, Disposal, Dryer, Gas Water Heater, Microwave, Oven, Range Hood, Refrigerator, Self Cleaning Oven, Tankless Water Heater, Washer
- Laundry: In Unit
Features
- Audio/Video Controls, Built-in Features, Ceiling Fan(s), Eat-in Kitchen, Entrance Foyer, Kitchen Island, Open Floorplan, Pantry, Primary Suite, Quartz Counters, Smart Thermostat, Smoke Free, Walk-In Closet(s)
- Flooring: Carpet, Laminate, Stone, Tile
- Windows: Double Pane Windows
- Basement: Daylight,Finished,Full,Interior Entry
- Number of fireplaces: 2
- Fireplace features: Circulating, Electric, Family Room, Living Room, Outside, Wood Burning
Interior area
- Total structure area: 2,394
- Total interior livable area: 2,394 sqft
- Finished area above ground: 1,388
- Finished area below ground: 1,006
Video & virtual tour
Property
Parking
- Total spaces: 5
- Parking features: Concrete, Dry Walled, Electric Vehicle Charging Station(s), Exterior Access Door, Lighted, Garage Door Opener
- Attached garage spaces: 1
- Details: Off Street Spaces: 4
Features
- Levels: Two
- Stories: 2
- Patio & porch: Covered, Deck, Front Porch, Patio
- Exterior features: Dog Run, Fire Pit, Garden, Lighting, Private Yard, Rain Gutters, Smart Irrigation
- Fencing: Full
- Has view: Yes
- View description: Mountain(s)
Lot
- Size: 0.26 Acres
- Features: Borders Public Land, Greenbelt, Irrigated, Landscaped, Many Trees, Near Public Transit, Open Space, Secluded, Sprinklers In Front, Sprinklers In Rear
Details
- Parcel number: 207724301024
- Special conditions: Standard
Construction
Type & style
- Home type: SingleFamily
- Architectural style: Traditional
- Property subtype: Single Family Residence
Materials
- Brick, Frame, Wood Siding
- Foundation: Slab
- Roof: Composition
Condition
- Updated/Remodeled
- Year built: 1961
Details
- Warranty included: Yes
Utilities & green energy
- Electric: 220 Volts in Garage
- Sewer: Public Sewer
- Water: Public
- Utilities for property: Cable Available, Electricity Connected, Natural Gas Connected, Phone Available
Green energy
- Energy efficient items: Appliances, Doors, Exposure/Shade, HVAC, Lighting, Roof, Thermostat, Water Heater, Windows
Community & HOA
Community
- Security: Carbon Monoxide Detector(s), Smart Cameras, Smoke Detector(s), Video Doorbell, Water Leak/Flood Alarm
- Subdivision: Dream House Acres
HOA
- Has HOA: No
Location
- Region: Centennial
Financial & listing details
- Price per square foot: $344/sqft
- Tax assessed value: $580,000
- Annual tax amount: $3,548
- Date on market: 9/12/2026
- Listing terms: 1031 Exchange,Cash,Conventional,FHA,Jumbo,VA Loan
- Exclusions: Staging Decor Excluded- Negotiable If Desired
- Ownership: Individual
- Electric utility on property: Yes
- Road surface type: Paved
Estimated market value
$852,500
$810,000 - $895,000
$3,633/mo
Price history
| Date | Event | Price |
|---|---|---|
| 10/8/2026 | Price change | $824,600-2.9%$344/sqft |
Source:  REcolorado as distributed by MLS GRID #1566279 Report a problem REcolorado as distributed by MLS GRID #1566279 Report a problem | ||
| 9/23/2026 | Price change | $849,000-3%$355/sqft |
Source: REcolorado as distributed by MLS GRID #1566279 Report a problem | ||
| 9/12/2026 | Listed for sale | $874,900$365/sqft |
Source: REcolorado as distributed by MLS GRID #1566279 Report a problem | ||
Public tax history
| Year | Property taxes | Tax assessment |
|---|---|---|
| 2025 | $3,548 +6.6% | $36,250 -3.4% |
| 2024 | $3,328 +20.9% | $37,533 -9.8% |
| 2023 | $2,752 +0.1% | $41,619 +34.8% |
| 2022 | $2,749 | $30,865 -2.8% |
| 2021 | -- | $31,753 -0.5% |
| 2020 | $2,764 +38.2% | $31,910 |
| 2019 | $2,000 | $31,910 +22.4% |
| 2018 | $2,000 -20.4% | $26,064 |
| 2017 | $2,514 | $26,064 +11.4% |
| 2016 | -- | $23,394 |
| 2015 | -- | $23,394 +21.6% |
| 2014 | $2,344 | $19,231 +3.3% |
| 2013 | -- | $18,620 |
| 2012 | -- | $18,620 |
| 2011 | $1,839 +10.8% | $18,620 +2.3% |
| 2010 | $1,660 -12% | $18,210 |
| 2009 | $1,886 | $18,210 -11.9% |
| 2008 | -- | $20,672 |
| 2007 | -- | $20,672 +7.9% |
| 2006 | -- | $19,160 |
| 2005 | -- | $19,160 +5.4% |
| 2002 | $1,429 +12.4% | $18,170 +21.6% |
| 2001 | $1,272 | $14,940 |
Find assessor info on the county website
Monthly payment
Est. payment
Payment breakdown
Explore the cost of this home by adjusting the details. Changes won't be saved.Climate risks
Neighborhood: 80121
Nearby schools
Schools provided by the listing agent
- Elementary: Lois Lenski
- Middle: Newton
- High: Littleton
- District: Littleton 6
Source: REcolorado as distributed by MLS GRID. This data may not be complete. We recommend contacting the local school district to confirm school assignments for this home.
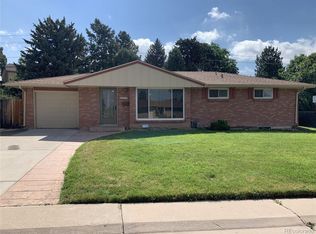
Similar homes
- $900,0005 bd4 ba2.7k sqft4424 E Maplewood Avenue, Centennial, CO 80121For Sale

 MLS ID #4263615, Kylie Russell, LIV Sotheby's International Realty. REcolorado as distributed by MLS GRID
 - $780,0005 bd3 ba2.3k sqft3442 E Costilla Avenue, Centennial, CO 80122For Sale
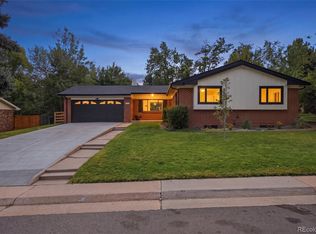 MLS ID #2056205, Courtney O'Shea, Compass - Denver. REcolorado as distributed by MLS GRID
 - $899,0004 bd3 ba3.4k sqft1357 E Euclid Avenue, Littleton, CO 80121For Sale
 MLS ID #7954384, AK Riley, Coldwell Banker Realty 24. REcolorado as distributed by MLS GRID
 - $734,5004 bd3 ba2.1k sqft6966 S Cook Way, Centennial, CO 80122For Sale
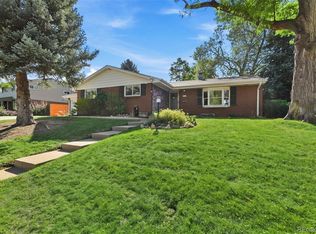 MLS ID #4116955, David Cordova, Epique Realty. REcolorado as distributed by MLS GRID
 - $698,0005 bd3 ba2.4k sqft6945 S Clermont Drive, Centennial, CO 80122For SaleMLS ID #9041628, Rachel Sartin, Corken + Company Real Estate Group, LLC. REcolorado as distributed by MLS GRID
- $799,9904 bd3 ba2.6k sqft7450 S Ivy Way, Centennial, CO 80112For SaleMLS ID #6182250, Thomas Hryniewich, HomeSmart Realty. REcolorado as distributed by MLS GRID
- $1,050,0004 bd4 ba2.9k sqft3692 E Briarwood Avenue, Centennial, CO 80122For SaleMLS ID #7871840, Jeffrey Harris, LoKation Real Estate. REcolorado as distributed by MLS GRID
- $829,0004 bd4 ba2.4k sqft6392 S Emporia Circle, Englewood, CO 80111For SaleMLS ID #3749233, Ryan Borger, HomeSmart. REcolorado as distributed by MLS GRID
- $925,0005 bd4 ba2.7k sqft6449 S Locust Way, Centennial, CO 80111For SaleMLS ID #9831494, Erik Carman, Compass - Denver. REcolorado as distributed by MLS GRID
- $888,0003 bd3 ba2.4k sqft7626 S Willow Way, Centennial, CO 80112For SaleMLS ID #8189025, Anne Dresser Kocur, LIV Sotheby's International Realty. REcolorado as distributed by MLS GRID
- $699,0004 bd2 ba1.9k sqft2266 S Humboldt St, Denver, CO 80210For Sale
 MLS ID #1070385, Jessica Thomas, Compass-Denver. IRES as distributed by MLS GRID
 - $850,0004 bd3 ba3.4k sqft8545 E Mineral Circle, Centennial, CO 80112For SaleMLS ID #6038174, Steve Westfall, RE/MAX Professionals. REcolorado as distributed by MLS GRID
- $995,0004 bd3 ba2.6k sqft5051 W Geddes Circle, Littleton, CO 80128For SaleMLS ID #1673162, Aracely Hernandez, HomeSmart Realty. REcolorado as distributed by MLS GRID
- $955,0006 bd3 ba2.4k sqft2670 S Norman Court, Denver, CO 80224For SaleMLS ID #1846070, Ream Hassan, HomeSmart Realty. REcolorado as distributed by MLS GRID
- $950,0004 bd4 ba2.9k sqft3831 S Hillcrest Drive, Denver, CO 80237For SaleMLS ID #3291525, Mark Risley, Compass - Denver. REcolorado as distributed by MLS GRID
- $939,9005 bd4 ba3k sqft5126 W Fremont Avenue, Littleton, CO 80128For SaleMLS ID #7160158, Adriana Ireta, Keller Williams DTC. REcolorado as distributed by MLS GRID
- $679,5004 bd3 ba1.9k sqft4772 S Xenia Street, Denver, CO 80237For SaleMLS ID #6257861, Monica Fullmer, Century 21 Elevated Real Estate. REcolorado as distributed by MLS GRID
- $674,9504 bd3 ba2.4k sqft7908 S Marshall Street, Littleton, CO 80128For SaleMLS ID #3270241, David Umphress, Real Broker, LLC DBA Real. REcolorado as distributed by MLS GRID
- $899,0005 bd3 ba3.1k sqft2409 S Leyden Street, Denver, CO 80222For SaleMLS ID #3264669, Nancy Walters, Kentwood Real Estate DTC, LLC. REcolorado as distributed by MLS GRID
- $789,0004 bd3 ba2.8k sqft8469 W Vassar Drive, Denver, CO 80227For SaleMLS ID #7432408, George Fields, LoKation. REcolorado as distributed by MLS GRID
