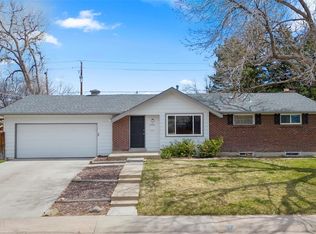
Welcome to Dream House Acres in Centennial, CO. This absolutely stunning MCM was thoughtfully updated with a Scandinavian design throughout. This home is perfectly perched atop the neighborhood, with truly remarkable views of the front range, and the clearstory windows perfectly frame every Colorful Colorado sunset (which these nightly spectacles could be watched from the front deck/bench too!). This home draws you to its front door, and inside, you enter into an oversized mudroom, complete with ample, custom, built-in cabinets to store all the season’s gear. As you continue into the main area you enter unto the warm, wood wrapped living area. The living and family room abut the Mountain View clearstory wall, and flow seamlessly into the dining room, and custom kitchen. Fully hand crafted kitchen with panel fronted fridge and dishwasher, and high end Bosch and Fisher and Paykel appliances. The dinner parties to be had here- with backdrops of the front range, and bustling conversations as guests float around your MidMod masterpiece. The main floor bathroom has a curbless shower, designer tiles, and calming aesthetic, there to ready you for every morning challenge. Two oversized bedrooms, with hand crafted, custom closet built ins, and desks, are also located on this level. As well as the spacious Primary Bedroom with MORE custom built ins, and half bathroom- also perfectly apportioned and updated. In the basement there are three, yes three more bedrooms (non-conforming), and a large storage area and washer and dryer area. If that was not enough, this home boasts a 6(!) car-tandem- garage! A home workshop/gearhead/car collectors DREAM (It is dream house acres after all). The garage has two more doors leading to the backyard with its proud pines transporting you to the nearest Mountain top, right in your own backyard. Where you can also soak up that perfect sunset from your hot sub on a one of Colorado’s perfect evenings. This home is truly not to be missed!
Sold for $900,000
Zillow last checked:
Listing updated:
Bought with:
Nate Forse, 100096129
Compass - Denver
Source: REcolorado as distributed by MLS GRID,MLS#: 2559984
Price history
| Date | Event | Price |
|---|---|---|
| 5/30/2024 | Sold | $900,000+4.7%$298/sqft |
Source:  REcolorado as distributed by MLS GRID #2559984 Report a problem REcolorado as distributed by MLS GRID #2559984 Report a problem | ||
| 5/8/2024 | Pending sale | $859,900$285/sqft |
Source: REcolorado as distributed by MLS GRID #2559984 Report a problem | ||
| 5/3/2024 | Listed for sale | $859,900+70.3%$285/sqft |
Source: REcolorado as distributed by MLS GRID #2559984 Report a problem | ||
| 5/24/2019 | Sold | $505,000-1.9%$167/sqft |
Source: Public Record Report a problem | ||
| 3/29/2019 | Pending sale | $515,000$171/sqft |
Source: 1ST REAL ESTATE GROUP #1712659 Report a problem | ||
| 3/28/2019 | Listed for sale | $515,000$171/sqft |
Source: 1ST REAL ESTATE GROUP #1712659 Report a problem | ||
Get a cash offer in 3 minutes
Find out how much your home could sell for in as little as 3 minutes with a no-obligation cash offer.
Estimated market value
$861,900
