NEW PRICE — $839,000
Welcome to 2990 Alkire Street, a completely renovated ranch in the highly desirable Applewood neighborhood of Golden. Offering 2,044 square feet, 4 bedrooms, and 3 bathrooms, this turnkey home combines modern design and extensive updates with an unbeatable location and beautiful Colorado surroundings.
Step inside to a thoughtfully renovated interior featuring a completely remodeled kitchen and bathrooms, beautifully refinished hardwood floors, new windows, a new A/C system, and modern finishes throughout. The inviting living spaces provide a comfortable setting for both everyday living and entertaining, while the four-bedroom layout offers flexibility for guests, a home office, or additional living needs.
Enjoy mountain views from the front porch and take advantage of the fully fenced backyard and deck for outdoor dining, relaxing, and enjoying Colorado's seasons. The home offers the convenience of a move-in-ready renovation without sacrificing the established character and mature neighborhood setting that make Applewood so desirable.
Location is a true highlight. Situated directly across from Maple Grove Elementary, the home is just minutes from Golden's parks, trails, foothills, shopping, dining, and historic downtown. With easy access to Denver and the surrounding foothills, you'll have the best of both city convenience and Colorado outdoor living right at your doorstep.
With its extensive renovation, completely remodeled kitchen and bathrooms, mountain views, established Applewood setting, and convenient location, 2990 Alkire Street is a rare opportunity to own a turnkey home in one of Golden's most sought-after neighborhoods.
For sale
Price cut: $10K (9/30)
$839,000
2990 Alkire Street, Golden, CO 80401
4beds
2,044sqft
Single Family Residence
Built in 1964
10,018 Square Feet Lot
$-- Zestimate®
$410/sqft
$-- HOA
What's special
- 47 days
- 2,094
- 155
Zillow last checked:
Listing updated:
Listed by:
David Cramer 417-987-4155 davidcramer724@gmail.com,
RE/MAX Alliance
Source: REcolorado as distributed by MLS GRID,MLS#: 4949755
Facts & features
Interior
Bedrooms & bathrooms
- Bedrooms: 4
- Bathrooms: 3
- Full bathrooms: 3
- Main level bathrooms: 2
- Main level bedrooms: 3
Bedroom
- Features: Primary Suite
- Level: Main
- Area: 127.44 Square Feet
- Dimensions: 10.8 x 11.8
Bedroom
- Features: Primary Suite
- Level: Main
- Area: 115.05 Square Feet
- Dimensions: 9.75 x 11.8
Bedroom
- Features: Primary Suite
- Level: Main
- Area: 114.56 Square Feet
- Dimensions: 11.75 x 9.75
Bedroom
- Features: Primary Suite
- Level: Basement
- Area: 156.83 Square Feet
- Dimensions: 12.75 x 12.3
Bathroom
- Features: Primary Suite
- Level: Main
- Area: 36.96 Square Feet
- Dimensions: 4.8 x 7.7
Bathroom
- Features: En Suite Bathroom
- Level: Main
- Area: 42.35 Square Feet
- Dimensions: 5.5 x 7.7
Bathroom
- Level: Basement
- Area: 72.68 Square Feet
- Dimensions: 12.75 x 5.7
Dining room
- Level: Main
- Area: 103.5 Square Feet
- Dimensions: 13.8 x 7.5
Family room
- Level: Basement
- Area: 340.48 Square Feet
- Dimensions: 12.8 x 26.6
Kitchen
- Level: Main
- Area: 204.24 Square Feet
- Dimensions: 13.8 x 14.8
Living room
- Level: Main
- Area: 265.5 Square Feet
- Dimensions: 11.8 x 22.5
Heating
- Forced Air
Cooling
- Central Air
Appliances
- Included: Cooktop, Dishwasher, Disposal, Gas Water Heater, Oven, Refrigerator
Features
- Basement: Finished
Interior area
- Total structure area: 2,044
- Total interior livable area: 2,044 sqft
- Finished area above ground: 1,260
- Finished area below ground: 567
Video & virtual tour
Property
Parking
- Total spaces: 4
- Parking features: Concrete
- Attached garage spaces: 2
- Details: Off Street Spaces: 2
Features
- Levels: One
- Stories: 1
- Fencing: Full
Lot
- Size: 10,018 Square Feet
- Features: Corner Lot, Level
Details
- Parcel number: 030005
- Zoning: R-1A
- Special conditions: Standard
Construction
Type & style
- Home type: SingleFamily
- Property subtype: Single Family Residence
Materials
- Brick, Frame, Wood Siding
- Roof: Stone-Coated Steel
Condition
- Year built: 1964
Utilities & green energy
- Sewer: Public Sewer
Community & HOA
Community
- Subdivision: Applewood West
HOA
- Has HOA: No
Location
- Region: Golden
Financial & listing details
- Price per square foot: $410/sqft
- Tax assessed value: $618,041
- Annual tax amount: $3,349
- Date on market: 8/27/2026
- Listing terms: Cash,Conventional,FHA,VA Loan
- Ownership: Agent Owner
Estimated market value
Not available
Estimated sales range
Not available
Not available
Price history
| Date | Event | Price |
|---|---|---|
| 9/30/2026 | Price change | $839,000-1.2%$410/sqft |
Source:  REcolorado as distributed by MLS GRID #4949755 Report a problem REcolorado as distributed by MLS GRID #4949755 Report a problem | ||
| 9/10/2026 | Price change | $849,000-1.3%$415/sqft |
Source: REcolorado as distributed by MLS GRID #4949755 Report a problem | ||
| 8/27/2026 | Listed for sale | $859,900+34.4%$421/sqft |
Source: REcolorado as distributed by MLS GRID #4949755 Report a problem | ||
| 4/1/2026 | Sold | $640,000-6.6%$313/sqft |
Source: REcolorado as distributed by MLS GRID #9584027 Report a problem | ||
| 3/19/2026 | Pending sale | $685,000$335/sqft |
Source: REcolorado as distributed by MLS GRID #9584027 Report a problem | ||
| 3/5/2026 | Listed for sale | $685,000$335/sqft |
Source: REcolorado as distributed by MLS GRID #9584027 Report a problem | ||
Public tax history
| Year | Property taxes | Tax assessment |
|---|---|---|
| 2025 | $2,799 +0.1% | $38,627 +8.8% |
| 2024 | $2,798 +13.6% | $35,506 |
| 2023 | $2,463 -1.3% | $35,506 +11.9% |
| 2022 | $2,496 +8.8% | $31,728 -2.8% |
| 2021 | $2,295 | $32,641 +6.6% |
| 2020 | $2,295 +1.3% | $30,607 |
| 2019 | $2,265 +9% | $30,607 +9.5% |
| 2018 | $2,078 | $27,954 |
| 2017 | $2,078 +51.2% | $27,954 +25.3% |
| 2016 | $1,374 +100% | $22,317 |
| 2015 | $687 -41% | $22,317 +13.8% |
| 2014 | $1,164 +0.7% | $19,606 |
| 2013 | $1,156 -39.4% | $19,606 -0.1% |
| 2012 | $1,907 -0.8% | $19,628 |
| 2011 | $1,922 +0.2% | $19,628 -1.3% |
| 2010 | $1,918 +62.5% | $19,890 |
| 2009 | $1,180 +0.4% | $19,890 -1.3% |
| 2008 | $1,176 +6.7% | $20,160 |
| 2007 | $1,102 -39.9% | $20,160 +4.7% |
| 2006 | $1,835 -2.4% | $19,250 -0.4% |
| 2005 | $1,881 +8.5% | $19,330 |
| 2004 | $1,734 +7.7% | $19,330 |
| 2003 | $1,610 +1.8% | $19,330 +9.5% |
| 2002 | $1,581 +4.7% | $17,660 +15.1% |
| 2001 | $1,510 -0.9% | $15,340 |
| 2000 | $1,523 | $15,340 |
Find assessor info on the county website
Monthly payment
Est. payment
Payment breakdown
Explore the cost of this home by adjusting the details. Changes won't be saved.Climate risks
Neighborhood: Applewood
Nearby schools
Schools provided by the listing agent
- Elementary: Maple Grove
- Middle: Everitt
- High: Golden
- District: Jefferson County R-1
Source: REcolorado as distributed by MLS GRID. This data may not be complete. We recommend contacting the local school district to confirm school assignments for this home.

Similar homes
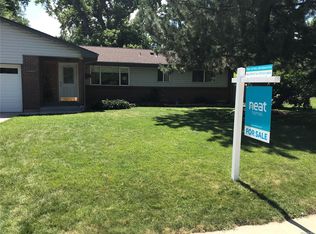
- $839,9004 bd2 ba2k sqft17100 W 16th Place W, Golden, CO 80401For Sale

 MLS ID #5320948, Christopher Viets, Keller Williams Realty Downtown LLC. REcolorado as distributed by MLS GRID
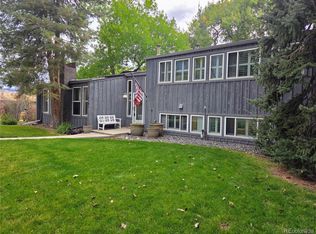
 - $839,0004 bd3 ba2.4k sqft1714 S Vivian Court, Lakewood, CO 80228For Sale
 MLS ID #9373465, Alex Elliot, American Home Agents. REcolorado as distributed by MLS GRID
 - $835,0004 bd3 ba2.8k sqft7290 W 33 Rd Avenue, Wheat Ridge, CO 80033For Sale
 MLS ID #5991337, Adriana Ireta, Keller Williams DTC. REcolorado as distributed by MLS GRID
 - $1,249,0006 bd3 ba2.8k sqft13442 W 24th Place, Golden, CO 80401For Sale
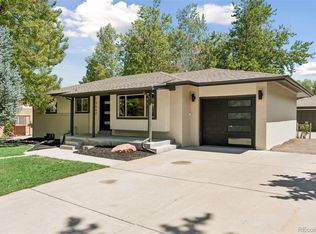 MLS ID #6170114, Carlos Escobar, Keller Williams Realty Downtown LLC. REcolorado as distributed by MLS GRID
 - $1,100,0005 bd3 ba2.4k sqft74 S Flora Way, Golden, CO 80401For SaleMLS ID #2162953, Chantel Campbell, Madison & Company Properties. REcolorado as distributed by MLS GRID
- $675,0004 bd2 ba2.4k sqft3895 Dudley Street, Wheat Ridge, CO 80033For SaleMLS ID #3778983, Christopher Nowakiwsky, RE/MAX Professionals. REcolorado as distributed by MLS GRID
- $774,9005 bd3 ba2.3k sqft1569 S Lee Street, Lakewood, CO 80232For SaleMLS ID #3383080, Javier Aranda, Serhant Colorado LLC. REcolorado as distributed by MLS GRID
- $569,9003 bd2 ba1.9k sqft12717 W 7th Avenue, Lakewood, CO 80401For SaleMLS ID #7515656, Catherine Deschamps Potter, EXIT Mosaic Realty. REcolorado as distributed by MLS GRID
- $750,0006 bd3 ba2.6k sqft9110 W 2nd Avenue, Lakewood, CO 80226For SaleMLS ID #6982561, Felipe Figueroa, Remax inMotion. REcolorado as distributed by MLS GRID
- $835,0004 bd2 ba1.9k sqft110 Mohawk Dr, Boulder, CO 80303For Sale
 MLS ID #1068868, Christopher Botsy Phillips, Compass - Boulder. IRES as distributed by MLS GRID
 - $785,0004 bd3 ba2.6k sqft2628 S Allison Street, Lakewood, CO 80227For SaleMLS ID #1686216, Lana Baker, Realty One Group Platinum Elite. REcolorado as distributed by MLS GRID
- $650,0004 bd3 ba2.3k sqft1471 S Welch Court, Denver, CO 80228For SaleMLS ID #1761420, Sallie E Grewe, Camber Realty, LTD. REcolorado as distributed by MLS GRID
- $675,0005 bd3 ba2.1k sqft6033 Hoyt Court, Arvada, CO 80004For SaleMLS ID #7845966, Andrea Zulaica, Keller Williams Realty Urban Elite. REcolorado as distributed by MLS GRID
- $650,0004 bd3 ba1.9k sqft6040 Marshall Court, Arvada, CO 80003For SaleMLS ID #2873959, Mark Acevedo, Megastar Realty. REcolorado as distributed by MLS GRID
- $625,0005 bd3 ba2.4k sqft12193 W Exposition Drive, Denver, CO 80228For SaleMLS ID #5751131, Andrew Hicks, West Rock Realty, LLC. REcolorado as distributed by MLS GRID
- $650,0004 bd3 ba2.6k sqft6422 Independence Street, Arvada, CO 80004For SaleMLS ID #9884246, Carrie Bachofer, Coldwell Banker Realty 56. REcolorado as distributed by MLS GRID
- $824,6004 bd4 ba2.3k sqft6512 S Steele Street, Centennial, CO 80121For SaleMLS ID #1566279, Brandi Wright, WH Realty Co. REcolorado as distributed by MLS GRID
- $819,9003 bd2 ba1.4k sqft4615 Zuni Street, Denver, CO 80211For SaleMLS ID #3506976, Matthew Metcalf, Simply Denver. REcolorado as distributed by MLS GRID
- $724,9005 bd3 ba2.8k sqft6561 Marshall Street, Arvada, CO 80003For SaleMLS ID #6903797, Jessica Northrop, Compass - Denver. REcolorado as distributed by MLS GRID
- $955,0006 bd3 ba2.4k sqft2670 S Norman Court, Denver, CO 80224For SaleMLS ID #1846070, Ream Hassan, HomeSmart Realty. REcolorado as distributed by MLS GRID
