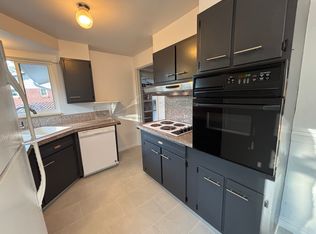
Just renovated and completely move-in ready, this spacious 5-bedroom, 3-bath brick ranch combines fresh modern updates, flexible living space, and an exceptional Arvada location. Thoughtfully updated throughout, the home features a beautifully renovated kitchen with quartz countertops, new windows, LVP flooring, new carpet, new air conditioning, a new furnace, and a high-efficiency hot water heater.
The finished basement adds another level of versatility with a renovated second kitchen and generous additional living space, ideal for multi-generational living, extended family, guests, a private work-from-home setup, or simply room to spread out.
Outside, the oversized 750-square-foot detached two-car garage is a standout feature, offering exceptional space for vehicles, storage, a workshop, hobbies, or the potential for a future ADU conversion. RV parking provides even more flexibility for Colorado living. Buyers should verify ADU feasibility, zoning, permitting, and requirements with the appropriate governing authorities.
The location is equally compelling. Enjoy convenient access to Olde Town Arvada with its restaurants, coffee shops, breweries, boutiques, entertainment, community events, and light rail access to downtown Denver. Nearby parks, trails, recreation, shopping, and everyday conveniences make it easy to enjoy everything Arvada has to offer while still having quick access to Denver and the surrounding metro area.
With extensive updates already completed, multiple living options, an oversized detached garage, and a location close to one of Arvada’s most vibrant destinations, this home offers a rare combination of space, flexibility, and convenience.
For sale
Price cut: $25.1K (9/14)
$724,900
6561 Marshall Street, Arvada, CO 80003
5beds
2,856sqft
Single Family Residence
Built in 1960
7,231 Square Feet Lot
$-- Zestimate®
$254/sqft
$-- HOA
What's special
- 54 days
- 765
- 75
Zillow last checked:
Listing updated:
Listed by:
Jessica Northrop 303-525-0200 JESSICA@JESSICANORTHROP.COM,
Compass - Denver,
The Northrop Group 303-525-0200,
Compass - Denver
Source: REcolorado as distributed by MLS GRID,MLS#: 6903797
Facts & features
Interior
Bedrooms & bathrooms
- Bedrooms: 5
- Bathrooms: 3
- Full bathrooms: 1
- 3/4 bathrooms: 2
- Main level bathrooms: 2
- Main level bedrooms: 3
Bedroom
- Features: Primary Suite
- Level: Main
Bedroom
- Level: Main
Bedroom
- Level: Main
Bedroom
- Level: Basement
Bedroom
- Level: Basement
Bathroom
- Features: Primary Suite
- Level: Main
Bathroom
- Level: Main
Bathroom
- Level: Basement
Dining room
- Level: Main
Family room
- Level: Basement
Kitchen
- Level: Main
Kitchen
- Level: Basement
Laundry
- Level: Basement
Living room
- Level: Main
Heating
- Forced Air
Cooling
- Central Air
Appliances
- Included: Dishwasher, Disposal, Dryer, Gas Water Heater, Microwave, Oven, Range, Refrigerator, Washer
Features
- Eat-in Kitchen, High Speed Internet, Open Floorplan, Primary Suite, Quartz Counters, Wet Bar
- Flooring: Carpet, Vinyl
- Windows: Double Pane Windows
- Basement: Finished
Interior area
- Total structure area: 2,856
- Total interior livable area: 2,856 sqft
- Finished area above ground: 1,428
- Finished area below ground: 1,357
Video & virtual tour
Property
Parking
- Total spaces: 5
- Parking features: Concrete, Heated Garage, Oversized, Storage
- Garage spaces: 2
- Details: Off Street Spaces: 3
Features
- Levels: One
- Stories: 1
- Patio & porch: Covered, Front Porch, Patio
- Exterior features: Private Yard, Rain Gutters
- Fencing: Full
Lot
- Size: 7,231 Square Feet
- Features: Landscaped, Sprinklers In Front, Sprinklers In Rear
Details
- Parcel number: 009986
- Special conditions: Standard
Construction
Type & style
- Home type: SingleFamily
- Architectural style: Traditional
- Property subtype: Single Family Residence
Materials
- Brick
- Foundation: Slab
- Roof: Composition
Condition
- Updated/Remodeled
- Year built: 1960
Utilities & green energy
- Sewer: Public Sewer
- Water: Public
- Utilities for property: Cable Available, Electricity Connected, Natural Gas Available, Natural Gas Connected
Community & HOA
Community
- Subdivision: North Arvada Park
HOA
- Has HOA: No
Location
- Region: Arvada
Financial & listing details
- Price per square foot: $254/sqft
- Tax assessed value: $616,454
- Annual tax amount: $3,973
- Date on market: 8/28/2026
- Listing terms: Cash,Conventional,Jumbo,Other,VA Loan
- Exclusions: Staging Items
- Ownership: Individual
- Electric utility on property: Yes
- Road surface type: Paved
Estimated market value
Not available
Estimated sales range
Not available
Not available
Price history
| Date | Event | Price |
|---|---|---|
| 9/14/2026 | Price change | $724,900-3.3%$254/sqft |
Source:  REcolorado as distributed by MLS GRID #6903797 Report a problem REcolorado as distributed by MLS GRID #6903797 Report a problem | ||
| 8/26/2026 | Listed for sale | $750,000+59.6%$263/sqft |
Source: REcolorado as distributed by MLS GRID #6903797 Report a problem | ||
| 5/7/2026 | Sold | $470,000-18.3%$165/sqft |
Source: REcolorado as distributed by MLS GRID #2819753 Report a problem | ||
| 5/7/2026 | Pending sale | $574,995$201/sqft |
Source: REcolorado as distributed by MLS GRID #2819753 Report a problem | ||
| 4/22/2026 | Price change | $574,9950%$201/sqft |
Source: REcolorado as distributed by MLS GRID #2819753 Report a problem | ||
| 4/20/2026 | Pending sale | $575,000$201/sqft |
Source: REcolorado as distributed by MLS GRID #2819753 Report a problem | ||
| 4/16/2026 | Listed for sale | $575,000$201/sqft |
Source: REcolorado as distributed by MLS GRID #2819753 Report a problem | ||
Public tax history
| Year | Property taxes | Tax assessment |
|---|---|---|
| 2025 | $3,459 +22.9% | $38,529 +7.9% |
| 2024 | $2,813 +27.8% | $35,703 |
| 2023 | $2,202 -1.6% | $35,703 +21.3% |
| 2022 | $2,238 +13.8% | $29,434 -2.8% |
| 2021 | $1,967 | $30,282 +10% |
| 2020 | $1,967 +1.4% | $27,535 |
| 2019 | $1,941 +13% | $27,535 +11.3% |
| 2018 | $1,718 | $24,743 |
| 2017 | $1,718 +32.7% | $24,743 +15.6% |
| 2016 | $1,295 +100% | $21,406 |
| 2015 | $647 -28.9% | $21,406 +26.3% |
| 2014 | $911 +7.7% | $16,955 |
| 2013 | $846 -47.5% | $16,955 +3.4% |
| 2012 | $1,610 -3.2% | $16,391 |
| 2011 | $1,662 +5.7% | $16,391 -3.8% |
| 2010 | $1,572 +70.4% | $17,040 |
| 2009 | $922 +0% | $17,040 -5% |
| 2008 | $922 +3.2% | $17,940 |
| 2007 | $894 -44.8% | $17,940 +2.3% |
| 2006 | $1,621 -3.1% | $17,540 -3.1% |
| 2005 | $1,672 +9.3% | $18,110 |
| 2004 | $1,530 +106% | $18,110 |
| 2003 | $743 -49.1% | $18,110 +4.6% |
| 2002 | $1,461 +4.6% | $17,310 +17% |
| 2001 | $1,397 -1% | $14,800 |
| 2000 | $1,411 | $14,800 |
Find assessor info on the county website
Monthly payment
Est. payment
Payment breakdown
Explore the cost of this home by adjusting the details. Changes won't be saved.Climate risks
Neighborhood: Lamar Heights
Nearby schools
Schools provided by the listing agent
- Elementary: Secrest
- Middle: North Arvada
- High: Arvada
- District: Jefferson County R-1
Source: REcolorado as distributed by MLS GRID. This data may not be complete. We recommend contacting the local school district to confirm school assignments for this home.
Similar homes
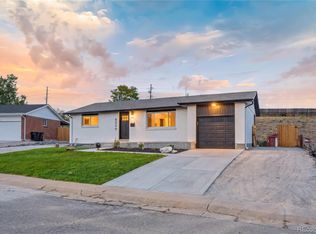
- $650,0004 bd3 ba1.9k sqft6040 Marshall Court, Arvada, CO 80003For Sale

 MLS ID #2873959, Mark Acevedo, Megastar Realty. REcolorado as distributed by MLS GRID
 - $590,0004 bd2 ba1.9k sqft8506 Sheridan Court, Arvada, CO 80003For Sale
 MLS ID #4295623, Trenton Stringari, Genesis Realty. REcolorado as distributed by MLS GRID
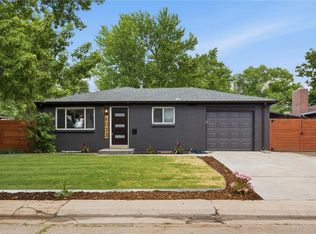
 - $675,0005 bd3 ba2.1k sqft6033 Hoyt Court, Arvada, CO 80004For Sale
 MLS ID #7845966, Andrea Zulaica, Keller Williams Realty Urban Elite. REcolorado as distributed by MLS GRID
 - $499,0005 bd2 ba2k sqft7044 Newland Street, Arvada, CO 80003For Sale
 MLS ID #6996865, Janine Ruscetta, Compass - Denver. REcolorado as distributed by MLS GRID
 - $525,0005 bd2 ba2k sqft6340 W 61st Avenue, Arvada, CO 80003For SaleMLS ID #2183461, Jason Lewis, Your Castle Real Estate Inc. REcolorado as distributed by MLS GRID
- $775,0005 bd2 ba1.8k sqft5590 Clear Creek Drive, Denver, CO 80212For SaleMLS ID #6568005, Cameron Gray, The Gray Home Team. REcolorado as distributed by MLS GRID
- $700,0004 bd2 ba2k sqft4823 Eaton Street, Denver, CO 80212For SaleMLS ID #7551019, Neymar Lopez, eXp Realty, LLC. REcolorado as distributed by MLS GRID
- $624,9005 bd3 ba2.2k sqft5041 W 71st Place, Westminster, CO 80030For SaleMLS ID #8238835, Jose "Pepe" Laguna, HomeSmart. REcolorado as distributed by MLS GRID
- $750,0006 bd3 ba2.6k sqft9110 W 2nd Avenue, Lakewood, CO 80226For SaleMLS ID #6982561, Felipe Figueroa, Remax inMotion. REcolorado as distributed by MLS GRID
- $510,0004 bd2 ba1.8k sqft7752 Saulsbury Street, Arvada, CO 80003For SaleMLS ID #4991749, Wesley Charles, eXp Realty, LLC. REcolorado as distributed by MLS GRID
- $710,0005 bd3 ba2.6k sqft254 Agate Way, Broomfield, CO 80020For SaleMLS ID #5223714, Andrew Miller, LoKation Real Estate. REcolorado as distributed by MLS GRID
- $775,0004 bd3 ba2.1k sqft6929 Wolff Street, Westminster, CO 80030For SaleMLS ID #6183801, Chase Arnold, LIV Sotheby's International Realty. REcolorado as distributed by MLS GRID
- $819,9004 bd3 ba2.8k sqft7290 W 33 Rd Avenue, Wheat Ridge, CO 80033For SaleMLS ID #5991337, Adriana Ireta, Keller Williams DTC. REcolorado as distributed by MLS GRID
- $700,0004 bd2 ba2k sqft4823-4825 Eaton Street, Denver, CO 80212For SaleMLS ID #5986222, Neymar Lopez, eXp Realty, LLC. REcolorado as distributed by MLS GRID
- $619,9004 bd3 ba2.2k sqft7471 Wilson Court, Westminster, CO 80030For SaleMLS ID #4401667, Jacob Stark, Orchard Brokerage LLC. REcolorado as distributed by MLS GRID
- $689,5004 bd3 ba2.5k sqft4316 Federal Boulevard, Denver, CO 80211For SaleMLS ID #5449491, Megan Kline, Resident Realty North Metro LLC. REcolorado as distributed by MLS GRID
- $674,9993 bd2 ba1.6k sqft4786 Teller Street, Wheat Ridge, CO 80033For SaleMLS ID #8918640, Chandler Fendler, Compass - Denver. REcolorado as distributed by MLS GRID
- $750,0005 bd3 ba2.6k sqft4925 E Atlantic Place, Denver, CO 80222For SaleMLS ID #3313522, Kathryn Bartic, Keller Williams Integrity Real Estate LLC. REcolorado as distributed by MLS GRID
- $774,9005 bd3 ba2.3k sqft1569 S Lee Street, Lakewood, CO 80232For SaleMLS ID #3383080, Javier Aranda, Serhant Colorado LLC. REcolorado as distributed by MLS GRID
- $695,0004 bd3 ba2.6k sqft4841 S Lipan Street, Englewood, CO 80110For SaleMLS ID #6296262, Meghan Rocchio, Compass - Denver. REcolorado as distributed by MLS GRID
