Welcome to 13442 W 24th Place in Golden's sought-after Applewood neighborhood! Completely remodeled from top to bottom, this beautiful ranch-style home offers 6 bedrooms, a functional layout, and a rare 3-car garage setup. The main level features a beautifully updated kitchen, inviting living and dining areas, a primary suite, two additional bedrooms and a stunning full bathroom. The fully finished basement is perfect for entertaining, complete with a spacious family room, wet bar, three additional bedrooms, and a 3/4 bathroom. Outside, you'll find a generous driveway, a one-car attached garage, and a separate two-car detached garage, offering great options for a workshop, hobbies, or extra storage. Situated in the established Applewood neighborhood, you'll enjoy convenient access to parks, trails, shopping, dining, and an easy commute to both Denver and the mountains. With a complete remodel, flexible living spaces, and a fantastic location, this home is ready for its next owners! Don't forget to ask about our preferred lender incentives!
For sale
$1,239,000
13442 W 24th Place, Golden, CO 80401
6beds
2,854sqft
Single Family Residence
Built in 1960
0.31 Acres Lot
$-- Zestimate®
$434/sqft
$-- HOA
What's special
- 2 days
- 575
- 22
Zillow last checked:
Listing updated:
Listed by:
Jaden Hanson 303-910-2243 jaden@milehighlifestyles.com,
Your Castle Realty LLC,
Deanna Koether 973-919-2861,
Your Castle Real Estate Inc
Source: REcolorado as distributed by MLS GRID,MLS#: 1620539
Facts & features
Interior
Bedrooms & bathrooms
- Bedrooms: 6
- Bathrooms: 3
- Full bathrooms: 2
- 3/4 bathrooms: 1
- Main level bathrooms: 2
- Main level bedrooms: 3
Bedroom
- Features: Primary Suite
- Level: Main
Bedroom
- Level: Main
Bedroom
- Level: Main
Bedroom
- Level: Basement
Bedroom
- Level: Basement
Bedroom
- Level: Basement
Bathroom
- Level: Main
Bathroom
- Features: En Suite Bathroom, Primary Suite
- Level: Main
Bathroom
- Level: Basement
Dining room
- Level: Main
Family room
- Level: Basement
Kitchen
- Level: Main
Laundry
- Level: Basement
Living room
- Level: Main
Heating
- Forced Air
Cooling
- Central Air
Appliances
- Included: Cooktop, Dishwasher, Microwave, Oven, Refrigerator
Features
- Built-in Features, Quartz Counters
- Flooring: Carpet, Tile, Wood
- Basement: Finished,Full
Interior area
- Total structure area: 2,854
- Total interior livable area: 2,854 sqft
- Finished area above ground: 1,247
- Finished area below ground: 1,247
Property
Parking
- Total spaces: 4
- Parking features: Garage - Attached
- Attached garage spaces: 3
- Details: RV Spaces: 1
Features
- Levels: One
- Stories: 1
- Patio & porch: Covered, Patio
Lot
- Size: 0.31 Acres
Details
- Parcel number: 031780
- Zoning: R-1A
- Special conditions: Standard
Construction
Type & style
- Home type: SingleFamily
- Architectural style: Traditional
- Property subtype: Single Family Residence
Materials
- Brick, Frame
- Foundation: Slab
Condition
- Year built: 1960
Utilities & green energy
- Sewer: Public Sewer
Community & HOA
Community
- Subdivision: Applewood Valley
HOA
- Has HOA: No
Location
- Region: Golden
Financial & listing details
- Price per square foot: $434/sqft
- Tax assessed value: $671,138
- Annual tax amount: $3,834
- Date on market: 10/17/2026
- Listing terms: Cash,Conventional,FHA,VA Loan
- Exclusions: Staging Items
- Ownership: Individual
- Electric utility on property: Yes
Estimated market value
Not available
Estimated sales range
Not available
Not available
Price history
| Date | Event | Price |
|---|---|---|
| 10/16/2026 | Listed for sale | $1,239,000+73.3%$434/sqft |
Source:  REcolorado as distributed by MLS GRID #1620539 Report a problem REcolorado as distributed by MLS GRID #1620539 Report a problem | ||
| 2/5/2026 | Sold | $715,000+213.6%$251/sqft |
Source: Public Record Report a problem | ||
| 3/4/2003 | Sold | $228,000+61.8%$80/sqft |
Source: Public Record Report a problem | ||
| 2/4/1997 | Sold | $140,940$49/sqft |
Source: Public Record Report a problem | ||
Public tax history
| Year | Property taxes | Tax assessment |
|---|---|---|
| 2025 | $3,376 +0.3% | $41,946 +4.5% |
| 2024 | $3,367 +16.3% | $40,124 |
| 2023 | $2,895 -20.4% | $40,124 +14.6% |
| 2022 | $3,636 +10.4% | $35,007 -2.8% |
| 2021 | $3,293 | $36,014 +10.6% |
| 2020 | $3,293 +1.3% | $32,555 |
| 2019 | $3,249 +5.7% | $32,555 +8.6% |
| 2018 | $3,074 | $29,982 |
| 2017 | $3,074 +15.5% | $29,982 +12.2% |
| 2016 | $2,662 | $26,712 |
| 2015 | $2,662 +15.3% | $26,712 +20.6% |
| 2014 | $2,308 +11.4% | $22,152 +5.9% |
| 2013 | $2,073 +1.7% | $20,926 +4.1% |
| 2012 | $2,039 +2.4% | $20,097 |
| 2011 | $1,991 +0.4% | $20,097 +1.8% |
| 2010 | $1,983 -1.9% | $19,740 |
| 2009 | $2,021 +0.4% | $19,740 -1.4% |
| 2008 | $2,012 +0.1% | $20,020 |
| 2007 | $2,011 +2.3% | $20,020 +1% |
| 2006 | $1,965 +5.7% | $19,820 +7.8% |
| 2005 | $1,860 +8.4% | $18,390 |
| 2004 | $1,716 +1.7% | $18,390 |
| 2003 | $1,687 +2.6% | $18,390 +2.7% |
| 2002 | $1,645 +12.5% | $17,900 +23.7% |
| 2001 | $1,462 -0.7% | $14,470 |
| 2000 | $1,473 | $14,470 |
Find assessor info on the county website
Monthly payment
Est. payment
Payment breakdown
Explore the cost of this home by adjusting the details. Changes won't be saved.Climate risks
Neighborhood: Applewood
Nearby schools
Schools provided by the listing agent
- Elementary: Maple Grove
- Middle: Everitt
- High: Golden
- District: Jefferson County R-1
Source: REcolorado as distributed by MLS GRID. This data may not be complete. We recommend contacting the local school district to confirm school assignments for this home.


Similar homes
- $875,0003 bd2 ba2.4k sqft1960 Zang Street, Golden, CO 80401For Sale
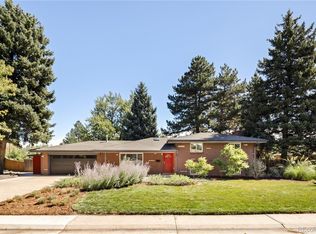
 MLS ID #1803662, David Mazzarella, MODUS Real Estate. REcolorado as distributed by MLS GRID
 - $819,0004 bd3 ba2k sqft2990 Alkire Street, Golden, CO 80401For Sale
 MLS ID #4949755, David Cramer, RE/MAX Alliance. REcolorado as distributed by MLS GRID
 - $1,250,0005 bd4 ba3.3k sqft1615 Yates Street, Denver, CO 80204For Sale
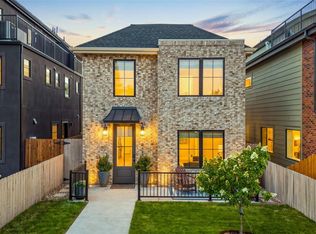 MLS ID #9186491, Andy Bedard, 1 Percent Lists Front Range Realty. REcolorado as distributed by MLS GRID
 - $1,295,0006 bd6 ba3.6k sqft3645 S Poplar Street, Denver, CO 80237For Sale
 MLS ID #8193747, Ream Hassan, HomeSmart Realty. REcolorado as distributed by MLS GRID
 - $1,225,0005 bd4 ba3.4k sqft7401 S Harrison Way, Centennial, CO 80122For SaleMLS ID #5303373, Cathy Miller, Compass - Denver. REcolorado as distributed by MLS GRID
- $1,299,0004 bd3 ba2.5k sqft4277 Green Court, Denver, CO 80211For SaleMLS ID #7934744, Allison Aman Gill, Vib Real Estate. REcolorado as distributed by MLS GRID
- $999,9994 bd3 ba2.5k sqft9010 W 11th Avenue, Lakewood, CO 80215For SaleMLS ID #2782934, Valerie Skorka Westmark, RE/MAX Alliance. REcolorado as distributed by MLS GRID
- $1,269,0005 bd4 ba3k sqft11 Long Spur, Littleton, CO 80127For SaleMLS ID #3977649, Diona Gouker, Urban Luxe Real Estate. REcolorado as distributed by MLS GRID
- $1,200,0006 bd4 ba3.7k sqft7200 E Exposition Avenue, Denver, CO 80224For SaleMLS ID #5202702, Andrew Botcherby, RE/MAX Real Estate Group Inc. REcolorado as distributed by MLS GRID
- $1,399,9004 bd4 ba3.6k sqft6577 Everett Street, Arvada, CO 80004For SaleMLS ID #5623738, Deviree Vallejo, LIV Sotheby's International Realty. REcolorado as distributed by MLS GRID
- $1,349,0004 bd4 ba3.6k sqft3981 S Hillcrest Dr, Denver, CO 80237For Sale
 MLS ID #9719801, Mark Eibner, Realty Oasis. elevateMLS
 - $819,9004 bd3 ba2.8k sqft7290 W 33 Rd Avenue, Wheat Ridge, CO 80033For SaleMLS ID #5991337, Adriana Ireta, Keller Williams DTC. REcolorado as distributed by MLS GRID
- $1,325,0005 bd4 ba3.1k sqftSouthmoor Park, Denver, CO 80237For SaleMLS ID #4798786, Debbie Jacobs, Coldwell Banker Realty 24. REcolorado as distributed by MLS GRID
- $839,0004 bd3 ba2.4k sqft1714 S Vivian Court, Lakewood, CO 80228For SaleMLS ID #9373465, Alex Elliot, American Home Agents. REcolorado as distributed by MLS GRID
- $825,0003 bd3 ba2k sqft1600 Balsam Street, Lakewood, CO 80214For SaleMLS ID #9520217, Leslie Gentile, West and Main Homes Inc. REcolorado as distributed by MLS GRID
- $770,0003 bd4 ba2.8k sqft7120 Eldridge Ct, Arvada, CO 80004For Sale
 MLS ID #1070255, Laurie Kaufman, milehimodern - Boulder. IRES as distributed by MLS GRID
 - $1,325,0006 bd4 ba3.9k sqft1440 Josephine Street, Denver, CO 80206For SaleMLS ID #6248306, Jamik Sabir, Guardian Real Estate Group. REcolorado as distributed by MLS GRID
- $955,0006 bd3 ba2.4k sqft2670 S Norman Court, Denver, CO 80224For SaleMLS ID #1846070, Ream Hassan, HomeSmart Realty. REcolorado as distributed by MLS GRID
- $709,0005 bd3 ba2.3k sqft12291 W Dakota Drive, Lakewood, CO 80228For SaleMLS ID #1782885, Trenton Stringari, Genesis Realty. REcolorado as distributed by MLS GRID
- $819,0003 bd3 ba3k sqft6915 W 35th Avenue, Wheat Ridge, CO 80033For SaleMLS ID #3871259, Tim Aberle, Thrive Real Estate Group. REcolorado as distributed by MLS GRID
