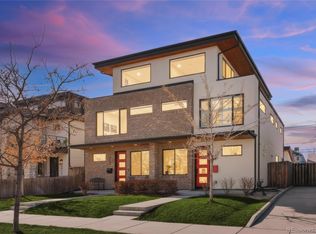
Experience luxury living in SoBo in this stunning three-story home built by MAG Builders. Original owners have added on even higher-end finishes and amenities to truly set this duplex apart. The main floor's open floor plan boasts a chef's kitchen equipped with quartz countertops, a large kitchen island, and newer stainless steel appliances. A framed out mudroom allows you the perfect drop zone entering the home from the garage and the powder bathroom is adorned with Serena and Lily wallpaper. The 2nd level features the spacious primary suite, with a new glass shower, dual vanity on a quartz countertop, and walk-in closet. Two additional guest rooms, a full bath, and laundry closet complete the 2nd story. Upstairs you walk into a glassed-in loft space, perfect for working from home, complete with a wet bar, additional powder bath, and walkout access to the rooftop patio. The basement features a secondary media room, including a new 100" screen and Optoma CinemaX D2-W 4K Ultra Short Throw (UST) Projector. The downstairs also contains a secondary wood paneled office space, guest bedroom, full bathroom, and mechanical room. Relax out back with a shaded cedar pergola overlaying the trex decking, fully fenced yard, and detached two car garage. Steps away from all the retail and restaurants off of South Broadway as well as three blocks away from Harvard Gulch. This home combines meticulous craftsmanship with modern amenities, offering a sophisticated urban lifestyle in one of Denver's most coveted neighborhoods.
Accepting backups
Price cut: $1K (7/29)
$999,000
2575 S Acoma Street, Denver, CO 80223
4beds
3,227sqft
Duplex
Built in 2020
3,123 Square Feet Lot
$-- Zestimate®
$310/sqft
$-- HOA
What's special
- 92 days
- 74
- 0
Zillow last checked:
Listing updated:
Listed by:
Travis Talaric 303-908-5816 travistalaric@gmail.com,
Blue Pebble Homes
Source: REcolorado as distributed by MLS GRID,MLS#: 4596103
Facts & features
Interior
Bedrooms & bathrooms
- Bedrooms: 4
- Bathrooms: 5
- Full bathrooms: 3
- 1/2 bathrooms: 2
- Main level bathrooms: 1
Bedroom
- Description: Guest Bedroom
- Level: Basement
Bedroom
- Description: 2nd Floor - Wic
- Features: Primary Suite
- Level: Upper
Bedroom
- Description: 2nd Floor
- Level: Upper
Bedroom
- Description: 2nd Floor
- Level: Upper
Bathroom
- Level: Main
Bathroom
- Level: Basement
Bathroom
- Description: Primary En Suite
- Features: En Suite Bathroom
- Level: Upper
Bathroom
- Description: 2nd Floor Guest Bath
- Level: Upper
Bathroom
- Description: 3rd Floor
- Level: Upper
Bonus room
- Description: Built In Optoma Cinemax D2-W 4k Projector And 100" Screen
- Level: Basement
Dining room
- Level: Main
Kitchen
- Level: Main
Laundry
- Description: 2nd Floor Laundry Closet
- Level: Upper
Living room
- Level: Main
Loft
- Description: 3rd Floor Glassed In Office With Wet Bar And Walkout Rooftop Patio
- Level: Upper
Mud room
- Description: Framed Out Cove Off Of Back Entry To Garage
- Level: Main
Office
- Level: Basement
Utility room
- Description: Second Refrigerator
- Level: Basement
Heating
- Forced Air
Cooling
- Central Air
Appliances
- Included: Bar Fridge, Dishwasher, Disposal, Dryer, Microwave, Oven, Range, Range Hood, Refrigerator, Washer, Wine Cooler
Features
- Audio/Video Controls, High Ceilings, Kitchen Island, Open Floorplan, Primary Suite, Quartz Counters, Walk-In Closet(s), Wet Bar
- Flooring: Carpet, Tile, Wood
- Basement: Finished
- Number of fireplaces: 1
- Fireplace features: Living Room
- Common walls with other units/homes: 1 Common Wall
Interior area
- Total structure area: 3,227
- Total interior livable area: 3,227 sqft
- Finished area above ground: 2,273
- Finished area below ground: 906
Video & virtual tour
Property
Parking
- Total spaces: 2
- Parking features: Garage
- Garage spaces: 2
Features
- Levels: Three Or More
- Patio & porch: Front Porch, Patio, Rooftop
- Exterior features: Balcony
- Fencing: Full
Lot
- Size: 3,123 Square Feet
Details
- Parcel number: 527510040
- Special conditions: Standard
- Other equipment: Home Theater
Construction
Type & style
- Home type: SingleFamily
- Property subtype: Duplex
- Attached to another structure: Yes
Materials
- Stone, Stucco, Wood Siding
- Roof: Composition
Condition
- Year built: 2020
Utilities & green energy
- Sewer: Public Sewer
- Water: Public
Community & HOA
Community
- Subdivision: Sobo
HOA
- Has HOA: No
Location
- Region: Denver
Financial & listing details
- Price per square foot: $310/sqft
- Tax assessed value: $1,020,600
- Annual tax amount: $5,505
- Date on market: 7/16/2026
- Listing terms: Cash,Conventional,FHA,VA Loan
- Exclusions: Sellers Personal Property
- Ownership: Individual
Estimated market value
Not available
Estimated sales range
Not available
Not available
Price history
| Date | Event | Price |
|---|---|---|
| 9/8/2026 | Pending sale | $999,000$310/sqft |
Source:  REcolorado as distributed by MLS GRID #4596103 Report a problem REcolorado as distributed by MLS GRID #4596103 Report a problem | ||
| 7/29/2026 | Price change | $999,000-0.1%$310/sqft |
Source: REcolorado as distributed by MLS GRID #4596103 Report a problem | ||
| 7/16/2026 | Listed for sale | $1,000,000+27.4%$310/sqft |
Source: REcolorado as distributed by MLS GRID #4596103 Report a problem | ||
| 7/1/2020 | Sold | $785,000-1.8%$243/sqft |
Source: Public Record Report a problem | ||
| 5/5/2020 | Pending sale | $799,000$248/sqft |
Source: Compass - Denver #1730159 Report a problem | ||
| 2/28/2020 | Listed for sale | $799,000+104.9%$248/sqft |
Source: Compass - Denver #1730159 Report a problem | ||
| 6/19/2019 | Sold | $389,900$121/sqft |
Source: Public Record Report a problem | ||
| 5/4/2019 | Pending sale | $389,900$121/sqft |
Source: RE/MAX Professionals #8808839 Report a problem | ||
| 5/2/2019 | Price change | $389,900-2.5%$121/sqft |
Source: RE/MAX Professionals #8808839 Report a problem | ||
| 4/27/2019 | Listed for sale | $399,900+150.1%$124/sqft |
Source: RE/MAX Professionals #8808839 Report a problem | ||
| 6/18/2007 | Sold | $159,900+6.6%$50/sqft |
Source: Public Record Report a problem | ||
| 12/11/2006 | Sold | $150,000$46/sqft |
Source: Public Record Report a problem | ||
Public tax history
| Year | Property taxes | Tax assessment |
|---|---|---|
| 2025 | $4,534 +2.2% | $71,960 +25.7% |
| 2024 | $4,436 +3.1% | $57,250 -5.4% |
| 2023 | $4,302 +3.6% | $60,520 +11.9% |
| 2022 | $4,153 +457% | $54,100 -2.8% |
| 2021 | $746 -60.4% | $55,660 +176.9% |
| 2020 | $1,884 +31.2% | $20,099 -23.6% |
| 2019 | $1,437 | $26,309 +41.7% |
| 2018 | $1,437 +0.3% | $18,570 |
| 2017 | $1,432 +14.3% | $18,570 +15.8% |
| 2016 | $1,253 +26.3% | $16,040 |
| 2015 | $992 0% | $16,040 +34.2% |
| 2014 | $993 +0.5% | $11,950 -11% |
| 2013 | $988 +17.9% | $13,420 +14.2% |
| 2012 | $838 -5.5% | $11,750 +1.7% |
| 2011 | $886 +2.2% | $11,548 -13.2% |
| 2010 | $867 -3.3% | $13,310 |
| 2009 | $897 -0.2% | $13,310 -0.9% |
| 2008 | $898 +16.3% | $13,430 |
| 2007 | $773 +1.1% | $13,430 +16.4% |
| 2006 | $764 +7.2% | $11,540 |
| 2005 | $713 | $11,540 |
Find assessor info on the county website
Monthly payment
Est. payment
Payment breakdown
Explore the cost of this home by adjusting the details. Changes won't be saved.Climate risks
Neighborhood: Overland
Nearby schools
Schools provided by the listing agent
- Elementary: Asbury
- Middle: Grant
- High: South
- District: Denver 1
Source: REcolorado as distributed by MLS GRID. This data may not be complete. We recommend contacting the local school district to confirm school assignments for this home.
Similar homes
- $975,0004 bd5 ba3.2k sqft2596 S Bannock Street, Denver, CO 80223For Sale

 MLS ID #6123180, Persistence Sample, The Agency - Denver. REcolorado as distributed by MLS GRID
 - $965,0004 bd4 ba3.1k sqft3075 S Delaware Street, Englewood, CO 80110For Sale
 MLS ID #8470214, Brad Sawatzky, Colorado Real Estate Pros. REcolorado as distributed by MLS GRID
 - $850,0004 bd4 ba3.1k sqft2953 S Delaware Street, Englewood, CO 80110For Sale
 MLS ID #5776769, Frances Sullivan, Painted Door Properties LLC. REcolorado as distributed by MLS GRID
 - $879,0004 bd4 ba3k sqft3002 S Elati Street, Englewood, CO 80110For Sale
 MLS ID #7193172, Ilona Botton, Hoods, The Denver Agency LLC. REcolorado as distributed by MLS GRID
 - $849,9994 bd4 ba2.9k sqft2837 S Sherman Street, Englewood, CO 80113For SaleMLS ID #8660885, Brooke Naftel, RE/MAX Professionals. REcolorado as distributed by MLS GRID
- $1,187,5003 bd5 ba4.1k sqft2229 S Sherman Street, Denver, CO 80210For SaleMLS ID #7654750, Kate Perry, LIV Sotheby's International Realty. REcolorado as distributed by MLS GRID
- $965,0004 bd3 ba3.3k sqft6035 W Keene Avenue, Lakewood, CO 80235For SaleMLS ID #8348417, Tommy Karaffa, HomeSmart. REcolorado as distributed by MLS GRID
- $1,075,0004 bd4 ba2.8k sqft3322 N Columbine Street, Denver, CO 80205New ConstructionMLS ID #3201851, Donavon Paschall, Parkview Real Estate. REcolorado as distributed by MLS GRID
- $900,0005 bd4 ba2.7k sqft4424 E Maplewood Avenue, Centennial, CO 80121For SaleMLS ID #4263615, Kylie Russell, LIV Sotheby's International Realty. REcolorado as distributed by MLS GRID
- $899,0004 bd3 ba3.4k sqft1357 E Euclid Avenue, Littleton, CO 80121For SaleMLS ID #7954384, AK Riley, Coldwell Banker Realty 24. REcolorado as distributed by MLS GRID
- $1,295,0006 bd6 ba3.6k sqft3645 S Poplar Street, Denver, CO 80237For SaleMLS ID #8193747, Ream Hassan, HomeSmart Realty. REcolorado as distributed by MLS GRID
- $949,0003 bd3 ba2.3k sqft2521 Lawrence Street, Denver, CO 80205For SaleMLS ID #6446181, Cameron Racine, Berkshire Hathaway HomeServices RE of the Rockies. REcolorado as distributed by MLS GRID
- $800,0003 bd4 ba2.4k sqft3265 S Logan Street, Englewood, CO 80113For SaleMLS ID #3621771, Sarah Hyatt, Keller Williams Real Estate LLC. REcolorado as distributed by MLS GRID
- $1,000,0004 bd4 ba4.4k sqft5884 Boston Street, Denver, CO 80238For SaleMLS ID #2516812, Patti Maurer Williams, LIV Sotheby's International Realty. REcolorado as distributed by MLS GRID
- $975,0005 bd4 ba3.8k sqft8576 E 35th Avenue, Denver, CO 80238For SaleMLS ID #5481971, Meltem Yilmazturk, Corcoran Perry & Co.. REcolorado as distributed by MLS GRID
- $940,0005 bd4 ba4.2k sqft825 Huntington Drive, Highlands Ranch, CO 80126For SaleMLS ID #8209794, John Kinney, Realty One Group Premier Colorado. REcolorado as distributed by MLS GRID
- $959,0003 bd4 ba1.8k sqft3451 Tejon Street, Denver, CO 80211For SaleMLS ID #6387815, Nicole Keiller, Compass - Denver. REcolorado as distributed by MLS GRID
- $1,149,0004 bd4 ba4.4k sqft6076 W Keene Avenue, Lakewood, CO 80235For SaleMLS ID #8272703, Phillip Booghier, LIV Sotheby's International Realty. REcolorado as distributed by MLS GRID
- $1,325,0005 bd5 ba3.5k sqft2160 S Grant St, Denver, CO 80210New Construction
 MLS ID #1069460, Casey Perry, Compass-Denver. IRES as distributed by MLS GRID
 - $1,350,0004 bd3 ba2.9k sqft2030 S Humboldt Street, Denver, CO 80210For SaleMLS ID #2434552, Kim Kronenberger, RE/MAX Professionals. REcolorado as distributed by MLS GRID
