Experience one of Central Park's largest paired-home floor plans, built by renowned John Laing Homes and offering an expansive 3,831 square feet of finished living space. Designed for both everyday comfort and effortless entertaining, this exceptional home features a desirable main-floor primary suite, four conforming bedrooms, four bathrooms, and a spacious loft.The main-floor primary suite offers the convenience of main-level living, while the upper level features two spacious bedrooms, a full bathroom, and an oversized loft providing flexible space for guests, remote work, recreation, or hobbies.The expansive finished basement—approximately 1,200 square feet—provides exceptional flexibility for multigenerational living, guests, work, and recreation, featuring a large recreation room, a conforming fourth bedroom, a nonconforming fifth bedroom, and a dedicated flex room ideal for a home gym, yoga or wellness studio.Enjoy exceptional outdoor living with a private courtyard designed for entertaining, a spacious front porch with a custom porch swing, a second private sitting area, and an oversized front yard.The property is served by two homeowners associations, including a self-managed association that provides the master insurance policy, roof and structural maintenance, water, sewer, irrigation, grounds maintenance, and snow removal, supporting a low-maintenance lifestyle.Conveniently located near Central Park, the Central Park Recreation Center, Jet Stream Pool, parks, trails, shopping, dining, and grocery stores —including Whole Foods, Trader Joe's and a new ALDI, all under construction or planned nearby. Easy access to I-70 provides convenient connections to downtown Denver, Denver International Airport, and the Anschutz Medical Campus.Combining exceptional space, flexible living, and low-maintenance ownership, this John Laing paired home offers a rare opportunity to enjoy nearly 3,900 finished square feet in one of Central Park's most desirable neighborhoods.
Pending
Price cut: $17K (9/25)
$975,000
8576 E 35th Avenue, Denver, CO 80238
5beds
3,831sqft
Duplex
Built in 2007
4,516 Square Feet Lot
$-- Zestimate®
$255/sqft
$638/mo HOA
What's special
- 71 days
- 824
- 38
Zillow last checked:
Listing updated:
Listed by:
Meltem Yilmazturk 303-475-0474 meltem@corcoranperry.com,
Corcoran Perry & Co.
Source: REcolorado as distributed by MLS GRID,MLS#: 5481971
Facts & features
Interior
Bedrooms & bathrooms
- Bedrooms: 5
- Bathrooms: 4
- Full bathrooms: 3
- 1/2 bathrooms: 1
- Main level bathrooms: 2
- Main level bedrooms: 1
Bedroom
- Description: Spacious Main-Floor Primary Suite — New Hardwood Flooring And A New Custom-Built Walk-In Closet System
- Level: Main
- Area: 169 Square Feet
- Dimensions: 13 x 13
Bedroom
- Description: Generously Sized Secondary Bedroom
- Level: Upper
- Area: 165 Square Feet
- Dimensions: 15 x 11
Bedroom
- Description: Bright Secondary Bedroom With Great Natural Light
- Level: Upper
- Area: 132 Square Feet
- Dimensions: 12 x 11
Bedroom
- Description: Lower-Level Bedroom
- Level: Basement
- Area: 160 Square Feet
- Dimensions: 10 x 16
Bedroom
- Description: Nonconforming Lower Level Bedroom
- Level: Basement
- Area: 132 Square Feet
- Dimensions: 11 x 12
Bathroom
- Description: Spa-Like Five-Piece Bath With An Oversized Shower And Dual Shower Heads
- Level: Main
- Area: 99 Square Feet
- Dimensions: 9 x 11
Bathroom
- Description: Convenient Main-Floor Powder Bath For Guests
- Level: Main
- Area: 30 Square Feet
- Dimensions: 6 x 5
Bathroom
- Description: Jack And Jill Full Secondary Bath Serving The Upper-Level Bedrooms
- Level: Upper
- Area: 90 Square Feet
- Dimensions: 10 x 9
Bathroom
- Description: Full Bath Serving The Basement Level
- Level: Basement
- Area: 56 Square Feet
- Dimensions: 7 x 8
Bonus room
- Description: Finished With New Luxury Vinyl Plank Flooring — Perfect As A Home Gym, Office, Or Hobby Room
- Level: Basement
- Area: 98 Square Feet
- Dimensions: 14 x 7
Dining room
- Description: Open Dining Area Flowing Off The Kitchen; New Light Fixture — Great For Entertaining
- Level: Main
- Area: 144 Square Feet
- Dimensions: 12 x 12
Kitchen
- Description: Open, Gourmet Kitchen With Granite Counters And A Large Island For Extra Seating; New Light Fixture, New Dishwasher And Updated Appliances
- Level: Main
- Area: 120 Square Feet
- Dimensions: 10 x 12
Laundry
- Description: Main-Floor Laundry Room With New Washer And Dryer
- Level: Main
- Area: 54 Square Feet
- Dimensions: 6 x 9
Living room
- Description: Bright And Open Living Room With A Cozy Gas Fireplace, Windows Facing The Front Porch, And Peaceful Views Of The Private Outdoor Space.
- Level: Main
- Area: 180 Square Feet
- Dimensions: 12 x 15
Loft
- Description: Huge Loft/Flex Space (Nearly 450 Sf) — Ideal As A Home Office, Media Room, Playroom, Or 2nd Living Area
- Level: Upper
- Area: 425 Square Feet
- Dimensions: 25 x 17
Media room
- Description: Expansive Basement Recreation Room — Ideal As A Media Room, Second Family Room, Or Game Room
- Level: Basement
- Area: 660 Square Feet
- Dimensions: 30 x 22
Heating
- Forced Air
Cooling
- Central Air
Appliances
- Included: Cooktop, Dishwasher, Disposal, Gas Water Heater, Humidifier, Microwave, Oven, Range Hood, Refrigerator
Features
- Ceiling Fan(s), Eat-in Kitchen, Five Piece Bath, Granite Counters, Jack & Jill Bathroom, Kitchen Island, Open Floorplan, Pantry, Primary Suite, Smart Thermostat, Smoke Free, Walk-In Closet(s)
- Flooring: Carpet, Tile, Wood
- Windows: Window Coverings
- Basement: Finished,Full
- Number of fireplaces: 1
- Fireplace features: Gas, Living Room
- Common walls with other units/homes: 1 Common Wall
Interior area
- Total structure area: 3,831
- Total interior livable area: 3,831 sqft
- Finished area above ground: 2,343
- Finished area below ground: 1,413
Video & virtual tour
Property
Parking
- Total spaces: 2
- Parking features: Concrete, Garage Door Opener
- Attached garage spaces: 2
Features
- Levels: Two
- Stories: 2
- Patio & porch: Front Porch
- Exterior features: Private Yard, Rain Gutters
- Fencing: Full
Lot
- Size: 4,516 Square Feet
- Features: Landscaped, Level, Sprinklers In Front
Details
- Parcel number: 128516025
- Zoning: R-MU-20
- Special conditions: Standard
Construction
Type & style
- Home type: SingleFamily
- Architectural style: Contemporary
- Property subtype: Duplex
- Attached to another structure: Yes
Materials
- Frame, Stucco
Condition
- Updated/Remodeled
- Year built: 2007
Details
- Builder model: Paired Homes
- Builder name: John Laing Homes
Utilities & green energy
- Electric: 110V, 220 Volts
- Sewer: Public Sewer
- Water: Public
- Utilities for property: Cable Available, Electricity Connected, Natural Gas Connected, Phone Available
Community & HOA
Community
- Security: Carbon Monoxide Detector(s), Smart Security System, Video Doorbell
- Subdivision: Central Park
HOA
- Has HOA: Yes
- Amenities included: Park, Playground, Pool, Trail(s)
- Services included: Insurance, Irrigation, Maintenance Grounds, Maintenance Structure, Sewer, Snow Removal, Water
- HOA fee: $580 monthly
- HOA name: Stapleton Paired II HOA
- HOA phone: 720-355-5687
- Second HOA fee: $58 monthly
- Second HOA name: MCA
- Second HOA phone: 303-388-0724
Location
- Region: Denver
Financial & listing details
- Price per square foot: $255/sqft
- Tax assessed value: $893,100
- Annual tax amount: $8,642
- Date on market: 8/6/2026
- Listing terms: Cash,Conventional,FHA
- Exclusions: None
- Ownership: Individual
- Electric utility on property: Yes
Estimated market value
Not available
Estimated sales range
Not available
Not available
Price history
| Date | Event | Price |
|---|---|---|
| 10/13/2026 | Pending sale | $975,000$255/sqft |
Source:  REcolorado as distributed by MLS GRID #5481971 Report a problem REcolorado as distributed by MLS GRID #5481971 Report a problem | ||
| 9/25/2026 | Price change | $975,000-1.7%$255/sqft |
Source: REcolorado as distributed by MLS GRID #5481971 Report a problem | ||
| 8/6/2026 | Listed for sale | $992,000+15.3%$259/sqft |
Source: REcolorado as distributed by MLS GRID #5481971 Report a problem | ||
| 5/12/2023 | Sold | $860,000+84.9%$224/sqft |
Source: Public Record Report a problem | ||
| 8/21/2014 | Sold | $465,000$121/sqft |
Source: Public Record Report a problem | ||
| 7/30/2014 | Pending sale | $465,000$121/sqft |
Source: RE/MAX OF CHERRY CREEK INC #4994732 Report a problem | ||
| 7/24/2014 | Listed for sale | $465,000+17.9%$121/sqft |
Source: RE/MAX of Cherry Creek #4994732 Report a problem | ||
| 8/9/2010 | Sold | $394,460$103/sqft |
Source: Public Record Report a problem | ||
Public tax history
| Year | Property taxes | Tax assessment |
|---|---|---|
| 2025 | $7,508 +1.4% | $62,970 +22.7% |
| 2024 | $7,407 +11.3% | $51,320 -5.9% |
| 2023 | $6,657 +1.4% | $54,530 +15.8% |
| 2022 | $6,566 +6.8% | $47,110 -2.8% |
| 2021 | $6,150 +1.5% | $48,460 +5.6% |
| 2020 | $6,057 +0.9% | $45,910 -0.7% |
| 2019 | $6,003 | $46,231 +5.9% |
| 2018 | $6,003 +0.2% | $43,640 |
| 2017 | $5,994 +4.1% | $43,640 +2.1% |
| 2016 | $5,758 +26.6% | $42,730 |
| 2015 | $4,549 +0.1% | $42,730 +30.6% |
| 2014 | $4,543 +13.2% | $32,720 |
| 2013 | $4,013 +10.1% | $32,720 +13.7% |
| 2012 | $3,646 -26.6% | $28,790 +0% |
| 2011 | $4,970 +1.1% | $28,788 -29.5% |
| 2010 | $4,916 +59.4% | $40,860 |
| 2009 | $3,083 | $40,860 +61.4% |
| 2008 | -- | $25,310 |
Find assessor info on the county website
Monthly payment
Est. payment
Payment breakdown
Explore the cost of this home by adjusting the details. Changes won't be saved.Climate risks
Neighborhood: Central Park
Nearby schools
Schools provided by the listing agent
- Elementary: Swigert International
- Middle: Bill Roberts E-8
- High: Northfield
- District: Denver 1
Source: REcolorado as distributed by MLS GRID. This data may not be complete. We recommend contacting the local school district to confirm school assignments for this home.
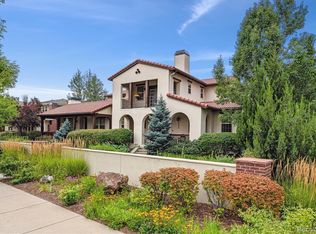
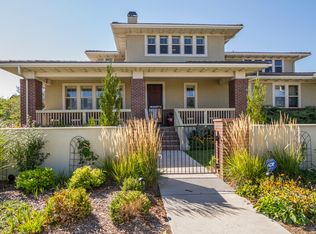

Similar homes
- $1,000,0005 bd4 ba3.3k sqft3031 Trenton Street, Denver, CO 80238For Sale
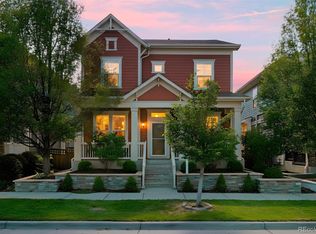
 MLS ID #1845361, Elizabeth Hotz, Kentwood Real Estate DTC, LLC. REcolorado as distributed by MLS GRID
 - $1,050,0004 bd4 ba3.8k sqft10872 E 28th Place, Denver, CO 80238For Sale
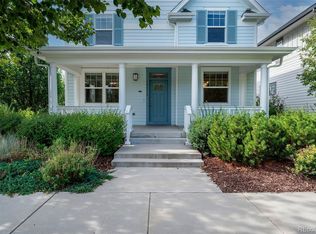 MLS ID #2252692, Lauren Gates, The Agency - Denver. REcolorado as distributed by MLS GRID
 - $1,095,0004 bd4 ba3.8k sqft2633 Galena Street, Denver, CO 80238For Sale
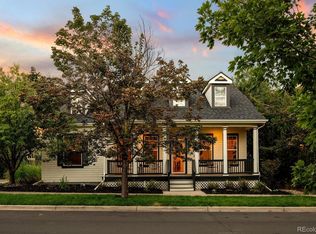 MLS ID #1572712, Stacy Neir, Compass - Denver. REcolorado as distributed by MLS GRID
 - $1,099,0004 bd4 ba3.1k sqft2752 Jamaica Way, Denver, CO 80238For Sale
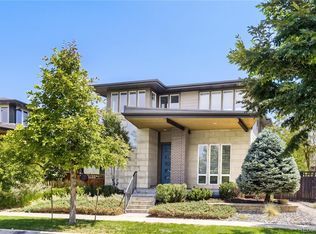 MLS ID #5869019, Marcy Eastman, Compass - Denver. REcolorado as distributed by MLS GRID
 - $825,0005 bd4 ba3.2k sqft5841 Alton Street, Denver, CO 80238For SaleMLS ID #3696720, Kati Zagurski, High Ridge Realty. REcolorado as distributed by MLS GRID
- $1,000,0003 bd3 ba4k sqft480 Yosemite Way, Denver, CO 80230For SaleMLS ID #4481835, Brady Efting, Compass - Denver. REcolorado as distributed by MLS GRID
- $1,250,0005 bd5 ba4.3k sqft7945 E Prairie Meadow Dr, Denver, CO 80238For Sale
 MLS ID #1068296, Jennifer Kurpinsky, LIV Sotheby's Intl Realty D. IRES as distributed by MLS GRID
 - $749,9003 bd4 ba2.7k sqft8684 Martin Luther King Jr Boulevard, Denver, CO 80238For SaleMLS ID #2894571, Kim Jarrett, Compass - Denver. REcolorado as distributed by MLS GRID
- $1,095,0005 bd3 ba3.1k sqft1385 Birch Street, Denver, CO 80220For SaleMLS ID #9274503, Jonathan Keiler, RE/MAX Professionals. REcolorado as distributed by MLS GRID
- $900,0004 bd3 ba2.2k sqft965 Krameria Street, Denver, CO 80220For SaleMLS ID #6949457, Kelly Armento, Compass - Denver. REcolorado as distributed by MLS GRID
- $799,9005 bd4 ba3.6k sqft1017 S Krameria St, Denver, CO 80224For SaleMLS ID #1066398, Fran Yeddis, Compass-Denver. IRES as distributed by MLS GRID
- $1,000,0004 bd4 ba4.3k sqft2561 W 121st Avenue, Westminster, CO 80234For SaleMLS ID #4038993, Josh Behr, LIV Sotheby's International Realty. REcolorado as distributed by MLS GRID
- $975,0003 bd2 ba1.9k sqft1302 S Elizabeth Street, Denver, CO 80210For SaleMLS ID #7444216, Lauren Gates, The Agency - Denver. REcolorado as distributed by MLS GRID
- $940,0005 bd4 ba4.2k sqft825 Huntington Drive, Highlands Ranch, CO 80126For SaleMLS ID #8209794, John Kinney, Realty One Group Premier Colorado. REcolorado as distributed by MLS GRID
- $950,0004 bd3 ba1.9k sqft4535 W 32nd Avenue, Denver, CO 80212For SaleMLS ID #7073791, Cyndi Carfrey, Keller Williams Advantage Realty LLC. REcolorado as distributed by MLS GRID
- $964,9005 bd5 ba3.7k sqft16263 Mount Mestas Way, Broomfield, CO 80023For SaleMLS ID #2099397, Shara Trutner, Coldwell Banker Realty - NoCo. REcolorado as distributed by MLS GRID
- $949,0005 bd4 ba3.4k sqft7570 S Reed Court, Littleton, CO 80128For SaleMLS ID #3308392, Travis Carey, Compass - Denver. REcolorado as distributed by MLS GRID
- $899,0004 bd3 ba3.4k sqft1357 E Euclid Avenue, Littleton, CO 80121For SaleMLS ID #7954384, AK Riley, Coldwell Banker Realty 24. REcolorado as distributed by MLS GRID
- $1,135,0005 bd4 ba4.4k sqft6278 S Boston Court, Englewood, CO 80111For SaleMLS ID #8584387, David DiPetro, Serhant Colorado LLC. REcolorado as distributed by MLS GRID
- $875,0005 bd4 ba3.2k sqft11714 Perry Street, Westminster, CO 80031For SaleMLS ID #4017585, Amanda DiVito Parle, Real Broker, LLC DBA Real. REcolorado as distributed by MLS GRID
