Welcome to 9056 E Colorado Circle, a spacious home with an incredible floor plan, standout amenities, and an opportunity to create something truly special. With an in-ground pool, putting green, outdoor kitchen, and over 6,000 square feet of living space, this home offers features that are difficult to find at this price point. The front entry opens to a welcoming foyer before leading into a bright and functional main level featuring a dedicated office, soaring two-story family room, formal dining room, and a generously sized kitchen that flows seamlessly into the main living area. Fresh paint on the main level and new carpet provide a great starting point, while the home's thoughtful layout offers tremendous potential for someone looking to add their own style and updates over time. Upstairs, you'll find a highly desirable four-bedroom layout, including an oversized primary suite and three spacious secondary bedrooms. The finished basement expands the home's flexibility with an additional bedroom and bathroom, a large recreation room, and a built-in bar that's ready for game days and entertaining. Outside, the backyard is packed with possibilities. The covered outdoor kitchen, in-ground pool, putting green, and dedicated garden area create the foundation for an incredible outdoor retreat with just a bit of vision and care. With a recent appraisal of $1.4 million and priced well below comparable sales, this home presents a rare opportunity to build equity while creating a space that reflects your own taste. For buyers willing to invest a little work, the upside here is undeniable.
For sale
$1,150,000
9056 E Colorado Circle, Denver, CO 80231
5beds
5,586sqft
Single Family Residence
Built in 1984
0.34 Acres Lot
$-- Zestimate®
$206/sqft
$100/mo HOA
What's special
- 141 days
- 718
- 51
Zillow last checked:
Listing updated:
Listed by:
Taylor Wilson 303-912-8187 Taylor.Wilson@compass.com,
Compass - Denver
Source: REcolorado as distributed by MLS GRID,MLS#: 3490498
Facts & features
Interior
Bedrooms & bathrooms
- Bedrooms: 5
- Bathrooms: 4
- Full bathrooms: 3
- 1/2 bathrooms: 1
- Main level bathrooms: 1
Bedroom
- Description: Large Primary Retreat With En Suite Bathroom, Separate Tub And Walk In Closet
- Features: Primary Suite
- Level: Upper
- Area: 304 Square Feet
- Dimensions: 16 x 19
Bedroom
- Description: One Of Three Large Secondary Bedrooms Upstairs
- Level: Upper
- Area: 299 Square Feet
- Dimensions: 13 x 23
Bedroom
- Description: One Of Three Large Secondary Bedrooms Upstairs
- Level: Upper
- Area: 198 Square Feet
- Dimensions: 11 x 18
Bedroom
- Description: One Of Three Large Secondary Bedrooms Upstairs
- Level: Upper
- Area: 198 Square Feet
- Dimensions: 11 x 18
Bedroom
- Description: Large Basement Bedroom. Nonconforming Due To Egress
- Level: Basement
- Area: 660 Square Feet
- Dimensions: 20 x 33
Bathroom
- Description: Primary Bedroom En Suite
- Features: En Suite Bathroom, Primary Suite
- Level: Upper
- Area: 308 Square Feet
- Dimensions: 22 x 14
Bathroom
- Description: Secondary Bathroom For Secondary Bedrooms. Double Vanity
- Level: Upper
- Area: 120 Square Feet
- Dimensions: 5 x 24
Bathroom
- Description: Main Floor Powder Bath
- Level: Main
Bathroom
- Description: Basement Bathroom
- Level: Basement
- Area: 70 Square Feet
- Dimensions: 5 x 14
Dining room
- Description: Formal Dining Room Just Off The Kitchen
- Level: Main
- Area: 165 Square Feet
- Dimensions: 11 x 15
Family room
- Description: Open To The Expansive Kitchen, Fireplace And Tv Area. Tons Of Seating Space
- Level: Main
- Area: 330 Square Feet
- Dimensions: 15 x 22
Great room
- Description: Huge Basement Bathroom With Bar Area And Tv Entertainment Unit
- Level: Basement
- Area: 980 Square Feet
- Dimensions: 28 x 35
Kitchen
- Description: Large Kitchen Island, Built In Bench Seating, Nicely Updated
- Level: Main
- Area: 286 Square Feet
- Dimensions: 13 x 22
Laundry
- Level: Main
- Area: 98 Square Feet
- Dimensions: 7 x 14
Living room
- Description: Two Story Living Room, Just Off The Dining Area
- Level: Main
- Area: 300 Square Feet
- Dimensions: 15 x 20
Office
- Description: Beautiful Main Floor Office
- Level: Main
- Area: 143 Square Feet
- Dimensions: 11 x 13
Heating
- Forced Air, Natural Gas
Cooling
- Central Air
Appliances
- Included: Cooktop, Dishwasher, Disposal, Microwave, Refrigerator, Self Cleaning Oven
- Laundry: In Unit
Features
- Built-in Features, Ceiling Fan(s), Eat-in Kitchen, Entrance Foyer, Five Piece Bath, Granite Counters, High Ceilings, Kitchen Island, Open Floorplan, Primary Suite, Vaulted Ceiling(s), Walk-In Closet(s), Wet Bar, Wired for Data
- Flooring: Carpet, Tile, Wood
- Windows: Skylight(s), Window Coverings
- Basement: Finished,Full,Interior Entry
- Number of fireplaces: 4
- Fireplace features: Bedroom, Family Room, Great Room, Living Room
Interior area
- Total structure area: 5,586
- Total interior livable area: 5,586 sqft
- Finished area above ground: 3,765
- Finished area below ground: 1,748
Property
Parking
- Total spaces: 3
- Parking features: Concrete, Dry Walled
- Attached garage spaces: 3
Features
- Levels: Two
- Stories: 2
- Patio & porch: Covered
- Exterior features: Balcony, Barbecue, Garden, Gas Grill, Lighting, Playground, Private Yard, Rain Gutters
- Has private pool: Yes
- Pool features: Outdoor Pool, Private
- Fencing: Full
- Has view: Yes
- View description: Mountain(s)
Lot
- Size: 0.34 Acres
- Features: Cul-De-Sac, Level, Near Public Transit, Sprinklers In Front, Sprinklers In Rear
Details
- Parcel number: 031192935
- Special conditions: Standard
Construction
Type & style
- Home type: SingleFamily
- Architectural style: Contemporary
- Property subtype: Single Family Residence
Materials
- Brick, Frame, Wood Siding
- Roof: Composition
Condition
- Year built: 1984
Utilities & green energy
- Sewer: Public Sewer
- Water: Public
- Utilities for property: Cable Available, Electricity Connected, Internet Access (Wired), Natural Gas Available, Natural Gas Connected, Phone Connected
Community & HOA
Community
- Security: Smoke Detector(s)
- Subdivision: Yorkshire Estates
HOA
- Has HOA: Yes
- Amenities included: Tennis Court(s)
- HOA fee: $100 monthly
- HOA name: Yorkshire Estates.
- HOA phone: 303-388-2437
Location
- Region: Denver
Financial & listing details
- Price per square foot: $206/sqft
- Tax assessed value: $922,400
- Annual tax amount: $6,089
- Date on market: 6/3/2026
- Listing terms: Cash,Conventional
- Exclusions: None
- Ownership: Individual
- Electric utility on property: Yes
- Road surface type: Paved
Estimated market value
Not available
Estimated sales range
Not available
Not available
Price history
| Date | Event | Price |
|---|---|---|
| 6/15/2026 | Price change | $1,150,000-8%$206/sqft |
Source:  REcolorado as distributed by MLS GRID #3490498 Report a problem REcolorado as distributed by MLS GRID #3490498 Report a problem | ||
| 6/3/2026 | Listed for sale | $1,250,000+31.6%$224/sqft |
Source: REcolorado as distributed by MLS GRID #3490498 Report a problem | ||
| 9/4/2018 | Listing removed | $949,900$170/sqft |
Source: Blake Team Realty #5990967 Report a problem | ||
| 7/17/2018 | Pending sale | $949,900$170/sqft |
Source: Blake Team Realty #5990967 Report a problem | ||
| 7/12/2018 | Listed for sale | $949,900+76.7%$170/sqft |
Source: Blake Team Realty #5990967 Report a problem | ||
| 12/18/2014 | Sold | $537,500-2.3%$96/sqft |
Source: Public Record Report a problem | ||
| 9/16/2014 | Price change | $550,000+0.2%$98/sqft |
Source: Preferred Properties #9973701 Report a problem | ||
| 5/17/2014 | Listed for sale | $549,000+4.6%$98/sqft |
Source: Keller Williams Realty Downtown, LLC #3541727 Report a problem | ||
| 2/9/2014 | Listing removed | $525,000$94/sqft |
Source: Kentwood Real Estate #1223428 Report a problem | ||
| 12/1/2013 | Price change | $525,000-2.8%$94/sqft |
Source: Kentwood Real Estate #1223428 Report a problem | ||
| 8/23/2013 | Listed for sale | $540,000$97/sqft |
Source: Kentwood Real Estate #1223428 Report a problem | ||
Public tax history
| Year | Property taxes | Tax assessment |
|---|---|---|
| 2025 | $5,662 +13.8% | $57,650 -3% |
| 2024 | $4,974 +2.8% | $59,409 -6.7% |
| 2023 | $4,840 -0.6% | $63,706 +16% |
| 2022 | $4,868 | $54,919 -2.8% |
| 2021 | -- | $56,499 +10.1% |
| 2020 | $4,482 -8.8% | $51,330 |
| 2019 | $4,913 | $51,330 -1.9% |
| 2018 | $4,913 +1.2% | $52,308 |
| 2017 | $4,854 | $52,308 +11.4% |
| 2016 | -- | $46,948 |
| 2015 | -- | $46,948 +40.9% |
| 2014 | $4,423 +28.5% | $33,321 -13.2% |
| 2013 | $3,442 | $38,390 |
| 2012 | -- | $38,390 |
| 2011 | $4,699 +2.2% | $38,390 -22.7% |
| 2010 | $4,596 -4.8% | $49,690 |
| 2009 | $4,830 | $49,690 -4.1% |
| 2008 | -- | $51,835 |
| 2007 | -- | $51,835 +46.4% |
| 2006 | -- | $35,414 |
| 2005 | -- | $35,414 -9.2% |
| 2002 | $3,334 +7.6% | $39,000 +14.8% |
| 2001 | $3,098 | $33,960 |
Find assessor info on the county website
Monthly payment
Est. payment
Payment breakdown
Explore the cost of this home by adjusting the details. Changes won't be saved.Climate risks
Neighborhood: 80231
Nearby schools
Schools provided by the listing agent
- Elementary: Eastridge
- Middle: Prairie
- High: Overland
- District: Cherry Creek 5
Source: REcolorado as distributed by MLS GRID. This data may not be complete. We recommend contacting the local school district to confirm school assignments for this home.


Similar homes
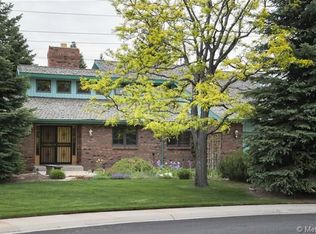
- $1,125,0005 bd3 ba3.8k sqft2151 S Alton Way, Denver, CO 80231For Sale
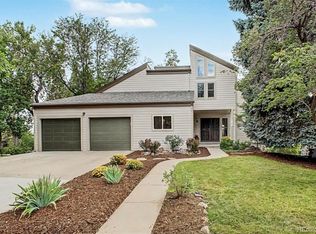
 MLS ID #9016150, Jonathan Bosshard, RE/MAX Synergy. REcolorado as distributed by MLS GRID
 - $1,295,0006 bd6 ba3.6k sqft3645 S Poplar Street, Denver, CO 80237For Sale
 MLS ID #8193747, Ream Hassan, HomeSmart Realty. REcolorado as distributed by MLS GRID
 - $1,200,0006 bd4 ba3.7k sqft7200 E Exposition Avenue, Denver, CO 80224For Sale
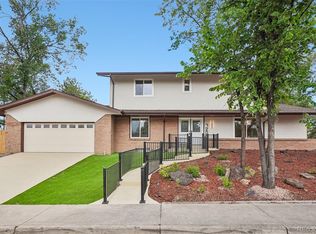 MLS ID #5202702, Andrew Botcherby, RE/MAX Real Estate Group Inc. REcolorado as distributed by MLS GRID
 - $1,150,0005 bd4 ba3.5k sqft8624 E Mineral Circle, Centennial, CO 80112For Sale
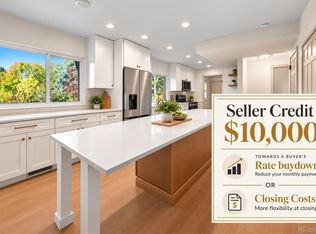 MLS ID #5916030, Daniel Swanson, Madison & Company Properties. REcolorado as distributed by MLS GRID
 - $1,135,0005 bd4 ba4.4k sqft6278 S Boston Court, Englewood, CO 80111For SaleMLS ID #8584387, David DiPetro, Serhant Colorado LLC. REcolorado as distributed by MLS GRID
- $1,250,0004 bd4 ba3.8k sqft4075 S Poplar Way, Denver, CO 80237For SaleMLS ID #1669392, Christopher Naggar, Engel & Volkers Denver. REcolorado as distributed by MLS GRID
- $1,100,0004 bd4 ba3.8k sqft9814 Venneford Ranch Road, Highlands Ranch, CO 80126For SaleMLS ID #6411198, Debbie Niedergerke, Compass - Denver. REcolorado as distributed by MLS GRID
- $1,185,0005 bd4 ba3.7k sqft6309 S Monaco Court, Centennial, CO 80111For SaleMLS ID #5453011, Sydney Westland, Mavi Unlimited Inc. REcolorado as distributed by MLS GRID
- $1,325,0005 bd5 ba4.4k sqft500 N Monaco Street Parkway, Denver, CO 80220For SaleMLS ID #7870979, Carrie Wernecke, Camber Realty, LTD. REcolorado as distributed by MLS GRID
- $830,0005 bd4 ba2.8k sqft7042 E Wesley Avenue, Denver, CO 80224For SaleMLS ID #9077898, Ream Hassan, HomeSmart Realty. REcolorado as distributed by MLS GRID
- $950,0004 bd4 ba2.9k sqft3831 S Hillcrest Drive, Denver, CO 80237For SaleMLS ID #3291525, Mark Risley, Compass - Denver. REcolorado as distributed by MLS GRID
- $1,095,0004 bd4 ba3.8k sqft2633 Galena Street, Denver, CO 80238For SaleMLS ID #1572712, Stacy Neir, Compass - Denver. REcolorado as distributed by MLS GRID
- $940,0005 bd3 ba4.6k sqft3140 E Phillips Drive, Centennial, CO 80122For SaleMLS ID #7157669, Ashlie Woods, Leonard Leonard & Associates. REcolorado as distributed by MLS GRID
- $899,9005 bd3 ba3.1k sqft7705 E Napa Place, Denver, CO 80237For SaleMLS ID #4307141, Tiffany Sandusky, Your Castle Real Estate Inc. REcolorado as distributed by MLS GRID
- $912,0004 bd4 ba3.5k sqft3751 S Hillcrest Drive, Denver, CO 80237For SaleMLS ID #9593173, Julie Reddington, Compass - Denver. REcolorado as distributed by MLS GRID
- $1,137,0005 bd4 ba4.4k sqft117 Willowleaf Drive, Littleton, CO 80127For SaleMLS ID #5158944, Tyler Zakovich, Compass - Denver. REcolorado as distributed by MLS GRID
- $899,0005 bd3 ba3.1k sqft2409 S Leyden Street, Denver, CO 80222For SaleMLS ID #3264669, Nancy Walters, Kentwood Real Estate DTC, LLC. REcolorado as distributed by MLS GRID
- $795,0004 bd4 ba2.9k sqft3091 S Holly Place, Denver, CO 80222For SaleMLS ID #2823125, Megan Kline, Resident Realty North Metro LLC. REcolorado as distributed by MLS GRID
- $1,275,0006 bd4 ba5k sqft7706 S Madison Cir, Centennial, CO 80122For Sale
 MLS ID #1069057, Thomas Pasque, New Height Real Estate. IRES as distributed by MLS GRID
 - $789,0004 bd4 ba3.1k sqft3141 S Jasmine Way, Denver, CO 80222For SaleMLS ID #6295521, Matthew Berry, eXp Realty, LLC. REcolorado as distributed by MLS GRID
