Some homes are maintained. This one was transformed.
Set on a beautifully landscaped 10,600 sq ft lot just around the corner from Bradley International School—a National Blue Ribbon and International Baccalaureate campus ranked among Colorado's top public schools—this is a neighborhood families actively seek out.
Fresh exterior paint, cedar accents, custom shutters, and handcrafted column-and-beam details create timeless curb appeal. The backyard is designed for Colorado living with a 40-foot covered patio, gas lines for a fire pit or outdoor kitchen, mature landscaping, perennial gardens, a tranquil fountain, decorative concrete curbing, a new sprinkler system, and electrical already in place for a future hot tub.
Inside, wide-plank hardwood floors connect the formal living and dining rooms to a warm family room featuring exposed beams, rich wood accents, and a statement fireplace. The kitchen offers a large granite island, gas cooktop, stainless KitchenAid refrigerator, recessed lighting, and seamless access to the patio for easy indoor-outdoor entertaining.
Upstairs, all four bedrooms are together—including a spacious 325 sq ft primary suite with a marble bath, soaking tub, and glass-enclosed shower. The finished basement adds a reclaimed-wood executive office with custom built-ins, a surround-sound media room, and a full bath.
Major improvements include seller-owned solar that offsets 90%+ of annual electric costs and high-performance replacement windows by Power Home Remodeling (~2020) throughout nearly the entire home. Additional improvements include an EV-ready 100-amp garage subpanel, a replaced sewer line, and a two-year-old roof, A/C, and water heater. Oversized attached two-car garage. No HOA. Easy access to I-25, Cherry Creek, DTC, and downtown Denver.
The next owner won't inherit a to-do list—just years of thoughtful investment and meticulous care.
For sale
Price cut: $20K (9/3)
$819,900
3141 S Jasmine Way, Denver, CO 80222
4beds
3,158sqft
Single Family Residence
Built in 1965
10,600 Square Feet Lot
$-- Zestimate®
$260/sqft
$-- HOA
What's special
- 85 days
- 441
- 49
Zillow last checked:
Listing updated:
Listed by:
Matthew Berry 303-668-1977 Matt@BerryTeam.com,
eXp Realty, LLC
Source: REcolorado as distributed by MLS GRID,MLS#: 6295521
Facts & features
Interior
Bedrooms & bathrooms
- Bedrooms: 4
- Bathrooms: 4
- Full bathrooms: 2
- 3/4 bathrooms: 1
- 1/2 bathrooms: 1
- Main level bathrooms: 1
Bedroom
- Features: Primary Suite
- Level: Upper
Bedroom
- Level: Upper
Bedroom
- Level: Upper
Bedroom
- Level: Upper
Bathroom
- Features: En Suite Bathroom
- Level: Upper
Bathroom
- Level: Main
Bathroom
- Level: Upper
Bathroom
- Level: Basement
Bonus room
- Level: Basement
Dining room
- Level: Main
Family room
- Level: Main
Laundry
- Level: Main
Heating
- Active Solar, Forced Air
Cooling
- Central Air
Appliances
- Included: Cooktop, Dishwasher, Disposal, Dryer, Microwave, Oven, Refrigerator, Washer
Features
- Basement: Full
Interior area
- Total structure area: 3,158
- Total interior livable area: 3,158 sqft
- Finished area above ground: 2,301
- Finished area below ground: 643
Video & virtual tour
Property
Parking
- Total spaces: 2
- Parking features: Oversized
- Attached garage spaces: 2
Features
- Levels: Two
- Stories: 2
- Patio & porch: Covered, Front Porch
- Exterior features: Garden, Private Yard, Rain Gutters
- Fencing: Full
Lot
- Size: 10,600 Square Feet
- Features: Landscaped, Level, Many Trees
Details
- Parcel number: 632306005
- Zoning: S-SU-F
- Special conditions: Standard
Construction
Type & style
- Home type: SingleFamily
- Property subtype: Single Family Residence
Materials
- Brick, Frame, Other
- Roof: Composition
Condition
- Updated/Remodeled
- Year built: 1965
Utilities & green energy
- Sewer: Public Sewer
- Water: Public
- Utilities for property: Cable Available, Electricity Connected, Natural Gas Connected, Phone Connected
Community & HOA
Community
- Subdivision: Gaiser Holly Ridge
HOA
- Has HOA: No
Location
- Region: Denver
Financial & listing details
- Price per square foot: $260/sqft
- Tax assessed value: $829,300
- Annual tax amount: $4,614
- Date on market: 7/16/2026
- Listing terms: Cash,Conventional,FHA,VA Loan
- Exclusions: Seller's Personal Property, Refrigerator In The Basement
- Ownership: Individual
- Electric utility on property: Yes
Estimated market value
Not available
Estimated sales range
Not available
Not available
Price history
| Date | Event | Price |
|---|---|---|
| 9/3/2026 | Price change | $819,900-2.4%$260/sqft |
Source:  REcolorado as distributed by MLS GRID #6295521 Report a problem REcolorado as distributed by MLS GRID #6295521 Report a problem | ||
| 7/23/2026 | Price change | $839,900-1.2%$266/sqft |
Source: REcolorado as distributed by MLS GRID #6295521 Report a problem | ||
| 7/16/2026 | Listed for sale | $849,900+59.3%$269/sqft |
Source: REcolorado as distributed by MLS GRID #6295521 Report a problem | ||
| 6/9/2017 | Sold | $533,500+14.5%$169/sqft |
Source: Public Record Report a problem | ||
| 3/23/2015 | Sold | $466,000+1.3%$148/sqft |
Source: Public Record Report a problem | ||
| 12/28/2014 | Price change | $459,900+2.2%$146/sqft |
Source: Homes by Farr #8964810 Report a problem | ||
| 9/25/2014 | Price change | $449,900-1.1%$142/sqft |
Source: Homes by Farr #8964810 Report a problem | ||
| 8/15/2014 | Price change | $454,900-2.2%$144/sqft |
Source: Homes by Farr #8964810 Report a problem | ||
| 7/24/2014 | Listed for sale | $464,900+38.2%$147/sqft |
Source: Homes by Farr #8964810 Report a problem | ||
| 6/19/2014 | Sold | $336,500-1%$107/sqft |
Source: Public Record Report a problem | ||
| 5/17/2014 | Pending sale | $340,000$108/sqft |
Source: Coldwell Banker Residential Brokerage - Southeast Metro at DTC #2735118 Report a problem | ||
| 5/7/2014 | Listed for sale | $340,000+40.6%$108/sqft |
Source: Coldwell Banker Residential Brokerage - Southeast Metro at DTC #2735118 Report a problem | ||
| 10/31/1997 | Sold | $241,900$77/sqft |
Source: Public Record Report a problem | ||
Public tax history
| Year | Property taxes | Tax assessment |
|---|---|---|
| 2025 | $4,243 +2.1% | $58,470 +12.9% |
| 2024 | $4,154 +22.8% | $51,800 -5.8% |
| 2023 | $3,382 +3.3% | $55,010 +33.8% |
| 2022 | $3,272 +9.4% | $41,120 -2.8% |
| 2021 | $2,990 +2.8% | $42,310 +8.8% |
| 2020 | $2,909 +0.8% | $38,882 -0.7% |
| 2019 | $2,885 | $39,154 +8.7% |
| 2018 | $2,885 +0.3% | $36,030 |
| 2017 | $2,877 -5.1% | $36,030 -3.9% |
| 2016 | $3,032 +20% | $37,500 |
| 2015 | $2,527 0% | $37,500 +27.3% |
| 2014 | $2,528 +42.1% | $29,460 +5.2% |
| 2003 | $1,779 +1.8% | $28,000 -1.5% |
| 2002 | $1,747 | $28,430 +16.6% |
| 2001 | -- | $24,380 |
Find assessor info on the county website
Monthly payment
Est. payment
Payment breakdown
Explore the cost of this home by adjusting the details. Changes won't be saved.Climate risks
Neighborhood: Hampden
Nearby schools
Schools provided by the listing agent
- Elementary: Bradley
- Middle: Hamilton
- High: Thomas Jefferson
- District: Denver 1
Source: REcolorado as distributed by MLS GRID. This data may not be complete. We recommend contacting the local school district to confirm school assignments for this home.

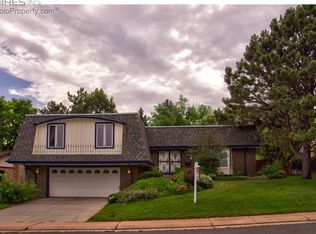
Similar homes
- $635,0003 bd3 ba2.4k sqft3224 S Ivy Way, Denver, CO 80222For Sale

 MLS ID #5982847, Justin Grimm, Mycasa Llc. REcolorado as distributed by MLS GRID
 - $899,0005 bd3 ba3.1k sqft2409 S Leyden Street, Denver, CO 80222For Sale
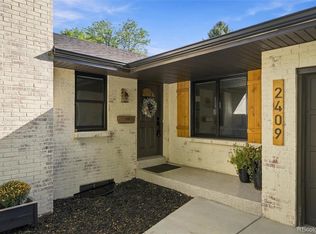 MLS ID #3264669, Nancy Walters, Kentwood Real Estate DTC, LLC. REcolorado as distributed by MLS GRID
 - $825,0004 bd3 ba2.2k sqft954 S Ivy Street, Denver, CO 80224For Sale
 MLS ID #5024151, Hilary Walsh, RE/MAX Alliance. REcolorado as distributed by MLS GRID
 - $750,0005 bd3 ba2.6k sqft4925 E Atlantic Place, Denver, CO 80222For Sale
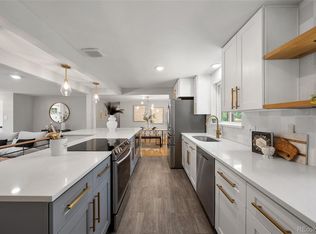 MLS ID #3313522, Kathryn Bartic, Keller Williams Integrity Real Estate LLC. REcolorado as distributed by MLS GRID
 - $912,0004 bd4 ba3.5k sqft3751 S Hillcrest Drive, Denver, CO 80237For SaleMLS ID #9593173, Julie Reddington, Compass - Denver. REcolorado as distributed by MLS GRID
- $870,0004 bd3 ba2.8k sqft2290 E Columbia Place, Denver, CO 80210For SaleMLS ID #3579124, Shelby Richardson, LIV Sotheby's International Realty. REcolorado as distributed by MLS GRID
- $849,9004 bd3 ba3.5k sqft703 S Oneida Way, Denver, CO 80224For SaleMLS ID #4445470, Laura Midkiff, Midkiff & Associates LLC. REcolorado as distributed by MLS GRID
- $829,0003 bd2 ba2.9k sqft2140 E Columbia Place, Denver, CO 80210For SaleMLS ID #3682631, Chriss Bond, Coldwell Banker Global Luxury Denver. REcolorado as distributed by MLS GRID
- $745,0004 bd3 ba2.7k sqft4052 S Willow Way, Denver, CO 80237For SaleMLS ID #9019791, Carol Hoffman, Keller Williams DTC. REcolorado as distributed by MLS GRID
- $599,0005 bd3 ba2.3k sqft5671 E Bates Avenue, Denver, CO 80222For SaleMLS ID #2632929, Kathy Nassimbene, RE/MAX of Cherry Creek. REcolorado as distributed by MLS GRID
- $739,0004 bd3 ba2.2k sqft668 S Jasmine Way, Denver, CO 80224For SaleMLS ID #6891089, Stephanie Jakob, Colorado Realty 4 Less, LLC. REcolorado as distributed by MLS GRID
- $715,0004 bd3 ba2.4k sqft2988 S Wabash Street, Denver, CO 80231For SaleMLS ID #2363957, Paul Aceto, New Vision Realty. REcolorado as distributed by MLS GRID
- $900,0005 bd4 ba2.7k sqft4424 E Maplewood Avenue, Centennial, CO 80121For SaleMLS ID #4263615, Kylie Russell, LIV Sotheby's International Realty. REcolorado as distributed by MLS GRID
- $899,9005 bd3 ba3.1k sqft7705 E Napa Place, Denver, CO 80237For SaleMLS ID #4307141, Tiffany Sandusky, Your Castle Real Estate Inc. REcolorado as distributed by MLS GRID
- $850,0004 bd2 ba2.4k sqft1130 N Monaco Parkway, Denver, CO 80220For SaleMLS ID #6856215, Makenzie Robertson, LIV Sotheby's International Realty. REcolorado as distributed by MLS GRID
- $699,0004 bd3 ba2.6k sqft3077 S Rosemary Street, Denver, CO 80231For SaleMLS ID #6170747, Michael Spector, Your Castle Realty LLC. REcolorado as distributed by MLS GRID
- $779,0003 bd2 ba2.5k sqft980 S Hudson Street, Denver, CO 80246For SaleMLS ID #4222484, Marcus Harris, Coldwell Banker Realty 24. REcolorado as distributed by MLS GRID
- $799,0004 bd3 ba2.1k sqft7016 E Euclid Drive, Centennial, CO 80111For SaleMLS ID #4217457, Jonathan Yun, MB The Real Estate Firm. REcolorado as distributed by MLS GRID
- $775,0004 bd3 ba2.5k sqft6081 S Kearney Street, Centennial, CO 80111For SaleMLS ID #3497275, Tamila Aspen, Equity Colorado Real Estate. REcolorado as distributed by MLS GRID
- $760,0004 bd3 ba2.8k sqft2532 S Yarrow Street, Lakewood, CO 80227For SaleMLS ID #6037291, Seth Jones, AARE. REcolorado as distributed by MLS GRID
