Back on the Market at no fault to the Seller! This beautifully updated home is an exceptional find in the peaceful and highly sought-after Ken Caryl Valley.
***BRAND NEW HVAC INCLUDING FURNACE AND AC***
The open-concept main floor and high ceilings give a striking sense of entry upon arrival. The main level boasts formal living and dining rooms, a family room with a brick fireplace, a remodeled powder room, and a contemporary mudroom with plenty of storage.
The recently updated kitchen comes fully equipped with quartz countertops, new cabinets, a walk-in pantry, and newer appliances. The kitchen and family room offers windows throughout, providing natural light. As you head upstairs, the home features brand-new stairs and steel railings that take you to the vast upper level. The expansive primary bedroom suite features two walk-in closets. There are three additional bedrooms upstairs; an open-air loft that can be used as an office, bedroom or playroom; and a laundry room. All bedrooms include walk-in closets. The basement features an additional guest suite, ¾ bath, gym, and a second living area with a wet bar. The property’s outdoor space includes a brand-new cobblestone driveway, desirable three-car garage, deck (older), hot tub and tiered garden terraces. This remarkable home offers direct access to Ken Caryl Valley’s 4,800 acres of privately owned open space with miles of hiking and biking trails, tennis and pickleball courts, an equestrian center, three pools and various parks. Price per SQ Foot at sub $290/SF, is among the most competitive PPF in the valley. Buyers looking for
instant equity should take note. With a few more updates, this property would be in $1.4M+ conversation.
For sale
Price cut: $41K (8/17)
$1,178,000
117 Willowleaf Drive, Littleton, CO 80127
5beds
4,415sqft
Single Family Residence
Built in 1992
7,840 Square Feet Lot
$1,167,000 Zestimate®
$267/sqft
$83/mo HOA
What's special
- 76 days
- 2,354
- 132
Zillow last checked:
Listing updated:
Listed by:
David Cohen 303-526-8720 davidraycohen@gmail.com,
Compass - Denver
Source: REcolorado as distributed by MLS GRID,MLS#: 8396107
Facts & features
Interior
Bedrooms & bathrooms
- Bedrooms: 5
- Bathrooms: 4
- Full bathrooms: 3
- 1/2 bathrooms: 1
- Main level bathrooms: 1
Bedroom
- Level: Upper
- Area: 312 Square Feet
- Dimensions: 24 x 13
Bedroom
- Level: Upper
- Area: 143 Square Feet
- Dimensions: 13 x 11
Bedroom
- Level: Upper
- Area: 132 Square Feet
- Dimensions: 12 x 11
Bedroom
- Level: Upper
- Area: 120 Square Feet
- Dimensions: 12 x 10
Bedroom
- Level: Basement
Bathroom
- Level: Main
- Area: 18 Square Feet
- Dimensions: 6 x 3
Bathroom
- Level: Upper
- Area: 132 Square Feet
- Dimensions: 12 x 11
Bathroom
- Level: Upper
- Area: 60 Square Feet
- Dimensions: 12 x 5
Bathroom
- Level: Basement
Dining room
- Level: Main
- Area: 176 Square Feet
- Dimensions: 16 x 11
Family room
- Level: Main
- Area: 320 Square Feet
- Dimensions: 20 x 16
Family room
- Level: Basement
- Area: 570 Square Feet
- Dimensions: 30 x 19
Kitchen
- Level: Main
- Area: 255 Square Feet
- Dimensions: 15 x 17
Laundry
- Level: Upper
- Area: 35 Square Feet
- Dimensions: 7 x 5
Living room
- Level: Main
- Area: 224 Square Feet
- Dimensions: 16 x 14
Loft
- Level: Upper
- Area: 144 Square Feet
- Dimensions: 12 x 12
Heating
- Forced Air
Cooling
- Central Air
Appliances
- Included: Dishwasher, Gas Water Heater, Microwave, Refrigerator, Self Cleaning Oven, Washer
- Laundry: In Unit
Features
- Audio/Video Controls, Eat-in Kitchen, Entrance Foyer, Five Piece Bath, Kitchen Island, Open Floorplan, Pantry, Primary Suite, Quartz Counters, Vaulted Ceiling(s), Walk-In Closet(s)
- Flooring: Carpet, Tile, Wood
- Windows: Double Pane Windows
- Basement: Finished
- Number of fireplaces: 1
- Fireplace features: Family Room, Gas Log
Interior area
- Total structure area: 4,415
- Total interior livable area: 4,415 sqft
- Finished area above ground: 3,066
- Finished area below ground: 1,349
Property
Parking
- Total spaces: 3
- Parking features: Garage - Attached
- Attached garage spaces: 3
Features
- Levels: Three Or More
- Patio & porch: Deck
- Exterior features: Rain Gutters
- Has spa: Yes
- Spa features: Spa/Hot Tub
Lot
- Size: 7,840 Square Feet
Details
- Parcel number: 183098
- Zoning: P-D
- Special conditions: Standard
Construction
Type & style
- Home type: SingleFamily
- Property subtype: Single Family Residence
Materials
- Brick, Frame, Wood Siding
- Roof: Composition
Condition
- Year built: 1992
Utilities & green energy
- Electric: 110V, 220 Volts, Single Phase
- Sewer: Public Sewer
- Water: Public
- Utilities for property: Cable Available, Electricity Connected, Natural Gas Connected, Phone Connected
Community & HOA
Community
- Security: Carbon Monoxide Detector(s), Smart Cameras, Smoke Detector(s), Video Doorbell
- Subdivision: Ken Caryl Ranch The Valley
HOA
- Has HOA: Yes
- Amenities included: Clubhouse, Fitness Center, Pool, Tennis Court(s), Trail(s)
- Services included: Recycling, Trash
- HOA fee: $83 monthly
- HOA name: Ken Caryl Master
- HOA phone: 303-979-7439
Location
- Region: Littleton
Financial & listing details
- Price per square foot: $267/sqft
- Tax assessed value: $1,144,589
- Annual tax amount: $7,886
- Date on market: 6/25/2026
- Listing terms: Cash,Conventional,FHA,Jumbo,VA Loan
- Exclusions: Seller's Personal Property. Hot Tub Is Negotiable.
- Ownership: Individual
- Electric utility on property: Yes
- Road surface type: Paved
Estimated market value
$1,167,000
$1.11M - $1.23M
$4,548/mo
Price history
| Date | Event | Price |
|---|---|---|
| 8/17/2026 | Price change | $1,178,000-3.4%$267/sqft |
Source:  REcolorado as distributed by MLS GRID #8396107 Report a problem REcolorado as distributed by MLS GRID #8396107 Report a problem | ||
| 7/12/2026 | Price change | $1,219,000-2.4%$276/sqft |
Source: REcolorado as distributed by MLS GRID #8396107 Report a problem | ||
| 7/1/2026 | Listed for sale | $1,249,000$283/sqft |
Source: REcolorado as distributed by MLS GRID #8396107 Report a problem | ||
| 6/26/2026 | Pending sale | $1,249,000$283/sqft |
Source: REcolorado as distributed by MLS GRID #8396107 Report a problem | ||
| 6/25/2026 | Listed for sale | $1,249,000+64.8%$283/sqft |
Source: REcolorado as distributed by MLS GRID #8396107 Report a problem | ||
| 10/19/2020 | Sold | $757,700-2.2%$172/sqft |
Source: Public Record Report a problem | ||
| 9/1/2020 | Pending sale | $775,000$176/sqft |
Source: Mb Jd And Associates #3221415 Report a problem | ||
| 8/17/2020 | Price change | $775,000-3%$176/sqft |
Source: Mb Jd And Associates #3221415 Report a problem | ||
| 4/10/2020 | Listed for sale | $799,000$181/sqft |
Source: Mb Jd And Associates #3221415 Report a problem | ||
Public tax history
| Year | Property taxes | Tax assessment |
|---|---|---|
| 2025 | $6,307 -3.1% | $71,537 +17.7% |
| 2024 | $6,508 +0.1% | $60,788 |
| 2023 | $6,500 -1.5% | $60,788 +2.4% |
| 2022 | $6,600 +14.4% | $59,378 -2.8% |
| 2021 | $5,771 | $61,086 +14% |
| 2020 | $5,771 +1.2% | $53,587 |
| 2019 | $5,702 +12.3% | $53,587 +16.3% |
| 2018 | $5,079 | $46,094 |
| 2017 | $5,079 -0.8% | $46,094 -1.4% |
| 2016 | $5,118 | $46,765 |
| 2015 | $5,118 +11% | $46,765 +16.5% |
| 2014 | $4,612 +10.9% | $40,135 +1.6% |
| 2013 | $4,158 +1.8% | $39,514 +2.4% |
| 2012 | $4,085 -10.7% | $38,572 |
| 2011 | $4,572 +4% | $38,572 -11.1% |
| 2010 | $4,394 +3.5% | $43,400 +3.9% |
| 2009 | $4,247 +2.9% | $41,790 +3.8% |
| 2008 | $4,126 +7.3% | $40,260 |
| 2007 | $3,846 +2% | $40,260 +9.8% |
| 2006 | $3,771 -4.7% | $36,650 -2.8% |
| 2005 | $3,956 +9% | $37,720 |
| 2004 | $3,628 +2.8% | $37,720 |
| 2003 | $3,530 -6.1% | $37,720 +6.9% |
| 2002 | $3,757 +5.2% | $35,300 +13.6% |
| 2001 | $3,573 -4% | $31,080 |
| 2000 | $3,723 | $31,080 |
Find assessor info on the county website
Monthly payment
Est. payment
Payment breakdown
Explore the cost of this home by adjusting the details. Changes won't be saved.Climate risks
Neighborhood: 80127
Nearby schools
Schools provided by the listing agent
- Elementary: Bradford
- Middle: Bradford
- High: Chatfield
- District: Jefferson County R-1
Source: REcolorado as distributed by MLS GRID. This data may not be complete. We recommend contacting the local school district to confirm school assignments for this home.

Similar homes
- $1,299,0005 bd4 ba3k sqft11 Long Spur, Littleton, CO 80127For Sale

 MLS ID #3977649, Diona Gouker, Urban Luxe Real Estate. REcolorado as distributed by MLS GRID
 - $1,550,0004 bd4 ba3.8k sqft12 Willow Oak, Littleton, CO 80127For Sale
 MLS ID #5926184, Patrick Duffy, Your Castle Real Estate Inc. REcolorado as distributed by MLS GRID
 - $945,0004 bd4 ba4.3k sqft10496 W Rockland Drive, Littleton, CO 80127For Sale
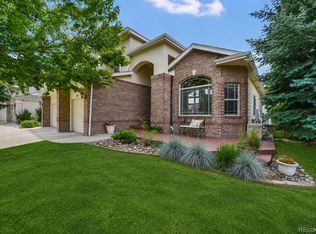 MLS ID #5950841, Leigh Ann Johnson, Grace Management & Invest.. REcolorado as distributed by MLS GRID
 - $825,0003 bd3 ba3.5k sqft11445 W Coal Mine Drive, Littleton, CO 80127For Sale
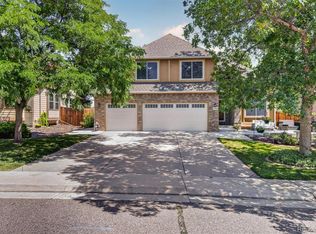 MLS ID #2582880, Chris Plant, RE/MAX Professionals. REcolorado as distributed by MLS GRID
 - $1,150,0005 bd3 ba3.5k sqft31551 Black Widow Drive, Conifer, CO 80433For SaleMLS ID #3914912, Liz Poladsky, Compass - Denver. REcolorado as distributed by MLS GRID
- $1,195,0005 bd4 ba4.4k sqft15207 W Ellsworth Place, Golden, CO 80401For SaleMLS ID #6657075, Heather Kirchhoff, HK Real Estate. REcolorado as distributed by MLS GRID
- $1,080,0005 bd5 ba4.1k sqft1721 E Phillips Avenue, Centennial, CO 80122For SaleMLS ID #4149213, Jane Pearson, 1 Percent Lists Mile High. REcolorado as distributed by MLS GRID
- $849,9004 bd3 ba3.8k sqft8107 W Morraine Drive, Littleton, CO 80128For SaleMLS ID #8400372, Michelle Valdez, Rocky Mountain R.E. Advisors. REcolorado as distributed by MLS GRID
- $925,0005 bd4 ba3.3k sqft5122 S Cody Court, Littleton, CO 80123For SaleMLS ID #6044749, Rachel Durante, LIV Sotheby's International Realty. REcolorado as distributed by MLS GRID
- $720,0004 bd4 ba2.8k sqft5033 S Owens Street, Littleton, CO 80127For SaleMLS ID #6171466, Lisa Cybyske, Coldwell Banker Realty 56. REcolorado as distributed by MLS GRID
- $1,100,0005 bd5 ba4k sqft4137 S Sheridan Blvd, Denver, CO 80235For Sale
 MLS ID #1065283, Dene Yarwood, WK Real Estate. IRES as distributed by MLS GRID
 - $1,199,9954 bd3 ba3.4k sqft3948 Seminole Pl, Sedalia, CO 80135For Sale
 MLS ID #8887215, Amy Hoffmann, RE/MAX Synergy LLC. elevateMLS
 - $720,0005 bd4 ba3.3k sqft9234 W Hinsdale Place, Littleton, CO 80128For SaleMLS ID #1572530, Cynthia Delaney, Coldwell Banker Realty 54. REcolorado as distributed by MLS GRID
- $799,9005 bd4 ba3.3k sqft7325 W Clifton Avenue, Littleton, CO 80128For SaleMLS ID #7566294, Scott Matthias, Madison & Company Properties. REcolorado as distributed by MLS GRID
- $1,200,0005 bd3 ba3.4k sqft9338 Clydesdale Road, Castle Rock, CO 80108For SaleMLS ID #9593399, Chris Hartsfield, eXp Realty, LLC. REcolorado as distributed by MLS GRID
- $1,395,0005 bd6 ba4.7k sqft5518 S Foresthill Street, Littleton, CO 80120For SaleMLS ID #8385067, David Novak, RE/MAX Professionals. REcolorado as distributed by MLS GRID
- $830,0003 bd3 ba3.2k sqftThe Villas at Ken Caryl, Littleton, CO 80127For SaleMLS ID #6673903, Ann Purcell, RE/MAX Leaders. REcolorado as distributed by MLS GRID
- $849,9006 bd4 ba3.1k sqft7090 W Phillips Avenue, Littleton, CO 80128For SaleMLS ID #7573741, Todd L Crosbie, LIV Sotheby's International Realty. REcolorado as distributed by MLS GRID
- $925,0005 bd4 ba3.8k sqft9828 Eagle River Street, Littleton, CO 80125For SaleMLS ID #1622957, Dale Carroll, Coldwell Banker Realty 24. REcolorado as distributed by MLS GRID
- $1,125,0005 bd3 ba3.8k sqft2151 S Alton Way, Denver, CO 80231For SaleMLS ID #9016150, Jonathan Bosshard, RE/MAX Synergy. REcolorado as distributed by MLS GRID
