Skip main navigation
Off market
  • $1,185,700

    54 Dawn Heath Cir, Littleton, CO 80127

    6beds
    3,879sqft
    SingleFamily
    Built in 1988
    7,409 Square Feet Lot
    $1,185,700 Zestimate®
    $306/sqft
    $4,237 Estimated rent

    Home value

    $1,185,700

    $1.11M - $1.27M

    $4,237/mo

    Zestimate® history
    Loading
    Loading...

    Owner options

    List your home for rent

    $4,237/mo

    Rent Zestimate®

    Find your next renter with Zillow Rental Manager. Plus, with online applications, you can quickly screen prospective tenants – for free.

    Learn more

    $4,237/mo

    Rent Zestimate®

    Refinance and save

    $7,286/mo

    Est. payment

    Refinancing to a lower rate could help reduce your monthly payments and save thousands over the life of the loan.

    See today's rates

    $7,286/mo

    Est. payment

    Explore your selling options

    Work with a Zillow partner agent

    Leverage their expertise and Zillow's premium Showcase listings to get your home seen by more buyers.

    Get started

    List with your own agent

    Get your home in front of millions of buyers by listing it on Zillow.

    Learn how to do it

    Sell it yourself

    Take full control of how buyers see your home on Zillow by listing For Sale by Owner (FSBO).

    List your home

    What's special

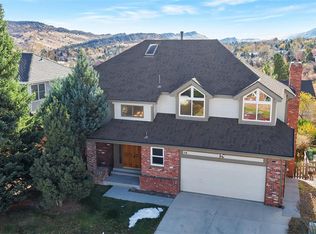
    Welcome your family home to this special residence with panoramic mountain views! 6 bedrooms, main level office, walk out basement, 4 baths and nearly 4000 sq' of living space there's plenty of room for family and friends. Enter this home into heated, tiled foyer with sight lines through to the family room and the amazing mountain views beyond. The main and upper levels shine with beautiful 5" plank hickory floors. The kitchen is a cooks delight with SS appliances - including a 4 burner gas range, grill & griddle; concrete counters, vegetable sink in island, large prep island, pantry and storage galore in custom solid cherry cabinetry. There's an herb garden with oregano, mint, chives, thyme and tarragon. On the upper level are 4 bedrooms, a full bath plus the master suite. Pella Designer Series windows with black out shades. The master is a special retreat with room for a seating area; a barn door into the spa-like bathroom with concrete double sinks, a Japanese style soaker tub and glassed shower. The full sized and finished walkout basement has a space for TV viewing, pool table play, crafting, home office, home gyms or bedrooms and laundry. The 3/4 bath is a steam shower! The walk out provides lots of light into the basement and access to a stamped concrete private patio with mountain views. The yard has gardens, fruit trees and berry bushes, a concrete basketball/rollerblading/street hockey/tennis court with rebounder net to catch anything gone astray! A custom shed lets you store all the toys, sports equipment, gardening supplies and a potting bench. There's a custom spiral staircase that connects the lower patio with the covered Trex deck that is off the kitchen on the main level. One of the award winning schools is within walking distance from this home as are many of the hiking and biking trails. Community pools and tennis courts are a bike ride away! This home and the Ken Caryl Community are amazing places to raise your family!!

    This property is off market, which means it's not currently listed for sale or rent on Zillow. This may be different from what's available on other websites or public sources.
    Facts & features

    Interior

    Bedrooms & bathrooms
    • Bedrooms: 6
    • Bathrooms: 4
    • Full bathrooms: 2
    • 3/4 bathrooms: 1
    • 1/2 bathrooms: 1
    Heating
    • Forced air
    Cooling
    • Central, Evaporative
    Appliances
    • Included: Dishwasher, Dryer, Garbage disposal, Microwave, Refrigerator, Washer
    • Laundry: In Unit, Sink
    Features
    • Ceiling Fan(s), Kitchen Island, Pantry, Walk-In Closet(s), Vaulted Ceiling(s), Eat-in Kitchen, Built-in Features, Entrance Foyer, Open Floorplan, Concrete Counters, Five Piece Bath, Smoke Free, Solid Surface Counters
    • Flooring: Tile, Carpet, Hardwood
    • Windows: Skylight(s), Window Treatments, Triple Pane Windows
    • Basement: Finished
    • Has fireplace: Yes
    • Fireplace features: Gas, Family Room
    Interior area
    • Total interior livable area: 3,879 sqft
    • Finished area below ground: 1421.00

    Property

    Parking
    • Total spaces: 2
    • Parking features: Garage - Attached
    Features
    • Patio & porch: Deck, Patio, Covered, Front Porch
    • Exterior features: Brick
    • Spa features: Steam Room
    • Fencing: Full
    • Has view: Yes
    • View description: Mountain
    Lot
    • Size: 7,409 Square Feet
    • Features: Landscaped, Many Trees, Sprinklers In Front, Sprinklers In Rear
    Details
    • Parcel number: 5931203008
    • Zoning description: SFR

    Construction

    Type & style
    • Home type: SingleFamily
    • Architectural style: Contemporary
    Materials
    • Other
    • Roof: Composition
    Condition
    • Year built: 1988

    Utilities & green energy

    • Sewer: Public Sewer
    • Water: Public

    Community & HOA

    Community
    • Features: Fitness Center
    • Security: Smoke Detector(s), Carbon Monoxide Detector(s)
    HOA
    • Has HOA: Yes
    • Amenities included: Clubhouse, Pool, Tennis Court(s), Fitness Center, Playground, Trail(s), Park
    • Services included: Snow Removal, Trash, Recycling
    • HOA fee: $56 monthly
    Location
    • Region: Littleton

    Financial & listing details

    • Price per square foot: $306/sqft
    • Tax assessed value: $1,177,597
    • Annual tax amount: $6,805
    • Road surface type: Paved

    Price history

    DateEventPrice
    6/9/2020Sold$840,000-1.1%$217/sqft
    Source: Public Record Report a problem
    4/8/2020Pending sale$849,000$219/sqft
    Source: Mb Schell Real Estate Group #5015970 Report a problem
    3/27/2020Listed for sale$849,000+176.5%$219/sqft
    Source: Mb Schell Real Estate Group #5015970 Report a problem
    8/12/1998Sold$307,000$79/sqft
    Source: Public Record Report a problem

    Public tax history

    YearProperty taxesTax assessment
    2025$6,805 -3.1%$73,600 +12.2%
    2024$7,022 +18.3%$65,593
    2023$5,936 -1.5%$65,593 +21%
    2022$6,027 +16.9%$54,226 -2.8%
    2021$5,158 $55,786 +16.5%
    2020$5,158 +1.2%$47,893
    2019$5,096 +4.7%$47,893 +8.4%
    2018$4,868 $44,180
    2017$4,868 +2.7%$44,180 +2.1%
    2016$4,738 $43,290
    2015$4,738 +15.7%$43,290 +21.5%
    2014$4,095 +6.5%$35,637
    2013$3,846 +1.8%$35,637 -0.1%
    2012$3,778 -6.9%$35,674
    2011$4,060 +0.2%$35,674 -7.4%
    2010$4,052 +1%$38,540
    2009$4,011 +2.9%$38,540 +1.4%
    2008$3,897 +10%$38,020
    2007$3,542 +2%$38,020 +12.7%
    2006$3,473 -3.7%$33,750 -1.9%
    2005$3,607 +9%$34,400
    2004$3,309 -1%$34,400
    2003$3,343 -6.1%$34,400 +2.9%
    2002$3,558 +10.8%$33,430 +19.6%
    2001$3,212 -4%$27,940
    2000$3,347 $27,940
    Find assessor info on the county website

    Neighborhood: 80127

    Nearby schools

    GreatSchools rating
    Schools provided by the listing agent
    • Elementary: Bradford
    • Middle: Bradford
    • High: Chatfield
    • District: Jefferson County R-1

    Source: The MLS. This data may not be complete. We recommend contacting the local school district to confirm school assignments for this home.

    Get a cash offer in 3 minutes
    Find out how much your home could sell for in as little as 3 minutes with a no-obligation cash offer.
    Estimated market value
    $1,185,700
    Get a cash offer in 3 minutes
    Find out how much your home could sell for in as little as 3 minutes with a no-obligation cash offer.
    Estimated market value
    $1,185,700