Set in the highly sought-after Ken Caryl Valley on a quiet cul-de-sac, this beautifully transformed home showcases an extensive renovation blending timeless design, modern functionality, and exceptional craftsmanship throughout. Step inside to rich hardwood floors that extend to the second floor, a sophisticated neutral palette, designer lighting, and extensive custom millwork. A striking redesigned staircase with iron balusters creates an impressive architectural focal point, while the dramatic two-story family room is the true heart of the home, featuring soaring ceilings, expansive windows, custom built-ins, and a beautiful fireplace. Abundant natural light fills the space and highlights the home's details. Elegant formal living and dining rooms create inviting spaces for gathering and entertaining, complemented by a versatile main-level bedroom or a private home office. At the heart of the home, the gourmet kitchen combines timeless style with exceptional functionality, complete with a 5-burner Miele Induction cooktop, double convection wall ovens, a built-in microwave drawer, and pantry with ample storage. Upstairs, the spacious primary suite offers a custom walk-in closet and a beautiful bathroom with custom marble countertops. Two additional bedrooms share a sophisticated Jack-and-Jill bathroom. The finished basement offers an additional level of comfortable living with a spacious entertainment area, a private bedroom with closet, and a full bathroom, ideal for guest or extended family, Generous storage completes this versatile lower level. Step outside to a large patio, beautifully landscaped low maintenance backyard, 3-car attached garage with EV Charger and a big driveway. Additional Features: Updated Andersen Windows ~ Newer AC ~ Newer HVAC. This home is in the most desirable neighborhoods, exceptional community amenities, three community pools, tennis and pickleball courts, parks, open space, and residents enjoy access to miles of private trails
For sale
$1,550,000
12 Willow Oak, Littleton, CO 80127
4beds
3,828sqft
Single Family Residence
Built in 1991
7,700 Square Feet Lot
$1,487,700 Zestimate®
$405/sqft
$83/mo HOA
What's special
- 13 days
- 880
- 45
Zillow last checked:
Listing updated:
Listed by:
Patrick Duffy 773-875-3833 PDuffy@yourcastle.com,
Your Castle Real Estate Inc
Source: REcolorado as distributed by MLS GRID,MLS#: 5926184
Facts & features
Interior
Bedrooms & bathrooms
- Bedrooms: 4
- Bathrooms: 4
- Full bathrooms: 3
- 1/2 bathrooms: 1
- Main level bathrooms: 1
Bedroom
- Level: Upper
- Area: 256 Square Feet
- Dimensions: 16 x 16
Bedroom
- Features: Primary Suite
- Level: Upper
- Area: 138 Square Feet
- Dimensions: 11.5 x 12
Bedroom
- Level: Upper
- Area: 150 Square Feet
- Dimensions: 12.5 x 12
Bedroom
- Level: Basement
- Area: 200 Square Feet
- Dimensions: 12.5 x 16
Bathroom
- Level: Upper
Bathroom
- Level: Upper
Bathroom
- Level: Main
Bathroom
- Level: Basement
Bonus room
- Level: Basement
- Area: 224 Square Feet
- Dimensions: 14 x 16
Den
- Level: Basement
- Area: 195 Square Feet
- Dimensions: 13 x 15
Dining room
- Level: Main
- Area: 165 Square Feet
- Dimensions: 11 x 15
Family room
- Level: Main
- Area: 240 Square Feet
- Dimensions: 16 x 15
Kitchen
- Level: Main
- Area: 294 Square Feet
- Dimensions: 14 x 21
Living room
- Level: Main
- Area: 208 Square Feet
- Dimensions: 13 x 16
Mud room
- Level: Main
- Area: 84 Square Feet
- Dimensions: 7 x 12
Office
- Level: Main
- Area: 144 Square Feet
- Dimensions: 12 x 12
Heating
- Forced Air
Cooling
- Central Air
Features
- Basement: Crawl Space,Finished
Interior area
- Total structure area: 3,828
- Total interior livable area: 3,828 sqft
- Finished area above ground: 2,662
- Finished area below ground: 0
Property
Parking
- Total spaces: 3
- Parking features: Concrete
- Attached garage spaces: 3
Features
- Levels: Two
- Stories: 2
Lot
- Size: 7,700 Square Feet
- Features: Cul-De-Sac
Details
- Parcel number: 175446
- Zoning: P-D
- Special conditions: Standard
Construction
Type & style
- Home type: SingleFamily
- Property subtype: Single Family Residence
Materials
- Brick, Wood Siding
- Foundation: Concrete Perimeter
Condition
- Updated/Remodeled
- Year built: 1991
Utilities & green energy
- Sewer: Public Sewer
- Water: Public
Community & HOA
Community
- Subdivision: Ken Caryl
HOA
- Has HOA: Yes
- Amenities included: Fitness Center, Garden Area, Park, Playground, Pool, Tennis Court(s), Trail(s)
- Services included: Maintenance Grounds, Recycling, Trash
- HOA fee: $83 monthly
- HOA name: Ken Caryl
- HOA phone: 303-979-1876
Location
- Region: Littleton
Financial & listing details
- Price per square foot: $405/sqft
- Tax assessed value: $1,045,448
- Annual tax amount: $7,203
- Date on market: 8/27/2026
- Listing terms: Cash,Conventional
- Exclusions: Ceiling Fan In Primary Bed Room
- Ownership: Agent Owner
Estimated market value
$1,487,700
$1.41M - $1.56M
$4,117/mo
Price history
| Date | Event | Price |
|---|---|---|
| 8/27/2026 | Listed for sale | $1,550,000+118.9%$405/sqft |
Source:  REcolorado as distributed by MLS GRID #5926184 Report a problem REcolorado as distributed by MLS GRID #5926184 Report a problem | ||
| 11/27/2019 | Sold | $708,100+9%$185/sqft |
Source: Public Record Report a problem | ||
| 11/25/2019 | Listed for sale | $649,900$170/sqft |
Source: RE/MAX Alliance #4506334 Report a problem | ||
| 11/12/2019 | Pending sale | $649,900$170/sqft |
Source: RE/MAX ALLIANCE #4506334 Report a problem | ||
| 11/8/2019 | Listed for sale | $649,900$170/sqft |
Source: RE/MAX ALLIANCE #4506334 Report a problem | ||
Public tax history
| Year | Property taxes | Tax assessment |
|---|---|---|
| 2025 | $6,128 -3.1% | $65,341 +10.6% |
| 2024 | $6,324 +17% | $59,072 |
| 2023 | $5,407 -1.5% | $59,072 +19.6% |
| 2022 | $5,490 +17.8% | $49,394 -2.8% |
| 2021 | $4,662 | $50,815 +17.4% |
| 2020 | $4,662 +1.2% | $43,294 |
| 2019 | $4,607 +8.9% | $43,294 +12.8% |
| 2018 | $4,230 | $38,389 |
| 2017 | $4,230 -4.3% | $38,389 -4.9% |
| 2016 | $4,420 +100% | $40,384 |
| 2015 | $2,210 -42.3% | $40,384 +21.1% |
| 2014 | $3,831 +8.3% | $33,337 |
| 2013 | $3,538 +1.8% | $33,337 +1.6% |
| 2012 | $3,476 -7.4% | $32,817 |
| 2011 | $3,753 +0.2% | $32,817 -7.9% |
| 2010 | $3,745 +1.7% | $35,620 |
| 2009 | $3,682 +2.9% | $35,620 +2.1% |
| 2008 | $3,577 +7.8% | $34,900 |
| 2007 | $3,318 +2% | $34,900 +10.4% |
| 2006 | $3,253 -5.4% | $31,620 -3.6% |
| 2005 | $3,439 +9% | $32,790 |
| 2004 | $3,154 +0.2% | $32,790 |
| 2003 | $3,148 -6.1% | $32,790 +4.2% |
| 2002 | $3,351 +9.7% | $31,480 +18.5% |
| 2001 | $3,054 -4% | $26,570 |
| 2000 | $3,183 | $26,570 |
Find assessor info on the county website
Monthly payment
Est. payment
Payment breakdown
Explore the cost of this home by adjusting the details. Changes won't be saved.Climate risks
Neighborhood: 80127
Nearby schools
Schools provided by the listing agent
- Elementary: Bradford
- Middle: Bradford
- High: Chatfield
- District: Jefferson County R-1
Source: REcolorado as distributed by MLS GRID. This data may not be complete. We recommend contacting the local school district to confirm school assignments for this home.
Similar homes
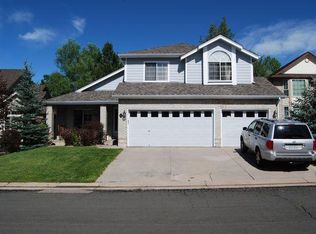
- $1,299,0005 bd4 ba3k sqft11 Long Spur, Littleton, CO 80127For Sale

 MLS ID #3977649, Diona Gouker, Urban Luxe Real Estate. REcolorado as distributed by MLS GRID
 - $1,178,0005 bd4 ba4.4k sqft117 Willowleaf Drive, Littleton, CO 80127For Sale
 MLS ID #8396107, David Cohen, Compass - Denver. REcolorado as distributed by MLS GRID
 - $985,0005 bd4 ba3.6k sqft8140 Storm King Peak, Littleton, CO 80127For Sale
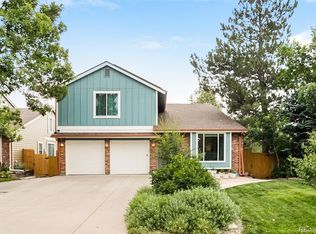 MLS ID #2759823, Jickson Chacko, HomeSmart. REcolorado as distributed by MLS GRID
 - $965,0005 bd5 ba4k sqft8479 S Newcombe Street, Littleton, CO 80127For Sale
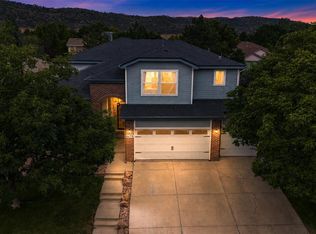 MLS ID #3727603, The Pugh Group, The Pugh Group LLC. REcolorado as distributed by MLS GRID
 - $945,0004 bd4 ba4.3k sqft10496 W Rockland Drive, Littleton, CO 80127For SaleMLS ID #5950841, Leigh Ann Johnson, Grace Management & Invest.. REcolorado as distributed by MLS GRID
- $825,0003 bd3 ba3.5k sqft11445 W Coal Mine Drive, Littleton, CO 80127For SaleMLS ID #2582880, Chris Plant, RE/MAX Professionals. REcolorado as distributed by MLS GRID
- $799,9005 bd4 ba3.3k sqft7325 W Clifton Avenue, Littleton, CO 80128For SaleMLS ID #7566294, Scott Matthias, Madison & Company Properties. REcolorado as distributed by MLS GRID
- $849,9004 bd3 ba3.8k sqft8107 W Morraine Drive, Littleton, CO 80128For SaleMLS ID #8400372, Michelle Valdez, Rocky Mountain R.E. Advisors. REcolorado as distributed by MLS GRID
- $1,550,0005 bd5 ba4.9k sqft9779 Bay Hill Drive, Lone Tree, CO 80124For SaleMLS ID #3091109, Chrissy Graham, Compass - Denver. REcolorado as distributed by MLS GRID
- $1,350,0005 bd3 ba3.7k sqft29721 Dorothy Road, Evergreen, CO 80439For SaleMLS ID #4216756, Lynn Westfall, LIV Sotheby's International Realty. REcolorado as distributed by MLS GRID
- $1,395,0005 bd6 ba4.7k sqft5518 S Foresthill Street, Littleton, CO 80120For SaleMLS ID #8385067, David Novak, RE/MAX Professionals. REcolorado as distributed by MLS GRID
- $1,395,0004 bd4 ba3.8k sqft390 Suffolk Lane, Castle Rock, CO 80108For SaleMLS ID #6814751, Stacie Chadwick, LIV Sotheby's International Realty. REcolorado as distributed by MLS GRID
- $925,0005 bd4 ba3.3k sqft5122 S Cody Court, Littleton, CO 80123For SaleMLS ID #6044749, Rachel Durante, LIV Sotheby's International Realty. REcolorado as distributed by MLS GRID
- $849,9006 bd4 ba3.1k sqft7090 W Phillips Avenue, Littleton, CO 80128For SaleMLS ID #7573741, Todd L Crosbie, LIV Sotheby's International Realty. REcolorado as distributed by MLS GRID
- $1,600,0006 bd6 ba5.6k sqft10482 Marigold Court, Highlands Ranch, CO 80126For SaleMLS ID #5799222, Jessica Northrop, Compass - Denver. REcolorado as distributed by MLS GRID
- $1,299,0005 bd5 ba4.4k sqft2171 S Parfet Drive, Lakewood, CO 80227For SaleMLS ID #3916053, Andrew Darlington, Your Castle Real Estate Inc. REcolorado as distributed by MLS GRID
- $1,365,0004 bd4 ba3.2k sqft7007 E Hinsdale Avenue, Englewood, CO 80112For SaleMLS ID #3960971, Jiddi Schultz, HomeSmart Realty. REcolorado as distributed by MLS GRID
- $1,495,0006 bd5 ba4.7k sqft492 Tolland Dr, Castle Rock, CO 80108For Sale
 MLS ID #1067252, Kristen Narlinger, Madison & Company Properties. IRES as distributed by MLS GRID
 - $950,0004 bd4 ba3.6k sqft6874 Raspberry Run, Littleton, CO 80125For SaleMLS ID #1066223, Jessica Northrop, Compass-Denver. IRES as distributed by MLS GRID
- $1,495,0004 bd5 ba3.5k sqft2526 King Street, Denver, CO 80211For SaleMLS ID #8973161, Kathryn Bartic, Keller Williams Integrity Real Estate LLC. REcolorado as distributed by MLS GRID
