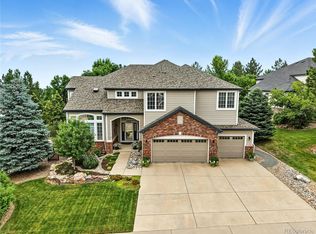
You are going to absolutely love this home!! Incredible top-of-the-line remodel backing to open space on a cul-de-sac in the heart of desirable Lone Tree * Every detail in this home has been selected to create a timeless aesthetic that is unmatched in quality and style with well over $500K in renovations * Welcoming floorplan with 18 foot ceilings and sun-drenched rooms * The heart of the home is the stunning chef's kitchen featuring an oversized island, Wolf and SubZero appliances, plus 2 Miele dishwashers, custom cabinetry, gorgeous tile backsplash, and Remains pendant lighting * Perfect for entertaining with the adjacent great room featuring a gas fireplace and a wall of windows that brings the outside into the home * Escape to the gorgeous primary suite w/a cozy fireplace and a sumptuous designer bathroom plus a walk-in closet w/California Closet built-ins * 3 additional bedrooms and 2 fully renovated bathrooms * Dreamy mud room w/shoe storage, an overflow pantry, coat closet, utility sink and tons of storage * Solid 4 inch plank walnut floors * Custom walnut staircase * Finished bsmt has a great room, exercise area, bedroom, and bathroom w/a steam shower * Incredible backyard oasis with an expansive 800 sq ft flagstone patio surrounded by mature 20 foot trees, and a soothing water feature * New Class 4 impact resistant roof (2025) * New gutters/downspouts (2019) * New Infinity by Marvin Fiberglass windows throughout and new exterior paint (2023) * 2 furnaces, a/c units and tankless hot water heater (2019) * New window wells and covers * Whole house water filtration and water softener * New front landscaping with a paver walkway, porch and retaining wall * Hunter Douglas automated Pirouette blinds throughout * Every inch of this house has been remodeled to perfection! Unbeatable location just minutes to Park Meadows, golf, Lone Tree Performing Arts Center, trails, community pool, great restaurants and shopping! Easy access to I-25 and C470!
For sale
$1,550,000
9779 Bay Hill Drive, Lone Tree, CO 80124
5beds
4,940sqft
Single Family Residence
Built in 1999
9,583 Square Feet Lot
$-- Zestimate®
$314/sqft
$51/mo HOA
What's special
- 66 days
- 786
- 63
Zillow last checked:
Listing updated:
Listed by:
Chrissy Graham 303-947-2043 chrissy@chrissygraham.com,
Compass - Denver
Source: REcolorado as distributed by MLS GRID,MLS#: 3091109
Facts & features
Interior
Bedrooms & bathrooms
- Bedrooms: 5
- Bathrooms: 5
- Full bathrooms: 2
- 3/4 bathrooms: 2
- 1/2 bathrooms: 1
- Main level bathrooms: 1
Bedroom
- Level: Upper
- Area: 288 Square Feet
- Dimensions: 16 x 18
Bedroom
- Level: Upper
- Area: 148.5 Square Feet
- Dimensions: 11 x 13.5
Bedroom
- Level: Upper
- Area: 175 Square Feet
- Dimensions: 12.5 x 14
Bedroom
- Level: Upper
- Area: 174 Square Feet
- Dimensions: 12 x 14.5
Bedroom
- Level: Basement
- Area: 154 Square Feet
- Dimensions: 11 x 14
Bathroom
- Level: Upper
Bathroom
- Level: Upper
Bathroom
- Level: Upper
Bathroom
- Level: Basement
Bathroom
- Level: Main
Exercise room
- Level: Basement
- Area: 230 Square Feet
- Dimensions: 10 x 23
Family room
- Level: Basement
- Area: 227.5 Square Feet
- Dimensions: 13 x 17.5
Great room
- Level: Main
- Area: 468 Square Feet
- Dimensions: 19.5 x 24
Kitchen
- Level: Main
- Area: 290 Square Feet
- Dimensions: 14.5 x 20
Laundry
- Level: Main
- Area: 187 Square Feet
- Dimensions: 11 x 17
Living room
- Level: Main
- Area: 209.25 Square Feet
- Dimensions: 13.5 x 15.5
Mud room
- Level: Main
- Area: 187 Square Feet
- Dimensions: 11 x 17
Office
- Level: Main
- Area: 149.5 Square Feet
- Dimensions: 11.5 x 13
Heating
- Forced Air, Natural Gas
Cooling
- Central Air
Appliances
- Included: Cooktop, Dishwasher, Disposal, Double Oven, Dryer, Freezer, Humidifier, Microwave, Range Hood, Refrigerator, Self Cleaning Oven, Tankless Water Heater, Washer, Water Purifier, Water Softener, Wine Cooler
- Laundry: In Unit
Features
- Built-in Features, Eat-in Kitchen, Entrance Foyer, Five Piece Bath, Granite Counters, High Ceilings, High Speed Internet, Jack & Jill Bathroom, Kitchen Island, Open Floorplan, Pantry, Primary Suite, Quartz Counters, Radon Mitigation System, Smart Thermostat, Smoke Free, Sound System, Vaulted Ceiling(s), Walk-In Closet(s)
- Flooring: Carpet, Tile, Wood
- Windows: Bay Window(s), Double Pane Windows, Window Coverings
- Basement: Crawl Space,Finished,Sump Pump
- Number of fireplaces: 2
- Fireplace features: Gas Log, Great Room, Master Bedroom
Interior area
- Total structure area: 4,940
- Total interior livable area: 4,940 sqft
- Finished area above ground: 3,822
- Finished area below ground: 934
Video & virtual tour
Property
Parking
- Total spaces: 3
- Parking features: Concrete, Dry Walled, Floor Coating, Insulated Garage, Oversized, Garage Door Opener
- Attached garage spaces: 3
Features
- Levels: Two
- Stories: 2
- Patio & porch: Front Porch, Patio
- Exterior features: Dog Run, Lighting, Private Yard, Smart Irrigation, Water Feature
- Spa features: Steam Room
- Fencing: Full
- Has view: Yes
- View description: Golf Course, Mountain(s)
Lot
- Size: 9,583 Square Feet
- Features: Cul-De-Sac, Greenbelt, Landscaped, Many Trees, Open Space, Sprinklers In Front, Sprinklers In Rear
Details
- Parcel number: R0386399
- Special conditions: Standard
Construction
Type & style
- Home type: SingleFamily
- Architectural style: Traditional
- Property subtype: Single Family Residence
Materials
- Brick, Frame
- Roof: Composition
Condition
- Updated/Remodeled
- Year built: 1999
Details
- Builder name: Falcon Homes
Utilities & green energy
- Sewer: Public Sewer
Community & HOA
Community
- Security: Carbon Monoxide Detector(s), Security System, Smart Cameras, Smart Locks, Smoke Detector(s), Video Doorbell, Water Leak/Flood Alarm
- Subdivision: The Fairways
HOA
- Has HOA: Yes
- Services included: Maintenance Grounds, Recycling, Trash
- HOA fee: $154 quarterly
- HOA name: Fairways 39
- HOA phone: 303-369-1800
Location
- Region: Lone Tree
Financial & listing details
- Price per square foot: $314/sqft
- Tax assessed value: $1,128,706
- Annual tax amount: $7,305
- Date on market: 8/7/2026
- Listing terms: Cash,Conventional,Jumbo
- Exclusions: Seller's Personal Property, Frame Tv In Great Room And Primary Bedroom, Sauna In Basement, Tonal Workout Panel In Upstairs Bedroom, Primary Bedroom Drapes And Hardware, Main Floor Office Light Fixture.
- Ownership: Individual
- Road surface type: Paved
Estimated market value
Not available
Estimated sales range
Not available
Not available
Price history
| Date | Event | Price |
|---|---|---|
| 8/7/2026 | Listed for sale | $1,550,000+196.9%$314/sqft |
Source:  REcolorado as distributed by MLS GRID #3091109 Report a problem REcolorado as distributed by MLS GRID #3091109 Report a problem | ||
| 4/14/2010 | Sold | $522,000-4.2%$106/sqft |
Source: Public Record Report a problem | ||
| 11/6/2009 | Listing removed | $545,000$110/sqft |
Source: RE/MAX Alliance #815595 Report a problem | ||
| 10/19/2009 | Price change | $545,000-2.7%$110/sqft |
Source: RE/MAX Alliance #815595 Report a problem | ||
| 8/23/2009 | Price change | $560,000-2.6%$113/sqft |
Source: RE/MAX Alliance #815595 Report a problem | ||
| 6/9/2009 | Price change | $575,000-1.7%$116/sqft |
Source: RE/MAX Alliance #784897 Report a problem | ||
| 6/5/2009 | Price change | $585,000+1.7%$118/sqft |
Source: RE/MAX Alliance #784897 Report a problem | ||
| 6/1/2009 | Price change | $575,000-1.7%$116/sqft |
Source: RE/MAX Alliance #784897 Report a problem | ||
| 4/3/2009 | Listed for sale | $585,000-10%$118/sqft |
Source: Listhub #742800 Report a problem | ||
| 6/10/2008 | Listing removed | $650,000$132/sqft |
Source: Listhub #643157 Report a problem | ||
| 5/25/2008 | Listed for sale | $650,000+74.5%$132/sqft |
Source: Listhub #643157 Report a problem | ||
| 6/24/1999 | Sold | $372,477$75/sqft |
Source: Public Record Report a problem | ||
Public tax history
| Year | Property taxes | Tax assessment |
|---|---|---|
| 2025 | $7,634 -1% | $70,550 -17.2% |
| 2024 | $7,711 +43.1% | $85,190 -1% |
| 2023 | $5,389 -3.8% | $86,020 +45.2% |
| 2022 | $5,603 | $59,260 -2.8% |
| 2021 | -- | $60,960 +4.7% |
| 2020 | $5,372 +19.4% | $58,220 |
| 2019 | $4,500 -11.4% | $58,220 +12% |
| 2018 | $5,082 +11.1% | $51,990 |
| 2017 | $4,572 -5% | $51,990 -3% |
| 2016 | $4,813 -2.2% | $53,620 |
| 2015 | $4,920 +6% | $53,620 +10.9% |
| 2014 | $4,642 | $48,340 |
| 2013 | -- | $48,340 +1% |
| 2012 | -- | $47,840 |
| 2011 | -- | $47,840 -12.6% |
| 2010 | -- | $54,730 +13.7% |
| 2009 | $2,289 | $48,130 |
| 2008 | -- | $48,130 +1.9% |
| 2007 | -- | $47,210 |
| 2006 | $4,452 +8.3% | $47,210 +5.2% |
| 2004 | $4,112 -26% | $44,880 +7.4% |
| 2003 | $5,560 | $41,770 +6.1% |
| 2002 | -- | $39,370 +13.9% |
| 2001 | $3,178 +45.3% | $34,580 +387% |
| 2000 | $2,188 | $7,101 |
Find assessor info on the county website
Monthly payment
Est. payment
Payment breakdown
Explore the cost of this home by adjusting the details. Changes won't be saved.Climate risks
Neighborhood: 80124
Nearby schools
Schools provided by the listing agent
- Elementary: Acres Green
- Middle: Cresthill
- High: Highlands Ranch
- District: Douglas RE-1
Source: REcolorado as distributed by MLS GRID. This data may not be complete. We recommend contacting the local school district to confirm school assignments for this home.
Similar homes
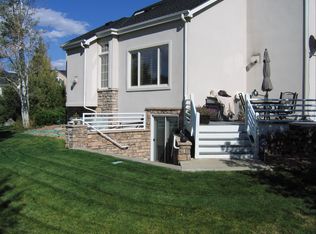
- $1,600,0006 bd5 ba5k sqft5394 E Otero Drive, Centennial, CO 80122For Sale

 MLS ID #1614171, Anne Dresser Kocur, LIV Sotheby's International Realty. REcolorado as distributed by MLS GRID
 - $899,9004 bd5 ba5.2k sqft6476 Serengeti Circle, Lone Tree, CO 80124For Sale
 MLS ID #2386287, Jessica Lentz, eXp Realty, LLC. REcolorado as distributed by MLS GRID
 - $1,725,0004 bd4 ba4.8k sqft9302 N Heather Drive, Castle Rock, CO 80108For Sale
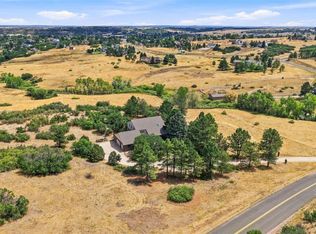 MLS ID #8668556, Stephanie Bryant, Huntington Properties LLC. REcolorado as distributed by MLS GRID
 - $1,600,0006 bd6 ba5.6k sqft10482 Marigold Court, Highlands Ranch, CO 80126For Sale
 MLS ID #5799222, Jessica Northrop, Compass - Denver. REcolorado as distributed by MLS GRID
 - $1,350,0005 bd5 ba5.2k sqft6263 Vacquero Circle, Castle Pines, CO 80108For SaleMLS ID #2147247, Tarah Kuna, Serhant Colorado LLC. REcolorado as distributed by MLS GRID
- $1,475,0005 bd4 ba4.7k sqft19227 E Costilla Place, Centennial, CO 80016For SaleMLS ID #7265016, Lydia Golesh, Keller Williams DTC. REcolorado as distributed by MLS GRID
- $1,475,0005 bd5 ba5.2k sqft3328 Diablo Way, Castle Rock, CO 80108For SaleMLS ID #6750610, Jack O'Connor, The Denver 100 LLC. REcolorado as distributed by MLS GRID
- $1,599,9994 bd4 ba6.1k sqft7499 S Genoa Circle, Centennial, CO 80016For SaleMLS ID #3415638, Emma Marjanovic, eXp Realty, LLC. REcolorado as distributed by MLS GRID
- $1,570,0006 bd6 ba6.9k sqft5165 Rialto Drive, Parker, CO 80134For SaleMLS ID #6208439, Jeffrey Kloenne, Compass - Denver. REcolorado as distributed by MLS GRID
- $1,575,0005 bd5 ba5.2k sqft5112 Serene View Way, Parker, CO 80134For SaleMLS ID #7029976, Douglas McCartney, Madison & Company Properties. REcolorado as distributed by MLS GRID
- $2,000,0004 bd4 ba5.2k sqft69 Blue Heron Lane, Greenwood Village, CO 80121For SaleMLS ID #5573260, Steven Pilkington, Real Broker, LLC DBA Real. REcolorado as distributed by MLS GRID
- $1,585,0004 bd4 ba4.5k sqft3708 Eveningglow Way, Castle Rock, CO 80104For Sale
 MLS ID #7694778, Christopher Edge, Christopher Edge. elevateMLS
 - $1,875,0005 bd6 ba6.7k sqft1197 Buffalo Ridge Road, Castle Pines, CO 80108For SaleMLS ID #3174906, Jessica Northrop, Compass - Denver. REcolorado as distributed by MLS GRID
- $1,395,0005 bd6 ba4.7k sqft5518 S Foresthill Street, Littleton, CO 80120For SaleMLS ID #8385067, David Novak, RE/MAX Professionals. REcolorado as distributed by MLS GRID
- $1,475,0005 bd5 ba6.7k sqft1111 Annabar Drive, Castle Rock, CO 80108For SaleMLS ID #9209148, Carol Van De Weghe, Brokers Guild Homes. REcolorado as distributed by MLS GRID
- $1,199,9995 bd6 ba4.2k sqft834 Good Hope Drive, Castle Rock, CO 80108For SaleMLS ID #2432862, Carrie Terrones, RE/MAX Professionals. REcolorado as distributed by MLS GRID
- $1,675,0005 bd6 ba5.5k sqft5466 Water Oak Circle, Castle Rock, CO 80108For SaleMLS ID #2480767, Matthew Metcalf, Simply Denver. REcolorado as distributed by MLS GRID
- $1,850,0006 bd6 ba5.5k sqft255 Maplehurst Point, Highlands Ranch, CO 80126For SaleMLS ID #3254812, The Jackie Garcia/Noelle Chole Team, RE/MAX Professionals. REcolorado as distributed by MLS GRID
- $1,895,0004 bd4 ba4.5k sqft347 Silver Cloud Place, Castle Rock, CO 80108For SaleMLS ID #2198387, Matthew Schlitt, LIV Sotheby's International Realty. REcolorado as distributed by MLS GRID
- $1,695,0004 bd4 ba5k sqft5101 Ten Mile Place, Castle Rock, CO 80108For SaleMLS ID #5832479, Justin Grimm, Mycasa Llc. REcolorado as distributed by MLS GRID
