A Very Rare Find Rancher- Elite Crystal Valley Ranch — Tara's Ridge The ultimate car enthusiast meets a wife's dream home. Custom 2014 build, fully remodeled. 4 BD / 3.5 BA · .31 acre (13,765 sq ft). FOR HIM: The Ultimate Garage, 7-Car Commercial Garage, 12' ceilings · steel I-beam roof + hoist, Auto lift included, 240-amp power (welder/AC) 30-year commercial epoxy floors , Plumbed for a bathroom, Custom lighting · upgraded openers, 2 security systems + 4 cameras FOR HER: The Dream Home Spa Master Bath, Heated automatic TOTO bidet, Zero-curb shower · floor-to-ceiling glass · 360° panel, Italian tile + one-piece quartz slab walls Multi-user shower: lighted rainhead, wand + 6 body jets, Custom walk-in closet · barn-door mirrors, Chef's Kitchen, New stainless steel appliances Gas stove + double oven, Quartz counters + custom tile backsplash, Pendant lighting · fridge included, Hardwood floors · custom tile · gas fireplace, Wood shutters · LED lighting, New roof 2025 · whole-home backup power System, Tankless water heater · soft water, whole house water filtration, Brinks security — cameras, smart locks, fire/police monitoring Quick access to I-25, 3 Hospitals and downtown Castle Rock Showings by appointment ·
For sale
Price cut: $100K (9/4)
$1,585,000
3708 Eveningglow Way, Castle Rock, CO 80104
4beds
4,536sqft
Single Family Residence
Built in 2014
0.32 Acres Lot
$-- Zestimate®
$349/sqft
$85/mo HOA
What's special
- 47 days
- 309
- 3
Zillow last checked:
Listing updated:
Listed by:
Christopher Edge 719-659-1747,
Christopher Edge
Source: elevateMLS,MLS#: 7694778
Facts & features
Interior
Bedrooms & bathrooms
- Bedrooms: 4
- Bathrooms: 4
- Full bathrooms: 2
- 3/4 bathrooms: 1
- 1/2 bathrooms: 1
Other
- Level: Main
Heating
- Forced Air, Natural Gas
Cooling
- Central Air
Appliances
- Included: Dishwasher, Disposal, Double Oven, Dryer, Gas in Kitchen, Microwave, Range, Refrigerator, Washer, Water Softener
Features
- 9Ft + Ceilings, Vaulted Ceiling(s), Pantry
- Windows: Window Coverings
- Basement: Full,Partially Finished
- Has fireplace: Yes
- Fireplace features: Gas
Interior area
- Total structure area: 4,536
- Total interior livable area: 4,536 sqft
- Finished area above ground: 2,268
- Finished area below ground: 2,268
Video & virtual tour
Property
Parking
- Total spaces: 6
- Parking features: Attached, Garage Door Opener, Oversized, RV Garage, Workshop in Garage, RV Access/Parking
- Attached garage spaces: 6
Features
- Exterior features: Auto Sprinkler System
- Has view: Yes
- View description: City
Lot
- Size: 0.32 Acres
- Features: Backs to Open Space, Corner Lot, Hillside
Details
- Parcel number: 250523408018
- Other equipment: Home Theater
Construction
Type & style
- Home type: SingleFamily
- Architectural style: Ranch
- Property subtype: Single Family Residence
Materials
- Stucco, Frame
- Roof: Composite Shingle
Condition
- Existing Home
- New construction: No
- Year built: 2014
Details
- Warranty included: Yes
Utilities & green energy
- Electric: 220 Volts in Garage
- Water: Municipal
- Utilities for property: Electricity Connected, Generator, Natural Gas Connected
Green energy
- Indoor air quality: Radon System
Community & HOA
Community
- Security: Smart Home Security System
HOA
- Has HOA: Yes
- Services included: Trash Removal
- HOA fee: $85 monthly
Location
- Region: Castle Rock
Financial & listing details
- Price per square foot: $349/sqft
- Tax assessed value: $851,305
- Annual tax amount: $5,225
- Date on market: 7/24/2026
- Listing terms: Cash,Conventional,Owner Will Carry
- Electric utility on property: Yes
Estimated market value
Not available
Estimated sales range
Not available
Not available
Price history
| Date | Event | Price |
|---|---|---|
| 9/4/2026 | Price change | $1,585,000-5.9%$349/sqft |
Source:  elevateMLS #7694778 Report a problem elevateMLS #7694778 Report a problem | ||
| 7/24/2026 | Listed for sale | $1,685,000+161.2%$371/sqft |
Source: elevateMLS #7694778 Report a problem | ||
| 12/23/2020 | Sold | $645,000+1.6%$142/sqft |
Source: Public Record Report a problem | ||
| 12/4/2020 | Pending sale | $635,000$140/sqft |
Source: Re/max Masters Millennium #7207687 Report a problem | ||
| 11/25/2020 | Listed for sale | $635,000+19.8%$140/sqft |
Source: Re/max Masters Millennium #7207687 Report a problem | ||
| 6/29/2016 | Sold | $530,000$117/sqft |
Source: Public Record Report a problem | ||
| 5/26/2016 | Listed for sale | $530,000+19.8%$117/sqft |
Source: Keller Williams - Denver Southeast #5239848 Report a problem | ||
| 4/1/2014 | Sold | $442,400-1.5%$98/sqft |
Source: Public Record Report a problem | ||
| 12/28/2013 | Listed for sale | $449,150$99/sqft |
Source: BELINDA SPILLMAN #3153805 Report a problem | ||
Public tax history
| Year | Property taxes | Tax assessment |
|---|---|---|
| 2025 | $4,661 +8.7% | $53,210 -11.8% |
| 2024 | $4,289 +25.3% | $60,310 -1% |
| 2023 | $3,423 -35.6% | $60,890 +32.7% |
| 2022 | $5,314 | $45,870 -2.8% |
| 2021 | -- | $47,190 +17% |
| 2020 | $4,823 -3.2% | $40,320 |
| 2019 | $4,982 | $40,320 +5.6% |
| 2018 | $4,982 +4.8% | $38,180 |
| 2017 | $4,755 +9.3% | $38,180 +7% |
| 2016 | $4,349 -1.5% | $35,670 |
| 2015 | $4,417 +703.7% | $35,670 +321.6% |
| 2014 | $550 | $8,460 |
| 2006 | -- | -- |
Find assessor info on the county website
Monthly payment
Est. payment
Payment breakdown
Explore the cost of this home by adjusting the details. Changes won't be saved.Climate risks
Neighborhood: 80104
Nearby schools
Schools provided by the listing agent
- Elementary: South Ridge
- Middle: Mesa
- High: Douglas Co
- District: Douglas RE1
Source: elevateMLS. This data may not be complete. We recommend contacting the local school district to confirm school assignments for this home.

Similar homes
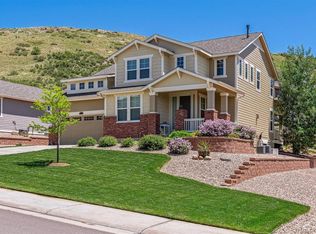
- $1,399,0005 bd6 ba4.7k sqft6291 Moulton Court, Castle Rock, CO 80104For Sale
 MLS ID #8171599, Katie Pierce, MB Executive Realty & Investments. REcolorado as distributed by MLS GRID
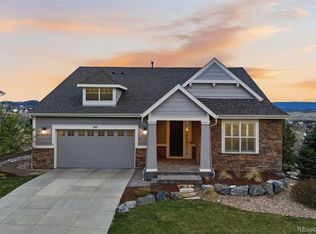
 - $1,675,0005 bd6 ba5.5k sqft5466 Water Oak Circle, Castle Rock, CO 80108For Sale
 MLS ID #2480767, Matthew Metcalf, Simply Denver. REcolorado as distributed by MLS GRID
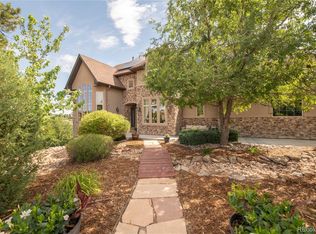
 - $975,0004 bd4 ba4k sqft4950 Saddle Iron Road, Castle Rock, CO 80104For Sale
 MLS ID #2994485, AK Riley, Coldwell Banker Realty 24. REcolorado as distributed by MLS GRID
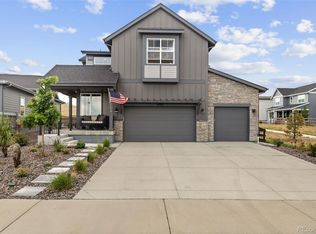
 - $1,495,0005 bd5 ba5.5k sqft5577 Water Oak Circle, Castle Rock, CO 80108For Sale
 MLS ID #7600977, Chad Rocke, eXp Realty, LLC. REcolorado as distributed by MLS GRID
 - $980,0005 bd5 ba4.7k sqft1081 Foursome Drive, Castle Rock, CO 80104For SaleMLS ID #2972958, Kevin Capra, Compass - Denver. REcolorado as distributed by MLS GRID
- $939,0003 bd3 ba4.8k sqft1381 Peninsula Circle, Castle Rock, CO 80104For SaleMLS ID #6807316, Lynne Ross, Coldwell Banker Realty 24. REcolorado as distributed by MLS GRID
- $824,9005 bd4 ba4.8k sqft2500 Hillcroft Lane, Castle Rock, CO 80104For SaleMLS ID #8137248, Jamison Amoros, Lifestyle International Realty. REcolorado as distributed by MLS GRID
- $899,0004 bd4 ba4.6k sqft1205 Bonnyton Place, Castle Rock, CO 80104For SaleMLS ID #6614983, Lane Lyon, Coldwell Banker Global Luxury Denver. REcolorado as distributed by MLS GRID
- $799,0005 bd3 ba4.9k sqft2598 Hillcroft Lane, Castle Rock, CO 80104For SaleMLS ID #3123445, Ashleigh Yates, Realty One Group Premier. REcolorado as distributed by MLS GRID
- $799,9003 bd2 ba4.3k sqft784 Ellsworth Court, Castle Rock, CO 80104For SaleMLS ID #3026714, Nadine Kirk, RE/MAX Alliance. REcolorado as distributed by MLS GRID
- $1,279,9994 bd4 ba5.9k sqft5970 Jade Court, Castle Rock, CO 80108For SaleMLS ID #9616728, Michelle Cuscaden, Realty One Group Premier. REcolorado as distributed by MLS GRID
- $1,175,0005 bd4 ba6.1k sqft2684 Keepsake Way, Castle Rock, CO 80109For SaleMLS ID #7290440, Karyn Walker, Redfin Corporation. REcolorado as distributed by MLS GRID
- $1,325,0005 bd6 ba4.2k sqft834 Good Hope Drive, Castle Rock, CO 80108For SaleMLS ID #2432862, Carrie Terrones, RE/MAX Professionals. REcolorado as distributed by MLS GRID
- $1,600,0004 bd4 ba4.5k sqft1108 Starglow Place, Highlands Ranch, CO 80126For SaleMLS ID #6514338, Brendan Moran, Madison & Company Properties. REcolorado as distributed by MLS GRID
- $815,0005 bd4 ba4.1k sqft1908 Treetop Drive, Castle Rock, CO 80109For SaleMLS ID #8465182, Kathryn Herman, 8z Real Estate. REcolorado as distributed by MLS GRID
- $849,9005 bd4 ba4.7k sqft1720 Wild Rye Ct, Castle Rock, CO 80109For Sale
 MLS ID #3507842, Cindy Sheldon, LIV Sotheby's International-Castle Pines. elevateMLS
 - $799,0005 bd4 ba3.9k sqft2750 Brush Court, Castle Rock, CO 80108For SaleMLS ID #4822033, Chelsea Mock, HomeSmart Realty. REcolorado as distributed by MLS GRID
- $1,695,0005 bd4 ba6k sqft8833 Red Primrose Street, Franktown, CO 80116For SaleMLS ID #5548704, Erica Dufford, Coldwell Banker Realty 24. REcolorado as distributed by MLS GRID
- $1,590,0005 bd5 ba4.2k sqft21879 E Davies Circle, Aurora, CO 80016For SaleMLS ID #6488572, Deni Niethammer, The Resource Group LLC. REcolorado as distributed by MLS GRID
- $1,700,0006 bd6 ba5.4k sqft4598 Carefree Trail, Parker, CO 80134For SaleMLS ID #5959433, Renee Cohen, Coldwell Banker Global Luxury Denver. REcolorado as distributed by MLS GRID
