Exceptional home on premier lot in highly sought-after community. Open space behind and directly across the street. Breathtaking views of Pike's Peak, Devil's head and Dawson Butte, expansive skies, and unforgettable sunsets—offer a rare sense of privacy that is increasingly hard to find. The thoughtfully designed floor plan captures views from every room. The recently updated kitchen features marble quartz countertops with a striking matching backsplash, double ovens, a spacious pantry, and a generous island that opens seamlessly to the living and dining areas; perfect for both everyday living and entertaining. Just off the main living space, the covered deck is a true highlight with an incredible vantage point to take in the panoramic views while enjoying outdoor dining, relaxing, or quiet mornings. The primary suite is a true retreat, complete with a spacious layout and a versatile bonus room featuring some of the home’s best views and direct access to the deck, creating a seamless indoor-outdoor connection. The newly remodeled five-piece en suite bathroom features a freestanding soaking tub, walk-in shower, and private water closet, while the walk-in closet conveniently connects directly to the laundry room. Fully finished walkout basement offers exceptional additional living space, a large recreation area and custom wet bar. The lower-level patio and beautifully landscaped yard further extend the home’s indoor-outdoor lifestyle. Enjoy fantastic neighborhood amenities including trails, a 55-acre regional park, and a rec center. Steps away, the Quarry Mesa Trailhead offers a scenic 3-mile loop. Located less than 10 minutes to downtown Castle Rock, you’ll have easy access to local shops, restaurants, and farmers markets. Commuting is a breeze with the Denver Tech Center under 30 minutes away, DIA approximately 40 minutes, and downtown Denver within 45 minutes. Offering a rare combination of luxury, views, and lifestyle, this home is truly one of a kind.
Sold for $1,060,000
$1,060,000
546 Eveningsong Drive, Castle Rock, CO 80104
4beds
4,536sqft
Single Family Residence
Built in 2014
0.32 Acres Lot
$1,045,600 Zestimate®
$234/sqft
$4,142 Estimated rent
Home value
$1,045,600
$993,000 - $1.10M
$4,142/mo
Zestimate® history
Owner options
List your home for rent
$4,142/mo
Rent Zestimate®
Find your next renter with Zillow Rental Manager. Plus, with online applications, you can quickly screen prospective tenants – for free.
$4,142/mo
Rent Zestimate®
Refinance and save
$6,344/mo
Est. payment
Refinancing to a lower rate could help reduce your monthly payments and save thousands over the life of the loan.
$6,344/mo
Est. payment
Explore your selling options
Work with a Zillow partner agent
Leverage their expertise and Zillow's premium Showcase listings to get your home seen by more buyers.
Get startedList with your own agent
Get your home in front of millions of buyers by listing it on Zillow.
Learn how to do itSell it yourself
Take full control of how buyers see your home on Zillow by listing For Sale by Owner (FSBO).
List your homeWhat's special
Zillow last checked:
Listing updated:
Listed by:
Joy Pursell 303-667-4848 Joy@PursellRealtyGroup.com,
LIV Sotheby's International Realty,
Hope Marie Hooper 303-880-1007,
LIV Sotheby's International Realty
Bought with:
Lisa Arteseros, 040007484
Novella Real Estate
Source: REcolorado as distributed by MLS GRID,MLS#: 8154518
Facts & features
Interior
Bedrooms & bathrooms
- Bedrooms: 4
- Bathrooms: 4
- Full bathrooms: 2
- 3/4 bathrooms: 1
- 1/2 bathrooms: 1
- Main level bathrooms: 3
- Main level bedrooms: 2
Bedroom
- Description: Views Of South Castle Rock
- Features: Primary Suite
- Level: Main
- Area: 251.59 Square Feet
- Dimensions: 13.9 x 18.1
Bedroom
- Description: View Of The Bluff Of Quarray Mesa
- Level: Main
- Area: 168 Square Feet
- Dimensions: 12 x 14
Bedroom
- Description: Large Bedroom With French Doors
- Level: Basement
- Area: 208.83 Square Feet
- Dimensions: 14.11 x 14.8
Bedroom
- Description: Spacious Bedroom Adjacent To A Bathroom
- Level: Basement
- Area: 159.96 Square Feet
- Dimensions: 12.4 x 12.9
Bathroom
- Description: Thoughtfully Renovated With A Full Remodel.
- Features: En Suite Bathroom, Primary Suite
- Level: Main
- Area: 129.87 Square Feet
- Dimensions: 11.1 x 11.7
Bathroom
- Description: Impeccably Updated Bathroom
- Level: Main
- Area: 29.5 Square Feet
- Dimensions: 5 x 5.9
Bathroom
- Description: Double Sinks Adjacent To A Main Level Bedroom
- Level: Main
- Area: 53.56 Square Feet
- Dimensions: 5.2 x 10.3
Bathroom
- Description: Step In Shower And Updated Bathroom
- Level: Basement
- Area: 52.02 Square Feet
- Dimensions: 5.1 x 10.2
Bonus room
- Description: Perfect For A Home Office, Lounge, Exercise Space Or More!
- Level: Main
- Area: 140 Square Feet
- Dimensions: 10 x 14
Dining room
- Description: Great Flexible Space: Dining, Office, Den, More!
- Level: Main
- Area: 154 Square Feet
- Dimensions: 11 x 14
Dining room
- Description: Breakfast Nook With A Fabulous View!
- Level: Main
- Area: 121 Square Feet
- Dimensions: 11 x 11
Game room
- Description: Large Flex Space Great For A Game Room, Exercise Room Or More!
- Level: Basement
- Area: 347.18 Square Feet
- Dimensions: 14.4 x 24.11
Kitchen
- Description: Gorgeous Remodeled Kitchen With Quartz Counters And Backsplash
- Level: Main
- Area: 181.5 Square Feet
- Dimensions: 11 x 16.5
Laundry
- Description: Pass Through From Primary Closet To The Mud Room
- Level: Main
- Area: 47.57 Square Feet
- Dimensions: 6.7 x 7.1
Living room
- Description: Open And Bright With Stunning Mountain Views
- Level: Main
- Area: 473.6 Square Feet
- Dimensions: 16 x 29.6
Living room
- Description: Large Great Room Perfect For Movies And Gatherings
- Level: Basement
- Area: 1233.13 Square Feet
- Dimensions: 38.9 x 31.7
Mud room
- Description: Owner's Entry With Built In Bench, Hooks And Storage
- Level: Main
- Area: 64.07 Square Feet
- Dimensions: 7.9 x 8.11
Utility room
- Description: Utility Room With Hvac & Newer Water Heater
- Level: Basement
- Area: 172.14 Square Feet
- Dimensions: 12.2 x 14.11
Utility room
- Description: Huge Unfinished Storage Area
- Level: Basement
- Area: 399 Square Feet
- Dimensions: 17.5 x 22.8
Heating
- Forced Air, Natural Gas
Cooling
- Central Air
Appliances
- Included: Bar Fridge, Dishwasher, Disposal, Double Oven, Dryer, Microwave, Range, Refrigerator, Washer
- Laundry: In Unit
Features
- Ceiling Fan(s), Eat-in Kitchen, Entrance Foyer, Five Piece Bath, High Ceilings, Kitchen Island, Open Floorplan, Pantry, Primary Suite, Quartz Counters, Walk-In Closet(s), Wet Bar
- Flooring: Carpet, Tile, Wood
- Windows: Double Pane Windows, Window Coverings
- Basement: Daylight,Finished,Full,Sump Pump,Walk-Out Access
- Number of fireplaces: 1
- Fireplace features: Gas, Living Room
Interior area
- Total structure area: 4,536
- Total interior livable area: 4,536 sqft
- Finished area above ground: 2,268
- Finished area below ground: 1,877
Property
Parking
- Total spaces: 3
- Parking features: Concrete, Dry Walled, Exterior Access Door, Lighted, Oversized, Storage, Tandem
- Attached garage spaces: 3
Features
- Levels: One
- Stories: 1
- Patio & porch: Covered, Deck, Front Porch, Patio
- Exterior features: Private Yard
- Fencing: Full
- Has view: Yes
- View description: Mountain(s)
Lot
- Size: 0.32 Acres
- Features: Landscaped, Master Planned, Open Space, Secluded
Details
- Parcel number: R0466152
- Special conditions: Standard
Construction
Type & style
- Home type: SingleFamily
- Property subtype: Single Family Residence
Materials
- Frame, Stone
- Roof: Composition
Condition
- Updated/Remodeled
- Year built: 2014
Details
- Builder name: Lennar
Utilities & green energy
- Sewer: Public Sewer
- Water: Public
Community & HOA
Community
- Security: Carbon Monoxide Detector(s), Smoke Detector(s)
- Subdivision: Crystal Valley
HOA
- Has HOA: Yes
- Amenities included: Clubhouse, Fitness Center, Park, Playground, Pool, Tennis Court(s), Trail(s)
- Services included: Insurance, Snow Removal, Trash
- HOA fee: $84 monthly
- HOA name: Crystal Valley Ranch Master Association
- HOA phone: 303-482-2213
Location
- Region: Castle Rock
Financial & listing details
- Price per square foot: $234/sqft
- Tax assessed value: $908,712
- Annual tax amount: $5,577
- Date on market: 4/15/2026
- Listing terms: Cash,Conventional,FHA,VA Loan
- Exclusions: Seller's Personal Property, Mounted Televisions (Mounts Are Included), Ring Doorbell And Camera In The Rear Exterior Of The Home, Drapes And Rods In The Gray Basement Bedroom.
- Ownership: Corporation/Trust
- Road surface type: Paved
Price history
| Date | Event | Price |
|---|---|---|
| 5/22/2026 | Sold | $1,060,000-3.6%$234/sqft |
Source:  REcolorado as distributed by MLS GRID #8154518 Report a problem REcolorado as distributed by MLS GRID #8154518 Report a problem | ||
| 4/20/2026 | Pending sale | $1,100,000$243/sqft |
Source: REcolorado as distributed by MLS GRID #8154518 Report a problem | ||
| 4/15/2026 | Listed for sale | $1,100,000+8.4%$243/sqft |
Source: REcolorado as distributed by MLS GRID #8154518 Report a problem | ||
| 9/20/2022 | Sold | $1,015,000+111.5%$224/sqft |
Source: Public Record Report a problem | ||
| 10/15/2014 | Sold | $480,000-3%$106/sqft |
Source: Public Record Report a problem | ||
| 8/30/2014 | Price change | $494,900-1%$109/sqft |
Source: JD & Associates #1693758 Report a problem | ||
| 7/31/2014 | Price change | $499,900-3.7%$110/sqft |
Source: JD & Associates #1693758 Report a problem | ||
| 7/16/2014 | Price change | $519,000-1.1%$114/sqft |
Source: JD & Associates #1693758 Report a problem | ||
| 7/2/2014 | Listed for sale | $524,900$116/sqft |
Source: JD & Associates #1693758 Report a problem | ||
Public tax history
| Year | Property taxes | Tax assessment |
|---|---|---|
| 2025 | $5,036 +8.7% | $56,790 -12.4% |
| 2024 | $4,633 +26.6% | $64,850 -1% |
| 2023 | $3,659 -35.6% | $65,490 +33.6% |
| 2022 | $5,680 | $49,030 -2.8% |
| 2021 | -- | $50,440 +5.4% |
| 2020 | $5,725 +8.7% | $47,860 |
| 2019 | $5,267 | $47,860 +18.6% |
| 2018 | $5,267 +4.8% | $40,360 |
| 2017 | $5,027 +10.5% | $40,360 +8.2% |
| 2016 | $4,548 -1.5% | $37,300 |
| 2015 | $4,619 +740.5% | $37,300 +340.9% |
| 2014 | $550 | $8,460 |
| 2006 | -- | -- |
Find assessor info on the county website
Neighborhood: 80104
Nearby homes
- $35,280-- bd-- ba-- sqft3916 Eveningglow Way, Castle Rock, CO 80104Off Market
- $1,099,5052 bd3 ba5.3k sqft572 Eveningsong Dr, Castle Rock, CO 80104Sold
- $785,0003 bd3 ba4.6k sqft3722 Eveningglow Way, Castle Rock, CO 80104Sold
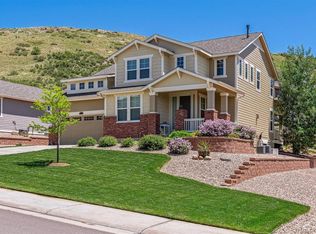
- $1,685,0004 bd4 ba4.5k sqft3708 Eveningglow Way, Castle Rock, CO 80104For Sale
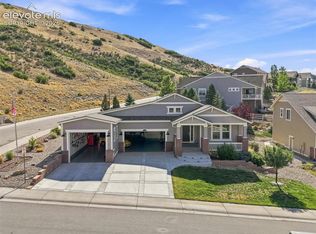
- $798,5004 bd3 ba4.5k sqft3744 Eveningglow Way, Castle Rock, CO 80104Off Market
- $829,7004 bd3 ba3k sqft598 Eveningsong Dr, Castle Rock, CO 80104Off Market
- $796,5004 bd3 ba2.5k sqft3790 Eveningglow Way, Castle Rock, CO 80104Off Market
- $831,9003 bd3 ba4.5k sqft3840 Eveningglow Way, Castle Rock, CO 80104Off Market
Nearby schools
GreatSchools rating
- 6/10South Ridge Elementary An Ib World SchoolGrades: K-5Distance: 2.2 mi
- 6/10Mesa Middle SchoolGrades: 6-8Distance: 4.1 mi
- 6/10Douglas County High SchoolGrades: 9-12Distance: 3.5 mi
Schools provided by the listing agent
- Elementary: South Ridge
- Middle: Mesa
- High: Douglas County
- District: Douglas RE-1
Source: REcolorado as distributed by MLS GRID. This data may not be complete. We recommend contacting the local school district to confirm school assignments for this home.
Get a cash offer in 3 minutes
Find out how much your home could sell for in as little as 3 minutes with a no-obligation cash offer.
Estimated market value
$1,045,600
Get a cash offer in 3 minutes
Find out how much your home could sell for in as little as 3 minutes with a no-obligation cash offer.
Estimated market value
$1,045,600
- Colorado
- Douglas County
- Castle Rock
- 80104
- 546 Eveningsong Drive
Nearby cities
Nearby neighborhoods
Nearby zip codes
Other Castle Rock Topics
