~ Stunning Move-in Ready 3 Bed + 3 Bath Home on a Spacious Lot in Crystal Valley with Views to the West ~ Well placed in the quiet Tara's Ridge neighborhood at the foot of Quarry Mesa Park, it is one of 40 homes on larger lots, with a great neighborhood feel ~ The meticulous care taken with this home begins at the curb and extends onto the porch framed with flowering plants ~ A wide foyer is indicative of the spacious and bright feel of this home, and leads into the great room ~ An open living room is centered in front of a wall of windows with views of the covered patio and back yard ~ A beautiful and well-equipped kitchen is open to the living area, complete with stainless appliances, loads of storage, a huge island with room for seating and slab granite counter ~ Around the corner, is the roomy walk-in pantry, as well as the convenient pocket office ~ More windows line the dining area, bringing natural light and nature views into the space ~ Step out to the covered deck to enjoy comfortable seating for Colorado summer evening, and take in views of Pikes Peak from the upper patio ~ Rounding out the main floor is an office/den with french doors, adjacent to the elegant guest bath, and a mud room ~ A wide staircase leads to the loft, with its mountain views and room to spread out as a TV or play room ~ The primary bedroom with its 5-piece ensuite bath and back yard views is a peaceful retreat ~ No updates needed in the attached bath with soaking tub, separate shower and 2 expansive vanities ~ The secondary bedrooms share a bathroom between them, each with a private vanity ~ Upper level laundry room has storage, a utility sink and can be accessed from the hallway or the primary closet ~ A spotless full basement, with 3 large window wells, is equipped with a stub-in for future bath, and ready for a finish if a buyer desires ~ Low maintenance landscaping in the back yard has been thoughtfully chosen to provide color throughout the seasons ~ Set your showing today!
Sold for $785,000
$785,000
3722 Eveningglow Way, Castle Rock, CO 80104
3beds
4,644sqft
Single Family Residence
Built in 2014
0.3 Acres Lot
$790,100 Zestimate®
$169/sqft
$4,066 Estimated rent
Home value
$790,100
$751,000 - $830,000
$4,066/mo
Zestimate® history
Owner options
List your home for rent
$4,066/mo
Rent Zestimate®
Find your next renter with Zillow Rental Manager. Plus, with online applications, you can quickly screen prospective tenants – for free.
$4,066/mo
Rent Zestimate®
Refinance and save
$3,809/mo
Est. payment
Refinancing to a lower rate could help reduce your monthly payments and save thousands over the life of the loan.
$3,809/mo
Est. payment
Explore your selling options
Work with a Zillow partner agent
Leverage their expertise and Zillow's premium Showcase listings to get your home seen by more buyers.
Get startedList with your own agent
Get your home in front of millions of buyers by listing it on Zillow.
Learn how to do itSell it yourself
Take full control of how buyers see your home on Zillow by listing For Sale by Owner (FSBO).
List your homeWhat's special
Zillow last checked:
Listing updated:
Listed by:
Christopher Kiker 303-880-5692 CHRIS@THEKIKERTEAM.COM,
Keller Williams DTC
Bought with:
Marcia McCorkell, 40020661
Keller Williams DTC
Source: REcolorado as distributed by MLS GRID,MLS#: 1831386
Facts & features
Interior
Bedrooms & bathrooms
- Bedrooms: 3
- Bathrooms: 3
- Full bathrooms: 2
- 1/2 bathrooms: 1
- Main level bathrooms: 1
Primary bedroom
- Description: Tray Ceiling W/ Crown Molding & Fan; Ensuite 5-Piece Bath W/ Walk-In Closet; 5 Windows; Carpet
- Level: Upper
- Area: 278.56 Square Feet
- Dimensions: 14.92 x 18.67
Bedroom
- Description: Bedroom 2; Angled Ceiling; Vanity W/ Sink & Direct Access To Shared Bathroom; Carpet; Closet; Ceiling Fixture
- Level: Upper
- Area: 148.2 Square Feet
- Dimensions: 13.08 x 11.33
Bedroom
- Description: Bedroom 3; Window W/ Blinds Overlooks The Back Yard; Walk-In Closet; Vanity W/ Sink & Direct Access To Shared Bath; Carpet; Ceiling Fixture
- Level: Upper
- Area: 140.1 Square Feet
- Dimensions: 12.83 x 10.92
Primary bathroom
- Description: 5-Piece Bathroom W/ 2 Vanities & Slab Granite Counters; Soaking Tub; Walk-In Shower; Natural Light; Walk-In Closet (9'10" X 8'6") W/ Direct Access To Laundry Room
- Level: Upper
Bathroom
- Description: Upgraded Fixtures; Pedestal Sink; Tile Floors
- Level: Main
Bathroom
- Description: Shared Bathroom; Tub/Shower Combo W/ Tile Surround; Tile Floor; Natural Light
- Level: Upper
Dining room
- Description: Great Room - Open To Kitchen & Living; 4 Windows W/ Custom Shades Look Out To The Back Yard; Access Door To Covered Deck, Patio & Back Yard; Recessed Lighting
- Level: Main
- Area: 154 Square Feet
- Dimensions: 14 x 11
Kitchen
- Description: Great Room - Open To Dining & Living; Slab Granite Counters W/ Tile Backsplash; Cabinets W/ Crown Molding Detail; Spacious Island W/ Storage & Pendant Lighting; Room For 4 Stools; Stainless Appliances - All Included; Pocket Office W/ Desk Space, Cabinets & Window; Walk-In Pantry (7.0' X 5'7"); Recessed Lighting; Hardwood Floors
- Level: Main
- Area: 257.28 Square Feet
- Dimensions: 16.08 x 16
Laundry
- Description: Upper & Lower Cabinets; Washer & Dryer Included; Utility Sink; Access From Primary Closet & Hallway; Tile Floor
- Level: Upper
- Area: 54.56 Square Feet
- Dimensions: 5.5 x 9.92
Living room
- Description: Great Room - Open To Kitchen & Dining; Arched Entry From Foyer; 4 Windows W/ Custom Shades Look Out To Covered Deck And Back Yard; Gas Fireplace W/ Wood Mantle And Tile Surround; Ceiling Fan; Hardwood Floors
- Level: Main
- Area: 331.93 Square Feet
- Dimensions: 17.75 x 18.7
Loft
- Description: Mountain Views; Open To Stairway; Windows W/ Blinds; Carpet; Spacious Storage Closet + Large Linen Closet
- Level: Upper
- Area: 288.77 Square Feet
- Dimensions: 12.42 x 23.25
Mud room
- Description: Access To Garage; Closet; Cubbies; Hooks; Tile Floor
- Level: Main
Office
- Description: Double French Doors; Off Of Foyer; 2 West-Facing Windows W/ Blinds; Hardwood Floors
- Level: Main
- Area: 162 Square Feet
- Dimensions: 13.5 x 12
Heating
- Forced Air, Natural Gas
Cooling
- Central Air
Appliances
- Included: Convection Oven, Cooktop, Dishwasher, Disposal, Double Oven, Dryer, Gas Water Heater, Humidifier, Microwave, Refrigerator, Self Cleaning Oven, Washer
- Laundry: In Unit
Features
- Built-in Features, Ceiling Fan(s), Eat-in Kitchen, Entrance Foyer, Five Piece Bath, Granite Counters, High Ceilings, Jack & Jill Bathroom, Kitchen Island, Laminate Counters, Open Floorplan, Pantry, Primary Suite, Radon Mitigation System, Smoke Free, Walk-In Closet(s)
- Flooring: Carpet, Tile, Wood
- Windows: Double Pane Windows, Window Coverings
- Basement: Bath/Stubbed,Daylight,Full,Interior Entry,Sump Pump,Unfinished
- Number of fireplaces: 1
- Fireplace features: Gas, Great Room
Interior area
- Total structure area: 4,644
- Total interior livable area: 4,644 sqft
- Finished area above ground: 3,136
- Finished area below ground: 0
Property
Parking
- Total spaces: 3
- Parking features: Concrete, Dry Walled, Exterior Access Door, Floor Coating, Lighted, Tandem
- Attached garage spaces: 3
Features
- Levels: Two
- Stories: 2
- Patio & porch: Covered, Deck, Front Porch, Patio
- Exterior features: Private Yard, Rain Gutters, Smart Irrigation
- Has view: Yes
- View description: Mountain(s)
Lot
- Size: 0.3 Acres
- Features: Irrigated, Landscaped, Sprinklers In Front, Sprinklers In Rear
Details
- Parcel number: R0466154
- Special conditions: Standard
Construction
Type & style
- Home type: SingleFamily
- Architectural style: Traditional
- Property subtype: Single Family Residence
Materials
- Brick, Frame, Wood Siding
- Foundation: Slab
- Roof: Composition
Condition
- Updated/Remodeled
- Year built: 2014
Details
- Builder model: Savannah
- Builder name: Lennar
Utilities & green energy
- Sewer: Public Sewer
- Water: Public
Community & HOA
Community
- Security: Carbon Monoxide Detector(s), Smoke Detector(s)
- Subdivision: Crystal Valley Ranch
HOA
- Has HOA: Yes
- Amenities included: Fitness Center, Pool
- Services included: Recycling, Trash
- HOA fee: $86 monthly
- HOA name: Crystal Valley Master
- HOA phone: 303-232-9200
Location
- Region: Castle Rock
Financial & listing details
- Price per square foot: $169/sqft
- Tax assessed value: $783,865
- Annual tax amount: $3,996
- Date on market: 8/14/2024
- Listing terms: Cash,Conventional,FHA,VA Loan
- Exclusions: Refrigerator In Garage; Shoe Shelf In Garage; Cubbies In Garage; Work Bench In Garage; All Shelving In Basement; Work Bench In Basement; Storage Chest On Deck; Firepit; Lawn Ornaments; Bird Feeders; Seller`s Personal Property, Art Work, And Indoor & Outdoor Furnishings
- Ownership: Individual
- Road surface type: Paved
Price history
| Date | Event | Price |
|---|---|---|
| 9/30/2024 | Sold | $785,000+0.6%$169/sqft |
Source:  REcolorado as distributed by MLS GRID #1831386 Report a problem REcolorado as distributed by MLS GRID #1831386 Report a problem | ||
| 9/1/2024 | Pending sale | $780,000$168/sqft |
Source: REcolorado as distributed by MLS GRID #1831386 Report a problem | ||
| 8/14/2024 | Listed for sale | $780,000+68.6%$168/sqft |
Source: REcolorado as distributed by MLS GRID #1831386 Report a problem | ||
| 5/1/2014 | Sold | $462,500-2.6%$100/sqft |
Source: Public Record Report a problem | ||
| 2/23/2014 | Price change | $474,900-0.7%$102/sqft |
Source: JD & Associates #7333878 Report a problem | ||
| 1/17/2014 | Listed for sale | $478,350$103/sqft |
Source: BELINDA SPILLMAN #2822048 Report a problem | ||
Public tax history
| Year | Property taxes | Tax assessment |
|---|---|---|
| 2025 | $4,343 +8.7% | $48,990 -13.2% |
| 2024 | $3,996 +25.8% | $56,440 -0.9% |
| 2023 | $3,176 -35.6% | $56,970 +33.9% |
| 2022 | $4,930 | $42,550 -2.8% |
| 2021 | -- | $43,780 +5% |
| 2020 | $4,988 -3.1% | $41,700 |
| 2019 | $5,149 0% | $41,700 +5.7% |
| 2018 | $5,149 +4.8% | $39,460 |
| 2017 | $4,915 +7.5% | $39,460 +5.3% |
| 2016 | $4,571 -1.5% | $37,490 +4.6% |
| 2015 | $4,642 +744.8% | $35,850 +323.8% |
| 2014 | $550 | $8,460 |
| 2006 | -- | -- |
Find assessor info on the county website
Neighborhood: 80104
Nearby homes
- $806,9004 bd3 ba4.5k sqft3744 Eveningglow Way, Castle Rock, CO 80104Off Market
- $1,685,0004 bd4 ba4.5k sqft3708 Eveningglow Way, Castle Rock, CO 80104For Sale
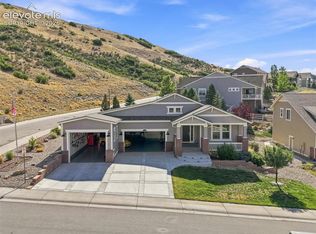
- $1,060,0004 bd4 ba4.5k sqft546 Eveningsong Dr, Castle Rock, CO 80104Sold
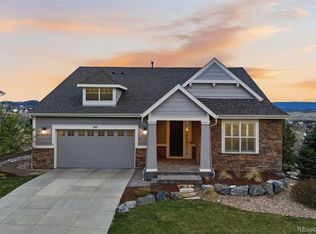
- $35,280-- bd-- ba-- sqft3916 Eveningglow Way, Castle Rock, CO 80104Off Market
- $802,9004 bd3 ba2.5k sqft3790 Eveningglow Way, Castle Rock, CO 80104Off Market
- $871,7003 bd3 ba4.3k sqft3725 Eveningglow Way, Castle Rock, CO 80104Off Market
- $937,0004 bd3 ba4.4k sqft3707 Eveningglow Way, Castle Rock, CO 80104Sold
- $1,099,5052 bd3 ba5.3k sqft572 Eveningsong Dr, Castle Rock, CO 80104Sold
Nearby schools
GreatSchools rating
- 6/10South Ridge Elementary An Ib World SchoolGrades: K-5Distance: 2.3 mi
- 5/10Mesa Middle SchoolGrades: 6-8Distance: 4.1 mi
- 7/10Douglas County High SchoolGrades: 9-12Distance: 3.5 mi
Schools provided by the listing agent
- Elementary: South Ridge
- Middle: Mesa
- High: Douglas County
- District: Douglas RE-1
Source: REcolorado as distributed by MLS GRID. This data may not be complete. We recommend contacting the local school district to confirm school assignments for this home.
Get a cash offer in 3 minutes
Find out how much your home could sell for in as little as 3 minutes with a no-obligation cash offer.
Estimated market value
$790,100
Get a cash offer in 3 minutes
Find out how much your home could sell for in as little as 3 minutes with a no-obligation cash offer.
Estimated market value
$790,100
- Colorado
- Douglas County
- Castle Rock
- 80104
- 3722 Eveningglow Way
Nearby cities
Nearby neighborhoods
Nearby zip codes
Other Castle Rock Topics
