Engulfed by towering pines and nestled on one of the most private lots in all of Castle Pines Village, this exquisitely updated home features 4 beds, 4 baths, and sprawls over 4500 square feet. Breathtaking mountain views and an extraordinary sense of stillness create a setting that feels worlds away while remaining just minutes from every community amenity. The moment you step inside, an abundance of expansive windows flood the home with natural light while creating the feeling of living among the trees. Every room invites the outdoors in, offering an unmatched connection to Colorado's natural beauty. A seamlessly flowing floorplan, redesigned from top to bottom, blends everyday comfort with an elegant feel. Gorgeous true hardwood flooring extend throughout the main and upper levels, complementing timeless finishes and sophisticated design. The fully refreshed kitchen anchors the home with premium finishes, generous prep space, and effortless flow into the surrounding living and dining areas. Just beyond, two incredible decks provide the perfect setting for outdoor dining, morning coffee, or an evening cocktail surrounded by the pines. Modern convenience comes through whole-home automation controlling the lighting and window coverings by touch or voice. Upstairs, the luxurious primary suite offers vaulted ceilings, a custom walk-in closet, and a gorgeously remodeled spa-inspired bath. The walkout basement expands the living space with direct outdoor access. A full heated driveway and class IV shingles on the roof make Colorado winters effortless, while the oversized two-car garage offers abundant storage. Behind the gates of Castle Pines Village, residents enjoy 24-hour security, miles of trails, fitness facilities, pools, tennis, pickleball, and one of Colorado's most exclusive lifestyles. Combining extraordinary privacy, smart-home technology, mountain views, and an irreplaceable setting, this is a rare opportunity to own one of the Village's finest homes.
For sale
Price cut: $25.1K (11/19)
$1,849,900
347 Silver Cloud Pl, Castle Rock, CO 80108
4beds
4,516sqft
Single Family Residence
Built in 1987
1.26 Acres Lot
$-- Zestimate®
$410/sqft
$455/mo HOA
What's special
- 14 hours
- 116
- 12
Zillow last checked:
Listing updated:
Listed by:
Matthew Schlitt 720-299-2428,
LIV Sotheby's International-Castle Pines
Source: elevateMLS,MLS#: 3516571
Facts & features
Interior
Bedrooms & bathrooms
- Bedrooms: 4
- Bathrooms: 4
- Full bathrooms: 1
- 3/4 bathrooms: 2
- 1/2 bathrooms: 1
Other
- Level: Upper
Heating
- Forced Air
Cooling
- Central Air
Appliances
- Included: Dishwasher, Disposal, Double Oven, Dryer, Microwave, Oven, Range, Refrigerator, Washer
- Laundry: Main Level
Features
- 5-Pc Bath, 9Ft + Ceilings, Skylight (s), Vaulted Ceiling(s), See Prop Desc Remarks, Pantry
- Flooring: Carpet, Tile, Wood
- Windows: Window Coverings
- Basement: Full,Partially Finished
- Number of fireplaces: 4
- Fireplace features: Basement, Four, Gas
Interior area
- Total structure area: 4,516
- Total interior livable area: 4,516 sqft
- Finished area above ground: 2,766
- Finished area below ground: 1,750
Property
Parking
- Total spaces: 2
- Parking features: Attached, Heated Garage, Oversized, Garage Amenities (Other), Heated Driveway
- Attached garage spaces: 2
Features
- Levels: Two
- Stories: 2
- Exterior features: Auto Sprinkler System
- Has view: Yes
- View description: Golf Course, Mountain(s)
Lot
- Size: 1.26 Acres
- Features: Cul-De-Sac, Wooded
Details
- Parcel number: 235121101039
Construction
Type & style
- Home type: SingleFamily
- Property subtype: Single Family Residence
Materials
- See Prop Desc Remarks, Frame
- Foundation: Walk Out
- Roof: Composite Shingle
Condition
- Existing Home
- New construction: No
- Year built: 1987
Utilities & green energy
- Electric: 220 Volts in Garage
- Water: Municipal
- Utilities for property: Cable Available, Electricity Available, Electricity Connected, Natural Gas Available, Natural Gas Connected
Community & HOA
Community
- Features: Clubhouse, Community Center, Fitness Center, Gated, Hiking or Biking Trails, Lake, Parks or Open Space, Playground, Pool, Spa, Tennis Court(s)
- Security: Gated with Guard, Security System
HOA
- Has HOA: Yes
- Services included: Covenant Enforcement, Maintenance Grounds, Security, Trash Removal
- HOA fee: $455 monthly
Location
- Region: Castle Rock
Financial & listing details
- Price per square foot: $410/sqft
- Tax assessed value: $1,596,600
- Annual tax amount: $12,507
- Date on market: 11/19/2026
- Listing terms: Assumable,Cash,Conventional,VA Loan
- Electric utility on property: Yes
Estimated market value
Not available
Estimated sales range
Not available
Not available
Price history
| Date | Event | Price |
|---|---|---|
| 11/19/2026 | Price change | $1,849,900-1.3%$410/sqft |
Source:  REcolorado as distributed by MLS GRID #2198387 Report a problem | ||
| 10/14/2026 | Price change | $1,875,000-1.1%$415/sqft |
Source: REcolorado as distributed by MLS GRID #2198387 Report a problem | ||
| 9/17/2026 | Listed for sale | $1,895,000$420/sqft |
Source: REcolorado as distributed by MLS GRID #2198387 Report a problem | ||
| 8/19/2026 | Pending sale | $1,895,000$420/sqft |
Source: REcolorado as distributed by MLS GRID #2198387 Report a problem | ||
| 7/24/2026 | Listed for sale | $1,895,000+18.4%$420/sqft |
Source: REcolorado as distributed by MLS GRID #2198387 Report a problem | ||
| 12/20/2022 | Sold | $1,600,000+0%$354/sqft |
Source: Public Record Report a problem | ||
| 9/21/2022 | Price change | $1,599,999-5.8%$354/sqft |
Source:  elevateMLS #9956961 Report a problem | ||
| 9/9/2022 | Price change | $1,699,000-2.8%$376/sqft |
Source: elevateMLS #9956961 Report a problem | ||
| 8/18/2022 | Price change | $1,748,600-2.3%$387/sqft |
Source:  RE/MAX International #5042543 Report a problem | ||
| 8/1/2022 | Listed for sale | $1,790,000$396/sqft |
Source: RE/MAX International #5042543 Report a problem | ||
| 7/25/2022 | Pending sale | $1,790,000$396/sqft |
Source: RE/MAX International #5042543 Report a problem | ||
| 7/17/2022 | Price change | $1,790,000-5.7%$396/sqft |
Source: elevateMLS #9956961 Report a problem | ||
| 6/22/2022 | Price change | $1,899,000-5%$421/sqft |
Source: elevateMLS #9956961 Report a problem | ||
| 5/26/2022 | Listed for sale | $1,999,700+94.1%$443/sqft |
Source: elevateMLS #9956961 Report a problem | ||
| 10/3/2018 | Sold | $1,030,000$228/sqft |
Source: Public Record Report a problem | ||
| 8/8/2017 | Sold | $1,030,000-4.5%$228/sqft |
Source: Public Record Report a problem | ||
| 6/27/2017 | Pending sale | $1,079,000$239/sqft |
Source: Coldwell Banker Residential Brokerage - Parker #9776212 Report a problem | ||
| 4/28/2017 | Listed for sale | $1,079,000-4.1%$239/sqft |
Source: Coldwell Banker Residential Brokerage - Parker #9776212 Report a problem | ||
| 10/22/2016 | Listed for sale | $1,124,900+36.4%$249/sqft |
Source: Coldwell Banker Residential Brokerage - Parker #8505241 Report a problem | ||
| 10/24/2005 | Sold | $825,000$183/sqft |
Source: Public Record Report a problem | ||
Public tax history
| Year | Property taxes | Tax assessment |
|---|---|---|
| 2025 | $11,495 -0.8% | $99,790 -2.9% |
| 2024 | $11,587 +45.7% | $102,800 -1% |
| 2023 | $7,951 -3.6% | $103,790 +47.7% |
| 2022 | $8,252 | $70,290 -2.8% |
| 2021 | -- | $72,310 +8.3% |
| 2020 | $7,643 +29.6% | $66,750 |
| 2019 | $5,898 | $66,750 +31.8% |
| 2018 | $5,898 +5.4% | $50,640 |
| 2017 | $5,597 -5.7% | $50,640 -4.4% |
| 2016 | $5,936 -1.7% | $52,950 |
| 2015 | $6,041 +3.7% | $52,950 +9.1% |
| 2014 | $5,825 | $48,520 |
| 2013 | -- | $48,520 -13.2% |
| 2012 | -- | $55,930 |
| 2011 | -- | $55,930 -3.9% |
| 2010 | -- | $58,190 -13.5% |
| 2009 | $3,999 | $67,310 |
| 2008 | -- | $67,310 +8.5% |
| 2007 | -- | $62,050 |
| 2006 | $7,336 -1.5% | $62,050 -3.7% |
| 2004 | $7,447 -34.2% | $64,460 -3.7% |
| 2003 | $11,315 | $66,960 |
| 2002 | -- | $66,960 +4.4% |
| 2001 | $7,385 -1.3% | $64,130 +0% |
| 2000 | $7,483 | $64,129 |
Find assessor info on the county website
Monthly payment
Est. payment
Payment breakdown
Explore the cost of this home by adjusting the details. Changes won't be saved.Climate risks
Neighborhood: 80108
Nearby schools
Schools provided by the listing agent
- Elementary: Buffalo Ridge
- Middle: Rocky Heights
- High: Rock Canyon
- District: Douglas RE1
Source: elevateMLS. This data may not be complete. We recommend contacting the local school district to confirm school assignments for this home.
- $1,509,0004 bd5 ba4.1k sqft347 Silver Cloud Place, Castle pines, CO 80108Off Market
- $2,026,6006 bd7 ba6.7k sqft348 Silver Cloud Pl, Castle Rock, CO 80108Off Market
- $1,471,5002 bd3 ba2.8k sqft402 Orofino Dr, Castle Rock, CO 80108Off Market
- $2,024,9004 bd5 ba7k sqft346 Silver Cloud Pl, Castle Rock, CO 80108Off Market
Similar homes
- $1,975,0005 bd5 ba5.8k sqft504 Providence Drive, Castle Rock, CO 80108For Sale
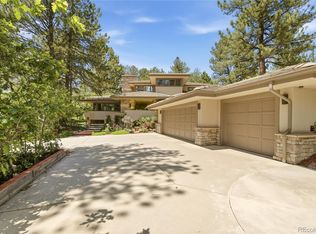
 MLS ID #6600334, Euan Graham, Serhant Colorado LLC. REcolorado as distributed by MLS GRID
- $1,725,0004 bd4 ba4.8k sqft9302 N Heather Drive, Castle Rock, CO 80108For Sale
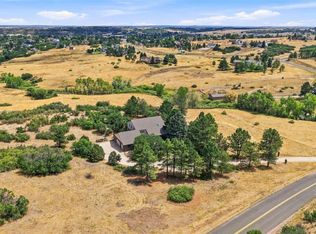 MLS ID #8668556, Stephanie Bryant, Huntington Properties LLC. REcolorado as distributed by MLS GRID
- $1,450,0003 bd3 ba4.9k sqft5009 Vermillion Court, Castle Rock, CO 80108For Sale
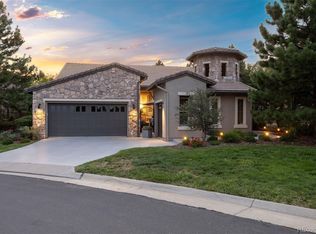 MLS ID #6480254, Ford Fountain Team, LIV Sotheby's International Realty. REcolorado as distributed by MLS GRID
- $2,750,0004 bd4 ba4.5k sqft22 Borealis Way, Castle Rock, CO 80108For Sale
 MLS ID #4909990, Kristen Winkler, Compass - Denver. REcolorado as distributed by MLS GRID
- $1,199,0004 bd3 ba4.2k sqft1030 E Possee Road, Castle Rock, CO 80108For SaleMLS ID #8494886, Christina Gillman, Blue Mountain Vistas, LLC. REcolorado as distributed by MLS GRID
- $1,350,0004 bd4 ba3.8k sqft390 Suffolk Lane, Castle Rock, CO 80108For SaleMLS ID #6814751, Stacie Chadwick, LIV Sotheby's International Realty. REcolorado as distributed by MLS GRID
- $1,675,0005 bd6 ba5.5k sqft5466 Water Oak Circle, Castle Rock, CO 80108For SaleMLS ID #2480767, Matthew Metcalf, Simply Denver. REcolorado as distributed by MLS GRID
- $1,350,0005 bd4 ba5k sqft2328 Saddleback Drive, Castle Rock, CO 80104For SaleMLS ID #2267873, Nora Grogan, Compass - Denver. REcolorado as distributed by MLS GRID
- $1,495,0007 bd8 ba5.5k sqft6881 Northstar Court, Castle Rock, CO 80108For SaleMLS ID #2249745, Troy Hansford Team, RE/MAX Professionals. REcolorado as distributed by MLS GRID
- $1,799,0005 bd7 ba6.7k sqft1197 Buffalo Ridge Rd, Castle Pines, CO 80108For Sale
 MLS ID #1070913, Jessica Northrop, Compass-Denver. IRES as distributed by MLS GRID
- $1,625,0006 bd5 ba5.4k sqft7738 Oakview Place, Castle Pines, CO 80108For SaleMLS ID #9868654, Steven Freberg, HomeSmart Realty. REcolorado as distributed by MLS GRID
- $1,500,0006 bd5 ba5.7k sqft6708 Tremolite Court, Castle Rock, CO 80108For SaleMLS ID #2058068, Deborah Syke, LIV Sotheby's International Realty. REcolorado as distributed by MLS GRID
- $1,189,9995 bd6 ba4.2k sqft834 Good Hope Drive, Castle Rock, CO 80108For SaleMLS ID #2432862, Carrie Terrones, RE/MAX Professionals. REcolorado as distributed by MLS GRID
- $1,200,0004 bd3 ba4k sqft4332 Chateau Ridge Road, Castle Rock, CO 80108For SaleMLS ID #5682949, Ford Fountain Team, LIV Sotheby's International Realty. REcolorado as distributed by MLS GRID
- $1,425,0004 bd5 ba6.2k sqft4730 Tierra Alta Drive, Castle Rock, CO 80104For SaleMLS ID #8944811, Tara Jones, Opendoor Brokerage LLC. REcolorado as distributed by MLS GRID
- $1,550,0005 bd6 ba6.1k sqft990 Glade Gulch Road, Castle Rock, CO 80104For SaleMLS ID #7339858, Jessica Lentz, eXp Realty, LLC. REcolorado as distributed by MLS GRID
- $1,050,0005 bd4 ba4.1k sqft6771 Kent Place, Castle Pines, CO 80108For SaleMLS ID #4588498, Lexi Pendergraft, RE/MAX Professionals. REcolorado as distributed by MLS GRID
- $1,575,0004 bd4 ba4.3k sqft2151 Saddleback Dr, Castle Rock, CO 80104For Sale
 MLS ID #6983894, Kyle Sheldon, LIV Sotheby's International-Castle Pines. elevateMLS
- $1,895,0004 bd5 ba4.7k sqft9430 S Silent Hills Drive, Lone Tree, CO 80124For SaleMLS ID #9238235, Jim Romano, RE/MAX Professionals. REcolorado as distributed by MLS GRID
- $1,785,0004 bd5 ba4.6k sqft9636 E Maplewood Circle, Greenwood Village, CO 80111For SaleMLS ID #4053869, Lyn Drake, RE/MAX Professionals. REcolorado as distributed by MLS GRID
