SHOWINGS RESUME JULY 6th. A rare estate in Centennial's prestigious Chenango neighborhood, set on 2.25 private acres and zoned for horses, blending Colorado's equestrian heritage with modern luxury. Over 6,000 finished sq ft across two stories plus a walk-out basement, this home was gutted and fully renovated in 2008 with thoughtful updates since. Light-filled floorplan showcases vaulted ceilings, extensive hardwoods, and custom millwork. The entertainer's kitchen features Subzero refrigeration, Viking 6 burner dual-fuel range with double ovens, dual sinks, separate full-size fridge and freezer, honed granite counters, oversized island with seating, and a butler's pantry with sink and wine fridge. Living spaces include formal dining, a great room with fireplace, library with floor-to-ceiling shelving, and a sun-wrapped living room. The home offers 4 bedrooms and5 baths including 2 en suite primaries. Upstairs retreat includes a spa-like 5-piece bath with soaking tub, marble finishes, and walk-in closet with new skylights. Walk-out basement adds nearly 2,100 sq ft with game room/fireplace, media wiring, wet bar plumbing, sunny workshop, bedroom, bath, and storage. Notable upgrades: central vac, dual furnace/AC, wholehouse humidifier, integrated sound system, wired security, fresh paint, new gutters, rebuilt decks and patios, and hail-proof roof. Outdoor living includes mountain views, mature landscaping, irrigation, gas fire pit, playhouse, and oversized 3-car garage. Chenango amenities: 11-acre private park, playground, horse arena, bridle paths, sport courts, and planned PrairiePoint golf memberships. Served by Cherry Creek schools with Southlands shopping, Cherry Creek State Park, and E-470 just minutes away. Country quiet, city close, a turnkey equestrian estate delivering everything Colorado living promises. See,Virtual 3-D Tour
Accepting backups
$1,550,000
17745 E Jamison Avenue, Centennial, CO 80016
4beds
6,223sqft
:
Get pre-qualified$9,255/mo
Single Family Residence
Built in 1980
2.23 Acres Lot
$1,480,100 Zestimate®
$249/sqft
$83/mo HOA
What's special
- 84 days |
- 179 |
- 0 |
Zillow last checked:
Listing updated:
Listed by:
Grant Dolby 720-515-1802 denverseek@gmail.com,
Dolby Haas
Source: REcolorado as distributed by MLS GRID,MLS#: 7227332
Facts & features
Interior
Bedrooms & bathrooms
- Bedrooms: 4
- Bathrooms: 5
- Full bathrooms: 3
- 3/4 bathrooms: 1
- 1/2 bathrooms: 1
- Main level bathrooms: 1
Bedroom
- Description: Wood
- Features: Primary Suite
- Level: Upper
- Area: 496.12 Square Feet
- Dimensions: 15.8 x 31.4
Bedroom
- Description: Wood
- Level: Upper
- Area: 270.48 Square Feet
- Dimensions: 13.8 x 19.6
Bedroom
- Description: Wood
- Level: Upper
- Area: 189.81 Square Feet
- Dimensions: 11.1 x 17.1
Bedroom
- Description: Wood
- Level: Basement
- Area: 188.4 Square Feet
- Dimensions: 15.7 x 12
Bathroom
- Features: Primary Suite
- Level: Upper
- Area: 195.2 Square Feet
- Dimensions: 16 x 12.2
Bathroom
- Level: Upper
- Area: 37.68 Square Feet
- Dimensions: 5.3 x 7.11
Bathroom
- Level: Upper
- Area: 85.4 Square Feet
- Dimensions: 12.2 x 7
Bathroom
- Level: Main
- Area: 47.61 Square Feet
- Dimensions: 6.9 x 6.9
Bathroom
- Level: Basement
- Area: 52.64 Square Feet
- Dimensions: 4.7 x 11.2
Dining room
- Description: Wood
- Level: Main
- Area: 182.81 Square Feet
- Dimensions: 18.1 x 10.1
Family room
- Description: Wood
- Level: Main
- Area: 418.81 Square Feet
- Dimensions: 19.3 x 21.7
Game room
- Description: Tile
- Level: Basement
- Area: 358.8 Square Feet
- Dimensions: 18.4 x 19.5
Great room
- Description: Breakfast Nook
- Level: Main
- Area: 266.8 Square Feet
- Dimensions: 11.6 x 23
Kitchen
- Description: Wood
- Level: Main
- Area: 421.26 Square Feet
- Dimensions: 17.7 x 23.8
Laundry
- Level: Upper
- Area: 36.33 Square Feet
- Dimensions: 5.11 x 7.11
Library
- Level: Basement
- Area: 225.6 Square Feet
- Dimensions: 14.1 x 16
Living room
- Description: Wood
- Level: Main
- Area: 260.1 Square Feet
- Dimensions: 15.3 x 17
Office
- Description: Wood
- Level: Main
- Area: 269.69 Square Feet
- Dimensions: 18.1 x 14.9
Workshop
- Level: Basement
- Area: 394.52 Square Feet
- Dimensions: 15.11 x 26.11
Heating
- Forced Air
Cooling
- Central Air
Appliances
- Included: Bar Fridge, Dishwasher, Double Oven, Dryer, Freezer, Humidifier, Microwave, Oven, Refrigerator, Washer, Water Softener
Features
- Built-in Features, Ceiling Fan(s), Entrance Foyer, Five Piece Bath, Granite Counters, High Ceilings, Kitchen Island, Pantry, Primary Suite, Vaulted Ceiling(s), Walk-In Closet(s)
- Flooring: Tile, Wood
- Windows: Double Pane Windows, Window Coverings
- Basement: Finished,Partial,Walk-Out Access
- Number of fireplaces: 2
- Fireplace features: Family Room, Recreation Room
Interior area
- Total structure area: 6,223
- Total interior livable area: 6,223 sqft
- Finished area above ground: 4,128
- Finished area below ground: 1,927
Video & virtual tour
Property
Parking
- Total spaces: 3
- Parking features: Garage - Attached
- Attached garage spaces: 3
Features
- Levels: Two
- Stories: 2
- Patio & porch: Deck, Patio
Lot
- Size: 2.23 Acres
- Features: Level, Rolling Slope, Sprinklers In Front
- Residential vegetation: Wooded
Details
- Parcel number: 031744598
- Zoning: A-2
- Special conditions: Standard
- Horses can be raised: Yes
Construction
Type & style
- Home type: SingleFamily
- Architectural style: Contemporary
- Property subtype: Single Family Residence
Materials
- Frame, Stone, Wood Siding
- Roof: Composition
Condition
- Year built: 1980
Utilities & green energy
- Electric: 220 Volts
- Water: Well
- Utilities for property: Cable Available, Natural Gas Available
Community & HOA
Community
- Security: Smoke Detector(s)
- Subdivision: Chenango
HOA
- Has HOA: Yes
- Amenities included: Park, Playground, Tennis Court(s), Trail(s)
- Services included: Reserve Fund
- HOA fee: $1,000 annually
- HOA name: Chenango
- HOA phone: 303-841-0456
Location
- Region: Centennial
Financial & listing details
- Price per square foot: $249/sqft
- Tax assessed value: $1,447,900
- Annual tax amount: $9,715
- Date on market: 5/5/2026
- Listing terms: Cash,Conventional,Jumbo
- Exclusions: Freezer In The Garage, Seller's Personal Property
- Ownership: Individual
- Road surface type: Paved
Estimated market value
$1,480,100
$1.41M - $1.55M
$6,594/mo
Price history
| Date | Event | Price |
|---|---|---|
| 6/22/2026 | Pending sale | $1,550,000$249/sqft |
Source:  REcolorado as distributed by MLS GRID #7227332 Report a problem REcolorado as distributed by MLS GRID #7227332 Report a problem | ||
| 4/13/2026 | Price change | $1,550,000-1.6%$249/sqft |
Source:  IRES as distributed by MLS GRID #1049455 Report a problem IRES as distributed by MLS GRID #1049455 Report a problem | ||
| 4/7/2026 | Price change | $1,575,000-1.5%$253/sqft |
Source: IRES as distributed by MLS GRID #1049455 Report a problem | ||
| 3/31/2026 | Price change | $1,599,000-3.1%$257/sqft |
Source: IRES as distributed by MLS GRID #1049455 Report a problem | ||
| 3/23/2026 | Price change | $1,650,000-2.7%$265/sqft |
Source: IRES as distributed by MLS GRID #1049455 Report a problem | ||
| 3/13/2026 | Listed for sale | $1,695,000$272/sqft |
Source: IRES as distributed by MLS GRID #1049455 Report a problem | ||
| 3/8/2026 | Pending sale | $1,695,000$272/sqft |
Source: IRES as distributed by MLS GRID #1049455 Report a problem | ||
| 10/22/2025 | Price change | $1,695,000-3.1%$272/sqft |
Source:  elevateMLS #3076827 Report a problem elevateMLS #3076827 Report a problem | ||
| 9/23/2025 | Price change | $1,750,000-7.2%$281/sqft |
Source: elevateMLS #3076827 Report a problem | ||
| 9/10/2025 | Listed for sale | $1,885,000+211.6%$303/sqft |
Source: elevateMLS #3076827 Report a problem | ||
| 2/7/2005 | Sold | $605,000+23%$97/sqft |
Source: Public Record Report a problem | ||
| 7/13/2001 | Sold | $492,000+27.1%$79/sqft |
Source: Public Record Report a problem | ||
| 7/12/1999 | Sold | $387,000+14.2%$62/sqft |
Source: Public Record Report a problem | ||
| 6/16/1997 | Sold | $339,000$54/sqft |
Source: Public Record Report a problem | ||
Public tax history
| Year | Property taxes | Tax assessment |
|---|---|---|
| 2025 | $9,434 +13.7% | $90,493 -7.3% |
| 2024 | $8,300 +32.2% | $97,592 -4.6% |
| 2023 | $6,278 -0.5% | $102,260 +47.7% |
| 2022 | $6,309 | $69,229 -2.8% |
| 2021 | -- | $71,221 -7.1% |
| 2020 | $6,833 +3.2% | $76,655 |
| 2019 | $6,619 | $76,655 +4.9% |
| 2018 | $6,619 +1.3% | $73,102 |
| 2017 | $6,532 | $73,102 +40.4% |
| 2016 | -- | $52,066 |
| 2015 | -- | $52,066 +9.3% |
| 2014 | $4,791 -3.5% | $47,657 +2.8% |
| 2013 | $4,965 | $46,380 |
| 2012 | -- | $46,380 |
| 2011 | $5,159 +2.4% | $46,380 -12.9% |
| 2010 | $5,037 +9.5% | $53,220 |
| 2009 | $4,600 | $53,220 +11.2% |
| 2008 | -- | $47,863 |
| 2007 | -- | $47,863 +15.3% |
| 2006 | -- | $41,504 |
| 2005 | -- | $41,504 +8.8% |
| 2002 | $3,247 +4.4% | $38,140 +11.6% |
| 2001 | $3,110 | $34,190 |
Find assessor info on the county website
Monthly payment
Est. payment
Payment breakdown
Explore the cost of this home by adjusting the details. Changes won't be saved.Climate risks
Neighborhood: 80016
Nearby schools
GreatSchools rating
- 7/10Creekside Elementary SchoolGrades: PK-5Distance: 1.5 mi
- 6/10Liberty Middle SchoolGrades: 6-8Distance: 2.5 mi
- 9/10Grandview High SchoolGrades: 9-12Distance: 2.2 mi
Schools provided by the listing agent
- Elementary: Creekside
- Middle: Liberty
- High: Grandview
- District: Cherry Creek 5
Source: REcolorado as distributed by MLS GRID. This data may not be complete. We recommend contacting the local school district to confirm school assignments for this home.
- $1,767,0005 bd5 ba5.2k sqft17715 E Jamison Ave, Centennial, CO 80016Off Market

- $1,820,8004 bd5 ba7.9k sqft17766 E Jamison Ave, Centennial, CO 80016Off Market

- $1,735,0005 bd5 ba6.2k sqft17667 E Kettle Pl, Centennial, CO 80016Sold
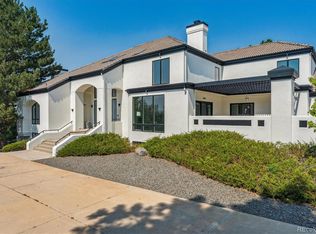
- $1,291,3004 bd5 ba3.2k sqft17776 E Jamison Ave, Centennial, CO 80016Off Market
- $1,979,4006 bd8 ba6.7k sqft17736 E Jamison Ave, Centennial, CO 80016Off Market
- $2,185,4004 bd7 ba7.2k sqft17726 E Jamison Ave, Centennial, CO 80016Off Market
- $1,364,4004 bd4 ba3.8k sqft17705 E Jamison Ave, Centennial, CO 80016Off Market
- $1,676,0005 bd4 ba7k sqft17706 E Jamison Ave, Centennial, CO 80016Off Market
A local agent can set up tours, give advice and negotiate with sellers.
Similar homes
- $1,445,0004 bd4 ba3.5k sqft8454 N Sundown Trail, Parker, CO 80134For Sale
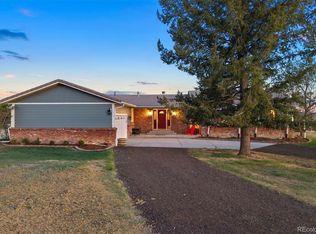
 MLS ID #8114075, Elaine Stucy, LIV Sotheby's International Realty. REcolorado as distributed by MLS GRID
 - $1,049,0004 bd4 ba5k sqft14765 E Aberdeen Avenue E, Centennial, CO 80016For Sale
 MLS ID #3524098, David L Brandon, Custom Properties. REcolorado as distributed by MLS GRID
 - $1,350,0003 bd2 ba4.1k sqft7905 Ponderosa Lane, Parker, CO 80138For Sale
 MLS ID #3491433, Brendan Moran, Madison & Company Properties. REcolorado as distributed by MLS GRID
 - $1,100,0004 bd5 ba5.4k sqft8641 S De Gaulle Court, Aurora, CO 80016For Sale
 MLS ID #9147421, Vianney Yamada, Invalesco Real Estate. REcolorado as distributed by MLS GRID
 - $1,229,9005 bd5 ba5k sqftTallyns Reach, Aurora, CO 80016For SaleMLS ID #5533989, Daniel Gurzhiev, Fixed Rate Real Estate, LLC. REcolorado as distributed by MLS GRID
- $1,425,0005 bd6 ba7.3k sqft12161 S Leaning Pine Court, Parker, CO 80134For SaleMLS ID #7312563, Pie Konchar, Madison & Company Properties. REcolorado as distributed by MLS GRID
- $1,049,0004 bd4 ba5.3k sqft8120 S Blackstone Parkway, Aurora, CO 80016For SaleMLS ID #9273085, Jennifer Bozarth, Colorado Premier Properties. REcolorado as distributed by MLS GRID
- $1,774,0005 bd4 ba6.7k sqft7539 Stroh Road, Parker, CO 80134For SaleMLS ID #3488544, Phillip Booghier, LIV Sotheby's International Realty. REcolorado as distributed by MLS GRID
- $1,295,0004 bd4 ba4.7k sqft9980 Heather Drive, Castle Rock, CO 80108For SaleMLS ID #7312911, Deb Boyle, Coldwell Banker Realty 24. REcolorado as distributed by MLS GRID
- $1,500,0005 bd5 ba6.7k sqft1111 Annabar Drive, Castle Rock, CO 80108For SaleMLS ID #9209148, Carol Van De Weghe, Brokers Guild Homes. REcolorado as distributed by MLS GRID
- $1,450,0003 bd4 ba4.9k sqft7515 Crooked Oak Court, Parker, CO 80134For SaleMLS ID #6830214, Rachel Chaparro, Your Castle Real Estate Inc. REcolorado as distributed by MLS GRID
- $915,0004 bd3 ba4.6k sqft8251 S Quatar Circle, Aurora, CO 80016For SaleMLS ID #8277083, Bob Calicchia, Total Realty Corp.. REcolorado as distributed by MLS GRID
- $1,600,0005 bd5 ba5.1k sqft1600 Knotty Pine Way, Castle Rock, CO 80108For SaleMLS ID #9303583, Bill Clarke, Compass - Denver. REcolorado as distributed by MLS GRID
- $1,325,0005 bd4 ba4k sqft5373 E Links Circle, Centennial, CO 80122For SaleMLS ID #9081133, Anne Dresser Kocur, LIV Sotheby's International Realty. REcolorado as distributed by MLS GRID
- $899,9005 bd4 ba4.3k sqft20214 E Euclid Place, Aurora, CO 80016For SaleMLS ID #9739532, Leanne Osgood, Osgood Team Real Estate. REcolorado as distributed by MLS GRID
- $1,370,0005 bd4 ba3.8k sqft7857 S Forest Street, Centennial, CO 80122For SaleMLS ID #5272280, Angela Chavez, RE/MAX Professionals. REcolorado as distributed by MLS GRID
- $1,414,9005 bd6 ba7k sqft19984 E Crooked Pine Circle, Parker, CO 80134For SaleMLS ID #8050843, Wesley Hardin, RE/MAX Alliance. REcolorado as distributed by MLS GRID
- $1,500,0006 bd5 ba5.7k sqft6708 Tremolite Court, Castle Rock, CO 80108For SaleMLS ID #2058068, Deborah Syke, LIV Sotheby's International Realty. REcolorado as distributed by MLS GRID
- $1,695,0005 bd5 ba6.5k sqft458 Grey Squirrel Way, Franktown, CO 80116For SaleMLS ID #3827951, Prerna Kapoor, Real Broker, LLC DBA Real. REcolorado as distributed by MLS GRID
- $900,0005 bd5 ba4.5k sqft27506 E Elmhurst Place, Aurora, CO 80016For SaleMLS ID #9656052, Thaddeus Howells, Compass - Denver. REcolorado as distributed by MLS GRID
