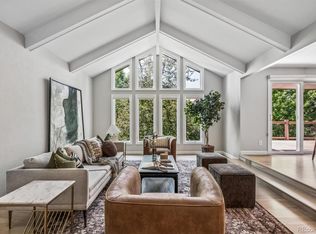
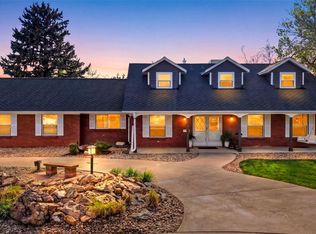
Welcome to this updated & tastefully modern home in the highly sought-after Heritage Greens community. Surrounded by mature trees and beautifully maintained landscaping, Heritage Greens is known for its welcoming atmosphere, outstanding amenities, and premier location. Inside, a light-filled floor plan features vaulted ceilings, oversized windows, wide-plank light oak flooring, and an effortless flow throughout the formal living and dining rooms, sunroom, breakfast nook, wet bar, and designer kitchen. The kitchen offers granite countertops, a large center island with seating, quality finishes, and abundant storage, while modern stair railings enhance the home's open, contemporary feel. The lower level is designed for both entertaining and everyday living with a spacious family room anchored by a cozy fireplace, a versatile flex room ideal for a gym or hobbies, and a private guest suite with patio access and a three-quarter bath. Upstairs, the spacious primary suite offers a beautifully remodeled spa-inspired bath and generous walk-in closet. Three additional bedrooms share an updated full bath. The garden-level basement expands the living space with a large game room, additional family room, private en-suite guest bedroom, and thoughtfully designed laundry room. Step outside to a secluded backyard featuring an expansive patio and mature landscaping, creating the perfect setting for relaxing or entertaining. Completing the home is an oversized three-car garage and access to Heritage Greens' exceptional amenities, including a pool, tennis courts, clubhouse, parks, and scenic walking trails. Located within the award-winning Littleton Public School District and just minutes from South Suburban Golf Course, DTC, shopping, dining, and C-470, this home offers the perfect combination of space, comfort, and an exceptional community lifestyle.
For sale
$1,325,000
5373 E Links Circle, Centennial, CO 80122
5beds
4,024sqft
:
Get pre-qualified$7,995/mo
Single Family Residence
Built in 1984
9,453 Square Feet Lot
$-- Zestimate®
$329/sqft
$71/mo HOA
What's special
- 13 days |
- 1,392 |
- 79 |
Zillow last checked:
Listing updated:
Listed by:
Anne Dresser Kocur 303-893-3200 ADresser@LivSothebysRealty.com,
LIV Sotheby's International Realty
Source: REcolorado as distributed by MLS GRID,MLS#: 9081133
Facts & features
Interior
Bedrooms & bathrooms
- Bedrooms: 5
- Bathrooms: 4
- Full bathrooms: 2
- 3/4 bathrooms: 2
Bedroom
- Description: Spacious Primary Retreat With Coffered Ceiling & Numerous Windows.
- Features: Primary Suite
- Level: Upper
Bedroom
- Description: Secondary Bedroom With High Ceilings, Ceiling Fans And Natural Light.
- Level: Upper
Bedroom
- Description: Secondary Bedroom With Ceiling Fan And Large Closet
- Level: Upper
Bedroom
- Description: Lower Level Bedroom Currently Used As An Office. Has Access To Front Patio.
- Level: Lower
Bedroom
- Description: Guest Bedroom With Ceiling Fan
- Level: Basement
Bathroom
- Description: 5-Piece Primary Bath With Large Jetted Soaking Tub
- Features: En Suite Bathroom, Primary Suite
- Level: Upper
Bathroom
- Description: Shared Full Bathroom
- Level: Upper
Bathroom
- Description: Great Bathroom For Guests
- Level: Lower
Bathroom
- Description: 3/4 Guest Bathroom
- Level: Basement
Dining room
- Description: Seamless Connection To The Kitchen Offering The Perfect Flow For Entertaining. Floor To Ceiling Windows & Skylights Drench Space In Natural Light.
- Level: Main
Exercise room
- Description: Delightful In Home Gym
- Level: Lower
Family room
- Description: Lower Level Family Room With Gas Fireplace And Access To Patio
- Level: Lower
Family room
- Description: Entertainers Dream Basement
- Level: Basement
Kitchen
- Description: Beautifully Appointed Kitchen With Granite Countertops, White Cabinets, Stainless Steel Appliancces And Breakfast Bar Seating.
- Level: Main
Laundry
- Description: Lovely Laundry Space With Additional Storage
- Level: Basement
Living room
- Description: High Ceilings, Wide Plank White Oak Flooring And Tons Of Natural Light
- Level: Main
Heating
- Forced Air
Cooling
- Central Air
Features
- Built-in Features, Ceiling Fan(s), Eat-in Kitchen, Five Piece Bath, Granite Counters, Kitchen Island, Pantry, Primary Suite, Vaulted Ceiling(s), Walk-In Closet(s)
- Flooring: Carpet, Tile, Wood
- Basement: Finished,Partial
- Number of fireplaces: 1
- Fireplace features: Family Room
Interior area
- Total structure area: 4,024
- Total interior livable area: 4,024 sqft
- Finished area above ground: 3,007
- Finished area below ground: 968
Video & virtual tour
Property
Parking
- Total spaces: 3
- Parking features: Concrete, Dry Walled, Lighted, Tandem
- Attached garage spaces: 3
Features
- Levels: Multi/Split
- Patio & porch: Patio
- Exterior features: Private Yard
- Fencing: Full
Lot
- Size: 9,453 Square Feet
- Features: Landscaped, Many Trees, Sprinklers In Front, Sprinklers In Rear
Details
- Parcel number: 032316047
- Special conditions: HUD Owned
Construction
Type & style
- Home type: SingleFamily
- Property subtype: Single Family Residence
Materials
- Brick, Frame, Wood Siding
- Roof: Composition
Condition
- Updated/Remodeled
- Year built: 1984
Utilities & green energy
- Sewer: Public Sewer
- Water: Public
- Utilities for property: Electricity Connected, Natural Gas Connected
Community & HOA
Community
- Subdivision: Heritage Greens
HOA
- Has HOA: Yes
- Amenities included: Clubhouse, Park, Playground, Pool, Tennis Court(s)
- Services included: Maintenance Grounds, Recycling, Trash
- HOA fee: $848 annually
- HOA name: Executive Management Group
- HOA phone: 720-677-6468
Location
- Region: Centennial
Financial & listing details
- Price per square foot: $329/sqft
- Tax assessed value: $975,700
- Annual tax amount: $8,322
- Date on market: 7/16/2026
- Listing terms: Cash,Conventional,Other
- Exclusions: Sellers Personal Property And Wall Mounted Tvs.
- Ownership: Individual
- Electric utility on property: Yes
Estimated market value
Not available
Estimated sales range
Not available
Not available
Price history
| Date | Event | Price |
|---|---|---|
| 7/16/2026 | Listed for sale | $1,325,000+10.4%$329/sqft |
Source:  REcolorado as distributed by MLS GRID #9081133 Report a problem REcolorado as distributed by MLS GRID #9081133 Report a problem | ||
| 8/6/2025 | Sold | $1,200,000-2%$298/sqft |
Source: REcolorado as distributed by MLS GRID #4778116 Report a problem | ||
| 7/14/2025 | Pending sale | $1,225,000$304/sqft |
Source: REcolorado as distributed by MLS GRID #4778116 Report a problem | ||
| 6/2/2025 | Price change | $1,225,000-3.9%$304/sqft |
Source: REcolorado as distributed by MLS GRID #4778116 Report a problem | ||
| 5/16/2025 | Listed for sale | $1,275,000+164.2%$317/sqft |
Source: REcolorado as distributed by MLS GRID #4778116 Report a problem | ||
| 1/21/2011 | Sold | $482,608-8.9%$120/sqft |
Source: Public Record Report a problem | ||
| 11/4/2010 | Price change | $530,000-3.6%$132/sqft |
Source: Win-Win Realty #916393 Report a problem | ||
| 9/25/2010 | Price change | $550,000-8.1%$137/sqft |
Source: Win-Win Realty #916393 Report a problem | ||
| 8/9/2010 | Listed for sale | $598,750+33.4%$149/sqft |
Source: Win-Win Realty #916393 Report a problem | ||
| 10/29/2002 | Sold | $449,000+24.7%$112/sqft |
Source: Public Record Report a problem | ||
| 5/6/1999 | Sold | $360,000$89/sqft |
Source: Public Record Report a problem | ||
Public tax history
| Year | Property taxes | Tax assessment |
|---|---|---|
| 2025 | $8,763 +6% | $60,981 -13.9% |
| 2024 | $8,264 +42% | $70,839 -5.9% |
| 2023 | $5,821 -0.1% | $75,247 +64.1% |
| 2022 | $5,825 | $45,850 -2.8% |
| 2021 | -- | $47,169 -6.3% |
| 2020 | $6,207 +14.8% | $50,358 |
| 2019 | $5,409 | $50,358 +9.5% |
| 2018 | $5,409 +7.3% | $45,972 |
| 2017 | $5,040 | $45,972 -5.5% |
| 2016 | -- | $48,636 |
| 2015 | -- | $48,636 +23% |
| 2014 | $5,536 +15.7% | $39,545 -3.7% |
| 2013 | $4,784 | $41,060 |
| 2012 | -- | $41,060 |
| 2011 | $5,394 +10.4% | $41,060 -12.4% |
| 2010 | $4,887 +15.9% | $46,870 |
| 2009 | $4,215 | $46,870 +7.1% |
| 2008 | -- | $43,748 |
| 2007 | -- | $43,748 +23.9% |
| 2006 | -- | $35,311 |
| 2005 | -- | $35,311 +0% |
| 2002 | $2,899 -4.3% | $35,300 +8.1% |
| 2001 | $3,031 | $32,650 |
Find assessor info on the county website
Monthly payment
Est. payment
Payment breakdown
Explore the cost of this home by adjusting the details. Changes won't be saved.Climate risks
Neighborhood: 80122
Nearby schools
GreatSchools rating
- 7/10Ford ElementaryGrades: K-5Distance: 0.8 mi
- 8/10Newton Middle SchoolGrades: 6-8Distance: 1.6 mi
- 8/10Arapahoe High SchoolGrades: 9-12Distance: 2.1 mi
Schools provided by the listing agent
- Elementary: Ford
- Middle: Newton
- High: Arapahoe
- District: Littleton 6
Source: REcolorado as distributed by MLS GRID. This data may not be complete. We recommend contacting the local school district to confirm school assignments for this home.
- $1,097,8004 bd3 ba3.1k sqft5353 E Links Cir, Centennial, CO 80122Off Market
- $1,250,0005 bd3 ba4.1k sqft5393 E Links Cir, Centennial, CO 80122Sold

- $1,591,2005 bd5 ba5.1k sqft7723 S Grape Ct, Centennial, CO 80122Off Market

- $1,224,6004 bd5 ba3.9k sqft7733 S Grape Ct, Centennial, CO 80122Off Market

- $---- bd-- ba-- sqft7733 S Grape Ct, Littleton, CO 80122Off Market
- $1,305,3005 bd4 ba4.2k sqft5416 E Links Cir, Centennial, CO 80122Off Market
- $---- bd-- ba-- sqft5416 E Links Cir, Littleton, CO 80122Off Market
- $1,182,7005 bd4 ba4k sqft7717 S Grape Ct, Centennial, CO 80122Off Market
A local agent can set up tours, give advice and negotiate with sellers.
Similar homes
- $1,370,0005 bd4 ba3.8k sqft7857 S Forest Street, Centennial, CO 80122For Sale
 MLS ID #5272280, Angela Chavez, RE/MAX Professionals. REcolorado as distributed by MLS GRID
 - $1,140,0005 bd5 ba4.2k sqft5424 E Dry Creek Circle, Centennial, CO 80122For Sale
 MLS ID #7948523, Cathy Welch, Madison & Company Properties. REcolorado as distributed by MLS GRID
 - $1,289,0006 bd4 ba4.2k sqft6566 S Madison Court, Centennial, CO 80121For Sale
 MLS ID #4347259, Conrad Steller, The Steller Group, Inc. REcolorado as distributed by MLS GRID
 - $999,9005 bd4 ba3.7k sqft6747 S Jackson Court, Centennial, CO 80122For Sale
 MLS ID #3971765, Jaimie Cartwright, Second Story Homes Real Estate. REcolorado as distributed by MLS GRID
 - $1,220,0005 bd5 ba5k sqft10899 Bobcat Terrace, Lone Tree, CO 80124For SaleMLS ID #2987198, Skaidrite Wallace, 8z Real Estate. REcolorado as distributed by MLS GRID
- $1,299,0004 bd3 ba3.4k sqft5842 S Sheridan Boulevard, Littleton, CO 80123For SaleMLS ID #5987803, Craig O'Rourke, Realty One Group View. REcolorado as distributed by MLS GRID
- $1,245,0006 bd4 ba5.7k sqft9969 Longview Drive, Lone Tree, CO 80124For SaleMLS ID #4288675, Paul Sobania, RE/MAX Professionals. REcolorado as distributed by MLS GRID
- $1,154,6006 bd4 ba5.1k sqft7705 Lebrun Court, Lone Tree, CO 80124For SaleMLS ID #4098655, Ken Greenfield, Corcoran Perry & Co.. REcolorado as distributed by MLS GRID
- $1,150,0006 bd5 ba5k sqft10081 Charissglen Lane, Highlands Ranch, CO 80126For SaleMLS ID #4268597, Patricia Castro, HomeSmart. REcolorado as distributed by MLS GRID
- $899,9004 bd4 ba3.5k sqft6573 S Kearney Circle, Centennial, CO 80111For SaleMLS ID #8466400, Cindy Dassinger, Metro Home Finders. REcolorado as distributed by MLS GRID
- $1,195,0005 bd4 ba4.6k sqft4228 S Alton Street, Greenwood Village, CO 80111For SaleMLS ID #6308563, Kerry (Holly) Johnson, Banyan Real Estate LLC. REcolorado as distributed by MLS GRID
- $1,050,0005 bd5 ba4.6k sqft878 Graland Lane, Highlands Ranch, CO 80126For SaleMLS ID #6495306, Craig Hoover, MB Bellissimo Homes. REcolorado as distributed by MLS GRID
- $1,349,0006 bd4 ba5.3k sqft7680 E Arizona Drive, Denver, CO 80231For SaleMLS ID #3703502, Helen Bovin, Keller Williams DTC. REcolorado as distributed by MLS GRID
- $1,030,0005 bd5 ba4.4k sqft10600 Stonington Street, Highlands Ranch, CO 80126For SaleMLS ID #5929868, Brooks Carveth, Perch Real Estate. REcolorado as distributed by MLS GRID
- $1,125,0005 bd5 ba4.6k sqft2490 S Holly Place, Denver, CO 80222For SaleMLS ID #7661497, Cathie Nicholson, Berkshire Hathaway HomeServices Elevated Living RE. REcolorado as distributed by MLS GRID
- $1,347,5005 bd5 ba4k sqft7361 E 8th Avenue, Denver, CO 80230For SaleMLS ID #9297197, Amy Weisenberger, Corcoran Perry & Co.. REcolorado as distributed by MLS GRID
- $1,349,0005 bd5 ba4.4k sqft2171 S Parfet Drive, Lakewood, CO 80227For SaleMLS ID #3916053, Andrew Darlington, Your Castle Real Estate Inc. REcolorado as distributed by MLS GRID
- $685,0004 bd3 ba2.5k sqft8039 S Newport Court, Centennial, CO 80112For SaleMLS ID #9595376, Shonna Howell, RE/MAX Professionals. REcolorado as distributed by MLS GRID
- $1,350,0003 bd2 ba4.1k sqft7905 Ponderosa Lane, Parker, CO 80138For SaleMLS ID #3491433, Brendan Moran, Madison & Company Properties. REcolorado as distributed by MLS GRID
- $1,400,0005 bd5 ba5k sqft7540 S Homesteader Drive, Morrison, CO 80465For SaleMLS ID #8701586, Jackie White, Your Castle Real Estate Inc. REcolorado as distributed by MLS GRID
