Most mountain homes come with a list of question marks. This one comes with paperwork.
Current homeowner's insurance in place. A roof installed new in 2020 with premium Class 3 impact-resistant shingles. Community water, rare in these hills, where nearly everyone runs their own well. And no HOA.
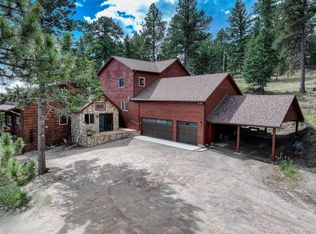
The rest is why you wanted to live up here in the first place. A 2.58-acre meadow lot in the Homestead, one of the few pockets of custom homes on 285, where the front porch is the best seat in the house and the wildlife walks past on its own schedule. Keep the binoculars by the door. When the snow starts, the wood-burning stove and its wide mantle turn the whole house into the place everyone wants to be.
Five bedrooms and four and a half baths across 5,000 square feet, built in 2000 and maintained with pride. Fresh paint throughout. A main-floor bedroom with ensuite handles out-of-town guests without anyone climbing stairs. Upstairs, three bedrooms and two baths, including a 2024 primary suite with a soaking tub, dual walk-in closets, a fireplace, and a private balcony you'll use more than you expect. KitchenAid, Bosch, and GE stainless in the kitchen.
The walkout lower level is the flexible one: its own entrance, a bedroom, a full bath, real natural light, plus a spacious laundry and storage room and flex room that works as a gym, a wine cellar, or whatever you need it to be.
Four-car heated garage with an integrated workshop. At 7,500 feet, heated isn't a luxury. It's the difference between a workshop you use and one you look at in February.
Thirty minutes to downtown Denver. You'd never guess it from the porch.
For sale
$1,349,000
7540 S Homesteader Drive, Morrison, CO 80465
5beds
5,000sqft
Single Family Residence
Built in 2000
2.58 Acres Lot
$1,325,800 Zestimate®
$270/sqft
$-- HOA
What's special
- 30 days
- 765
- 80
Zillow last checked:
Listing updated:
Listed by:
Scott West 716-799-5865 scott.west@compass.com,
Compass - Denver
Source: REcolorado as distributed by MLS GRID,MLS#: 9679700
Facts & features
Interior
Bedrooms & bathrooms
- Bedrooms: 5
- Bathrooms: 5
- Full bathrooms: 4
- 1/2 bathrooms: 1
- Main level bathrooms: 2
- Main level bedrooms: 1
Bedroom
- Level: Main
Bedroom
- Features: Primary Suite
- Level: Upper
Bedroom
- Level: Upper
Bedroom
- Level: Upper
Bedroom
- Level: Basement
Bathroom
- Features: En Suite Bathroom
- Level: Main
Bathroom
- Level: Main
Bathroom
- Features: En Suite Bathroom
- Level: Upper
Bathroom
- Level: Upper
Bathroom
- Level: Basement
Dining room
- Level: Main
Exercise room
- Level: Basement
Family room
- Level: Basement
Laundry
- Level: Basement
Living room
- Level: Main
Heating
- Baseboard, Hot Water, Radiant
Cooling
- Attic Fan
Appliances
- Included: Convection Oven, Cooktop, Dishwasher, Disposal, Double Oven, Dryer, Gas Water Heater, Microwave, Refrigerator, Washer
Features
- Ceiling Fan(s), Central Vacuum, Five Piece Bath, Kitchen Island, Walk-In Closet(s)
- Flooring: Wood
- Basement: Bath/Stubbed,Exterior Entry,Finished,Interior Entry
- Number of fireplaces: 4
- Fireplace features: Basement, Bedroom, Family Room, Gas, Living Room, Wood Burning
Interior area
- Total structure area: 5,000
- Total interior livable area: 5,000 sqft
- Finished area above ground: 3,310
- Finished area below ground: 1,312
Video & virtual tour
Property
Parking
- Total spaces: 4
- Parking features: Asphalt, Dry Walled, Heated Garage, Insulated Garage, Oversized, Oversized Door, Storage
- Attached garage spaces: 4
Features
- Levels: Two
- Stories: 2
- Patio & porch: Covered, Deck, Front Porch, Patio, Wrap Around
- Exterior features: Balcony, Dog Run, Lighting, Private Yard, Rain Gutters
Lot
- Size: 2.58 Acres
- Features: Fire Mitigation, Foothills, Level, Meadow, Mountainous, Open Space, Rock Outcropping, Secluded
Details
- Parcel number: 428870
- Zoning: SR-2
- Special conditions: Standard
Construction
Type & style
- Home type: SingleFamily
- Architectural style: Mountain Contemporary
- Property subtype: Single Family Residence
Materials
- Frame, Wood Siding
- Roof: Composition
Condition
- Year built: 2000
Utilities & green energy
- Electric: 110V, 220 Volts
- Water: Public
- Utilities for property: Cable Available, Electricity Connected, Internet Access (Wired), Natural Gas Available, Natural Gas Connected, Phone Available, Phone Connected
Community & HOA
Community
- Subdivision: Homestead
HOA
- Has HOA: No
Location
- Region: Morrison
Financial & listing details
- Price per square foot: $270/sqft
- Annual tax amount: $8,176
- Date on market: 9/18/2026
- Listing terms: 1031 Exchange,Cash,Conventional,Jumbo,VA Loan
- Exclusions: Seller's Personal Property.
- Ownership: Individual
- Electric utility on property: Yes
Estimated market value
$1,325,800
$1.26M - $1.39M
$5,945/mo
Price history
| Date | Event | Price |
|---|---|---|
| 9/18/2026 | Listed for sale | $1,349,000+1.8%$270/sqft |
Source:  REcolorado as distributed by MLS GRID #9679700 Report a problem REcolorado as distributed by MLS GRID #9679700 Report a problem | ||
| 10/24/2022 | Sold | $1,325,000$265/sqft |
Source: HomeSmart Intl Solds #3276716_80465 Report a problem | ||
Public tax history
Tax history is unavailable.
Monthly payment
Est. payment
Payment breakdown
Explore the cost of this home by adjusting the details. Changes won't be saved.Climate risks
Neighborhood: 80465
Nearby schools
Schools provided by the listing agent
- Elementary: Marshdale
- Middle: West Jefferson
- High: Conifer
- District: Jefferson County R-1
Source: REcolorado as distributed by MLS GRID. This data may not be complete. We recommend contacting the local school district to confirm school assignments for this home.
- $1,348,3005 bd3 ba5k sqft7540 Homesteader Dr, Morrison, CO 80465Off Market
- $1,358,0004 bd4 ba3.3k sqft7530 Homesteader Dr, Morrison, CO 80465Off Market
- $1,261,6004 bd4 ba4.2k sqft7610 Homesteader Dr, Morrison, CO 80465Off Market
- $1,378,6004 bd5 ba5k sqft7550 Homesteader Dr, Morrison, CO 80465Off Market
Similar homes
- $1,250,0004 bd3 ba3.2k sqft7307 Settlers Drive, Morrison, CO 80465For Sale

 MLS ID #4770325, Dawn Zalfa, Coldwell Banker Realty 28. REcolorado as distributed by MLS GRID
 - $1,799,9005 bd5 ba5.6k sqft7692 Surrey Drive, Morrison, CO 80465For Sale
 MLS ID #4622063, Staci Burns, Kentwood Real Estate DTC, LLC. REcolorado as distributed by MLS GRID
 - $1,100,0004 bd4 ba3.6k sqft9388 Yegge Road, Morrison, CO 80465For Sale
 MLS ID #4980650, Erin Hoover, AARE. REcolorado as distributed by MLS GRID
 - $1,365,0004 bd3 ba3.1k sqft6327 S King Road, Evergreen, CO 80439For Sale
 MLS ID #3232344, Jenna McMenaman, Serhant Colorado LLC. REcolorado as distributed by MLS GRID
 - $850,0004 bd3 ba2.6k sqft9941 City View Drive, Morrison, CO 80465For SaleMLS ID #2416613, Jennifer Walthall, Metro 21 Real Estate Group. REcolorado as distributed by MLS GRID
- $1,350,0004 bd5 ba4.4k sqft988 Eastwood Drive, Golden, CO 80401For SaleMLS ID #4825289, Caitlin Gordon, Madison & Company Properties. REcolorado as distributed by MLS GRID
- $1,225,0004 bd4 ba4.2k sqft7643 Red Fox Drive, Evergreen, CO 80439For SaleMLS ID #9072991, Dawn Zalfa, Coldwell Banker Realty 28. REcolorado as distributed by MLS GRID
- $999,9995 bd3 ba3.6k sqft9053 Gray Fox Drive, Evergreen, CO 80439For SaleMLS ID #1915830, Vicki Wimberly, Coldwell Banker Realty 28. REcolorado as distributed by MLS GRID
- $1,660,0003 bd4 ba4.6k sqft24978 Red Cloud Drive, Conifer, CO 80433For SaleMLS ID #4104800, Trisha Karstetter, Spirit Bear Realty. REcolorado as distributed by MLS GRID
- $1,150,0005 bd3 ba3.5k sqft31551 Black Widow Drive, Conifer, CO 80433For SaleMLS ID #3914912, Liz Poladsky, Compass - Denver. REcolorado as distributed by MLS GRID
- $1,269,0005 bd4 ba3k sqft11 Long Spur, Littleton, CO 80127For SaleMLS ID #3977649, Diona Gouker, Urban Luxe Real Estate. REcolorado as distributed by MLS GRID
- $1,129,0004 bd3 ba3.4k sqft9039 Black Mountain Drive, Conifer, CO 80433For SaleMLS ID #8606794, Trang Janick, Madison & Company Properties. REcolorado as distributed by MLS GRID
- $899,0004 bd2 ba2.7k sqft16687 Ouray Road W, Pine, CO 80470For SaleMLS ID #6183557, Savannah Joyce, Compass - Denver. REcolorado as distributed by MLS GRID
- $1,275,0004 bd3 ba3.8k sqft239 Dekker Drive, Golden, CO 80401For SaleMLS ID #2011573, Steven Sumey, Guide Real Estate. REcolorado as distributed by MLS GRID
- $1,649,0006 bd5 ba5.2k sqft4 Blue Grouse Ridge Road, Littleton, CO 80127For SaleMLS ID #3178308, Greg Milano, Compass - Denver. REcolorado as distributed by MLS GRID
- $1,299,0006 bd5 ba5.4k sqft6293 W Gould Drive, Littleton, CO 80123For SaleMLS ID #9431247, Lauren Gates, The Agency - Denver. REcolorado as distributed by MLS GRID
- $1,200,0004 bd3 ba4.3k sqft30236 Zurich Drive, Pine, CO 80470For SaleMLS ID #3786280, Dawn Zalfa, Coldwell Banker Realty 28. REcolorado as distributed by MLS GRID
- $1,100,0005 bd5 ba4.2k sqft7 Bridlegate Lane, Littleton, CO 80127For SaleMLS ID #9821114, Tori Whittaker, Compass - Denver. REcolorado as distributed by MLS GRID
- $875,0004 bd4 ba3.8k sqft8497 Custer Lane, Evergreen, CO 80439For SaleMLS ID #8465736, Craig Haffeman, Assist 2 Sell Real Estate Services. REcolorado as distributed by MLS GRID
- $1,695,0005 bd5 ba5.1k sqft1551 Genesee Ridge Road, Golden, CO 80401For SaleMLS ID #3096996, Jennifer Davenport, LIV Sotheby's International Realty. REcolorado as distributed by MLS GRID
