Perfectly positioned in North Ranch of Ken-Caryl, this exceptional home w/just under 3/4 acre backs to unobstructed open space, offering rare privacy, sweeping views, and direct access to private trails right from your backyard.
The open, light-filled floor plan features hardwood floors and abundant morning sunlight. The updated kitchen is designed for both everyday living and entertaining, showcasing quartz countertops, abundant cabinetry, large pantry, breakfast nook, Sub-Zero refrigerator, gas range, butler’s pantry, and a dedicated coffee bar. The kitchen flows seamlessly into the family room w/a beautiful fireplace, expansive open space views, and easy access to outdoor living. The main level also offers a private office/library, formal living and dining rooms, and a functional mudroom.
Upstairs, you’ll find four spacious bedrooms, including a split bathroom and a truly unique primary retreat. The primary suite features two walk-in closets, steam shower and soaking tub, a concealed Murphy-door closet, and a gas fireplace. A private staircase leads to a secluded bonus lounge—perfect for a quiet retreat, reading space, or home sanctuary.
The finished basement expands the home with a large bonus room, guest or teen suite, and conveniently located laundry.
Recent updates include new carpet, fresh interior paint, quartz surfaces and new beautiful front steps—making this home move-in ready.
Enjoy Colorado living with three distinct decks—perfect for sunset views, peaceful mornings, and quiet escapes—plus immediate access to Ken-Caryl’s open space. Community amenities include pools, tennis, pickleball, equestrian center, parks, and 43 miles of private trails to hike and Mountain Bike.
For sale
Price cut: $54K (8/14)
$1,695,000
4 Blue Grouse Ridge Road, Littleton, CO 80127
6beds
5,268sqft
Single Family Residence
Built in 1984
0.73 Acres Lot
$1,669,900 Zestimate®
$322/sqft
$101/mo HOA
What's special
- 170 days
- 1,327
- 66
Zillow last checked:
Listing updated:
Listed by:
Greg Milano 303-888-9228 greg.milano@compass.com,
Compass - Denver
Source: REcolorado as distributed by MLS GRID,MLS#: 3178308
Facts & features
Interior
Bedrooms & bathrooms
- Bedrooms: 6
- Bathrooms: 5
- Full bathrooms: 2
- 3/4 bathrooms: 2
- 1/2 bathrooms: 1
- Main level bathrooms: 2
- Main level bedrooms: 1
Bedroom
- Description: Large Primary W/Gas Fire Place And Two Walk-Ins
- Features: Primary Suite
- Level: Upper
Bedroom
- Description: Spacious Bedroom W/Mtn Views
- Level: Upper
Bedroom
- Description: Spacious Bedroom With West Mtn Views
- Level: Upper
Bedroom
- Description: Hogback Views To The East
- Level: Upper
Bedroom
- Level: Basement
Bedroom
- Description: W/ 3/4 Bath Attached
- Level: Main
Bathroom
- Level: Upper
Bathroom
- Features: En Suite Bathroom
- Level: Upper
Bathroom
- Level: Main
Bathroom
- Level: Main
Bathroom
- Level: Basement
Bonus room
- Description: Butlers Pantry
- Level: Main
Dining room
- Description: Spacious W/Mtn Views
- Level: Main
Family room
- Description: Spacious/Open Floor Plan With Lg Windows
- Level: Main
Kitchen
- Description: Update Kitchen
- Level: Main
Laundry
- Level: Basement
Living room
- Description: Large Isolated Room From Rest Of House With Mtn Views
- Level: Main
Media room
- Level: Basement
Mud room
- Description: Place To Kick Off Shoes/ Drop Zone
- Level: Main
Heating
- Forced Air, Natural Gas
Cooling
- Central Air
Appliances
- Included: Dishwasher, Disposal, Double Oven, Microwave, Range, Range Hood, Refrigerator, Wine Cooler
Features
- Eat-in Kitchen, Five Piece Bath, High Ceilings, Jack & Jill Bathroom, Kitchen Island, Primary Suite, Quartz Counters, Tile Counters, Vaulted Ceiling(s), Walk-In Closet(s), Wet Bar
- Flooring: Carpet, Tile, Wood
- Windows: Double Pane Windows
- Basement: Daylight,Finished,Partial
- Number of fireplaces: 2
- Fireplace features: Family Room, Gas, Master Bedroom, Wood Burning
Interior area
- Total structure area: 5,268
- Total interior livable area: 5,268 sqft
- Finished area above ground: 3,855
- Finished area below ground: 1,342
Video & virtual tour
Property
Parking
- Total spaces: 3
- Parking features: Asphalt, Concrete
- Attached garage spaces: 3
Features
- Levels: Two
- Stories: 2
- Patio & porch: Covered, Deck, Front Porch, Patio
- Exterior features: Private Yard
- Has view: Yes
- View description: Mountain(s)
Lot
- Size: 0.73 Acres
- Features: Irrigated, Open Space, Sloped, Sprinklers In Front, Sprinklers In Rear
Details
- Parcel number: 150606
- Zoning: P-D
- Special conditions: Standard
Construction
Type & style
- Home type: SingleFamily
- Architectural style: Traditional
- Property subtype: Single Family Residence
Materials
- Brick, Cedar, Frame, Wood Siding
- Foundation: Slab
- Roof: Concrete
Condition
- Year built: 1984
Utilities & green energy
- Electric: 110V, 220 Volts
- Sewer: Public Sewer
- Water: Public
- Utilities for property: Electricity Connected, Internet Access (Wired), Natural Gas Connected
Community & HOA
Community
- Subdivision: North Ranch At Ken Caryl
HOA
- Has HOA: Yes
- Amenities included: Clubhouse, Fitness Center, Garden Area, Park, Playground, Pond Seasonal, Pool, Tennis Court(s), Trail(s)
- Services included: Recycling, Trash
- HOA fee: $83 monthly
- HOA name: Ken Caryl
- HOA phone: 303-979-1876
- Second HOA fee: $210 annually
- Second HOA name: North Ranch at Ken Caryl
- Second HOA phone: 303-420-4433
Location
- Region: Littleton
Financial & listing details
- Price per square foot: $322/sqft
- Annual tax amount: $10,243
- Date on market: 4/2/2026
- Listing terms: Cash,Conventional
- Exclusions: None.
- Ownership: Individual
- Electric utility on property: Yes
- Road surface type: Paved
Estimated market value
$1,669,900
$1.59M - $1.75M
$5,939/mo
Price history
| Date | Event | Price |
|---|---|---|
| 8/14/2026 | Price change | $1,695,000-3.1%$322/sqft |
Source:  REcolorado as distributed by MLS GRID #3178308 Report a problem REcolorado as distributed by MLS GRID #3178308 Report a problem | ||
| 8/4/2026 | Listed for sale | $1,749,000$332/sqft |
Source: REcolorado as distributed by MLS GRID #3178308 Report a problem | ||
| 7/16/2026 | Pending sale | $1,749,000$332/sqft |
Source: REcolorado as distributed by MLS GRID #3178308 Report a problem | ||
| 5/19/2026 | Price change | $1,749,000-2.8%$332/sqft |
Source: REcolorado as distributed by MLS GRID #3178308 Report a problem | ||
| 4/22/2026 | Price change | $1,800,000-4%$342/sqft |
Source: REcolorado as distributed by MLS GRID #3178308 Report a problem | ||
| 4/2/2026 | Listed for sale | $1,875,000$356/sqft |
Source: REcolorado as distributed by MLS GRID #3178308 Report a problem | ||
Public tax history
Tax history is unavailable.
Monthly payment
Est. payment
Payment breakdown
Explore the cost of this home by adjusting the details. Changes won't be saved.Climate risks
Neighborhood: 80127
Nearby schools
Schools provided by the listing agent
- Elementary: Bradford
- Middle: Bradford
- High: Chatfield
- District: Jefferson County R-1
Source: REcolorado as distributed by MLS GRID. This data may not be complete. We recommend contacting the local school district to confirm school assignments for this home.
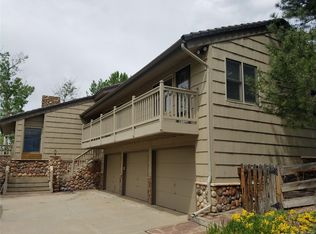
Similar homes
- $1,299,0005 bd4 ba3k sqft11 Long Spur, Littleton, CO 80127For Sale

 MLS ID #3977649, Diona Gouker, Urban Luxe Real Estate. REcolorado as distributed by MLS GRID
 - $1,178,0005 bd4 ba4.4k sqft117 Willowleaf Drive, Littleton, CO 80127For Sale
 MLS ID #8396107, David Cohen, Compass - Denver. REcolorado as distributed by MLS GRID
 - $1,695,0005 bd5 ba5.1k sqft1551 Genesee Ridge Road, Golden, CO 80401For Sale
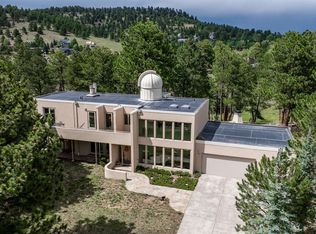 MLS ID #3096996, Jennifer Davenport, LIV Sotheby's International Realty. REcolorado as distributed by MLS GRID
 - $1,699,0004 bd3 ba4k sqft129 S Eldridge Way, Golden, CO 80401For Sale
 MLS ID #3778402, Jennifer Kim, LIV Sotheby's International Realty. REcolorado as distributed by MLS GRID
 - $1,250,0004 bd3 ba3.2k sqft7307 Settlers Drive, Morrison, CO 80465For SaleMLS ID #4770325, Dawn Zalfa, Coldwell Banker Realty 28. REcolorado as distributed by MLS GRID
- $1,199,0004 bd4 ba5.5k sqft12291 S Critchell Ln, Littleton, CO 80127For Sale
 MLS ID #1063830, Erin Neptune, Ed Prather Real Estate. IRES as distributed by MLS GRID
 - $1,299,9996 bd5 ba5.1k sqft11 Meadowlark Lane, Littleton, CO 80123For SaleMLS ID #8838352, Mikelle Smith, Keller Williams Advantage Realty LLC. REcolorado as distributed by MLS GRID
- $1,660,0003 bd4 ba4.6k sqft24978 Red Cloud Drive, Conifer, CO 80433For SaleMLS ID #4104800, Trisha Karstetter, Spirit Bear Realty. REcolorado as distributed by MLS GRID
- $1,750,0004 bd4 ba4.1k sqft25478 Foothills Drive N, Golden, CO 80401For SaleMLS ID #4644822, Jennifer Davenport, LIV Sotheby's International Realty. REcolorado as distributed by MLS GRID
- $2,100,0005 bd5 ba6.3k sqft7026 Timbers Drive, Evergreen, CO 80439For SaleMLS ID #9796813, Owen Kinyungu, Light & Salt Realty LLC. REcolorado as distributed by MLS GRID
- $1,875,0005 bd7 ba6.3k sqft4081 S Allison Street, Denver, CO 80235For SaleMLS ID #8822859, Sarah Moore, West and Main Homes Inc. REcolorado as distributed by MLS GRID
- $2,100,0006 bd6 ba5.7k sqft22594 Treetop Lane, Golden, CO 80401For SaleMLS ID #2474266, Jennifer Davenport, LIV Sotheby's International Realty. REcolorado as distributed by MLS GRID
- $1,200,0005 bd5 ba4.6k sqft20907 Horse Bit Way, Morrison, CO 80465For SaleMLS ID #5766857, Annie Schneider, RE/MAX Professionals. REcolorado as distributed by MLS GRID
- $1,190,0006 bd4 ba4.5k sqft4220 S Allison Street, Lakewood, CO 80235For SaleMLS ID #8048582, Deni Niethammer, The Resource Group LLC. REcolorado as distributed by MLS GRID
- $1,455,0004 bd3 ba3.1k sqft6327 S King Road, Evergreen, CO 80439For SaleMLS ID #3232344, Jenna McMenaman, Serhant Colorado LLC. REcolorado as distributed by MLS GRID
- $1,279,0006 bd5 ba5.1k sqft2174 S Parfet Court, Denver, CO 80227For SaleMLS ID #6969915, Karen Dodge, Showcase Properties Unlimited. REcolorado as distributed by MLS GRID
- $1,725,0004 bd4 ba4.8k sqft9302 N Heather Drive, Castle Rock, CO 80108For SaleMLS ID #8668556, Stephanie Bryant, Huntington Properties LLC. REcolorado as distributed by MLS GRID
- $2,250,0006 bd5 ba4.7k sqft22196 Boar Head Road, Indian Hills, CO 80454For SaleMLS ID #7106628, EmpowerHome Team Colorado, Keller Williams Realty Northern Colorado. REcolorado as distributed by MLS GRID
- $1,999,0007 bd5 ba6.4k sqft1543 Copper Rose Drive, Golden, CO 80401For SaleMLS ID #4103354, Jessie Streelman, Real Broker, LLC DBA Real. REcolorado as distributed by MLS GRID
- $1,350,0005 bd3 ba3.7k sqft29721 Dorothy Road, Evergreen, CO 80439For SaleMLS ID #4216756, Lynn Westfall, LIV Sotheby's International Realty. REcolorado as distributed by MLS GRID
