Welcome to 24978 Red Cloud Drive, a beautifully updated Conifer mountain retreat set on two private acres. Built in 2014, this impressive three-bedroom, four-bathroom home offers approximately 4,600 square feet of thoughtfully designed living space, including a dedicated home office.
Generous living and entertaining areas flow throughout the home, while expansive mountain views create a breathtaking backdrop. High-end finishes, thoughtful upgrades and beautifully designed bathrooms add comfort and style throughout. Outside, the fully fenced and landscaped backyard provides a wonderful setting for entertaining, relaxing or enjoying the swim spa beneath the Colorado sky.
With two acres of space, a private mountain setting and convenient access to Conifer shopping, dining, outdoor recreation and the Highway 285 corridor, this exceptional property captures the best of Colorado foothills living. From its spacious interior and dedicated office to its stunning views and inviting outdoor retreat, 24978 Red Cloud Drive is truly one of a kind.
For sale
$1,660,000
24978 Red Cloud Drive, Conifer, CO 80433
3beds
4,604sqft
Single Family Residence
Built in 2014
2 Acres Lot
$-- Zestimate®
$361/sqft
$-- HOA
What's special
- 23 days
- 445
- 22
Zillow last checked:
Listing updated:
Listed by:
Trisha Karstetter 720-934-4477 trisha@spiritbearrealty.com,
Spirit Bear Realty,
Elliot Pappas 970-214-2667,
Spirit Bear Realty
Source: REcolorado as distributed by MLS GRID,MLS#: 4104800
Facts & features
Interior
Bedrooms & bathrooms
- Bedrooms: 3
- Bathrooms: 4
- Full bathrooms: 3
- 1/2 bathrooms: 1
- Main level bathrooms: 2
- Main level bedrooms: 1
Bedroom
- Description: Lovely Primary Bedroom With Attached Office And En Suite
- Features: Primary Suite
- Level: Main
Bedroom
- Description: Large Bedroom With Private En Suite
- Level: Basement
Bedroom
- Description: Private Bedroom With Walk In Closet
- Level: Basement
Bathroom
- Description: Unbelievable Finishes - You Will Love The Shower
- Features: Primary Suite
- Level: Main
Bathroom
- Description: Basement Bathroom Attached To A Bedroom
- Features: En Suite Bathroom
- Level: Basement
Bathroom
- Description: Nice Bathroom For Guests
- Level: Basement
Bathroom
- Description: Stunning 1/2 Bath On Main Floor
- Level: Main
Family room
- Description: Vaulted Ceilings - Wood Burning Fireplace
- Level: Main
Game room
- Description: Large Rec Room In Basement
- Level: Basement
Kitchen
- Description: Gorgeous Cabinets And Stainless Appliances
- Level: Main
Laundry
- Description: Huge Laundry With Plenty Of Storage
- Level: Main
Loft
- Description: Large Loft With Gorgeous Views
- Level: Upper
Office
- Description: Office With Entrance From Foyer And Doorway Into Primary Suite
- Level: Main
Heating
- Forced Air
Cooling
- None
Appliances
- Included: Dishwasher, Range, Range Hood, Refrigerator
Features
- Ceiling Fan(s), Entrance Foyer, Five Piece Bath, High Ceilings, Kitchen Island, Pantry, Primary Suite, Vaulted Ceiling(s), Walk-In Closet(s)
- Flooring: Carpet, Tile, Wood
- Basement: Finished,Full,Walk-Out Access
- Number of fireplaces: 1
- Fireplace features: Family Room, Insert, Wood Burning
Interior area
- Total structure area: 4,604
- Total interior livable area: 4,604 sqft
- Finished area above ground: 2,498
- Finished area below ground: 2,106
Video & virtual tour
Property
Parking
- Total spaces: 6
- Details: Off Street Spaces: 6
Features
- Levels: Two
- Stories: 2
- Patio & porch: Covered, Deck, Front Porch
- Exterior features: Garden, Private Yard
- Has spa: Yes
- Spa features: Spa/Hot Tub
- Fencing: Partial
- Has view: Yes
- View description: Mountain(s), Valley
Lot
- Size: 2 Acres
- Features: Foothills, Landscaped
Details
- Parcel number: 214350
- Special conditions: Standard
- Horses can be raised: Yes
Construction
Type & style
- Home type: SingleFamily
- Architectural style: Mountain Contemporary
- Property subtype: Single Family Residence
Materials
- Stone, Wood Siding
- Foundation: Slab
Condition
- Updated/Remodeled
- Year built: 2014
Utilities & green energy
- Water: Well
- Utilities for property: Electricity Connected
Community & HOA
Community
- Subdivision: Conifer Meadows
HOA
- Has HOA: No
Location
- Region: Conifer
Financial & listing details
- Price per square foot: $361/sqft
- Tax assessed value: $961,598
- Annual tax amount: $5,537
- Date on market: 9/12/2026
- Listing terms: Cash,Conventional,FHA,VA Loan
- Exclusions: Sellers Personal Property
- Ownership: Individual
- Electric utility on property: Yes
- Road surface type: Gravel
Estimated market value
Not available
Estimated sales range
Not available
Not available
Price history
| Date | Event | Price |
|---|---|---|
| 9/12/2026 | Listed for sale | $1,660,000+38.3%$361/sqft |
Source:  REcolorado as distributed by MLS GRID #4104800 Report a problem REcolorado as distributed by MLS GRID #4104800 Report a problem | ||
| 1/19/2022 | Sold | $1,200,000+1555.2%$261/sqft |
Source: Public Record Report a problem | ||
| 3/15/2012 | Sold | $72,500$16/sqft |
Source: Public Record Report a problem | ||
Public tax history
| Year | Property taxes | Tax assessment |
|---|---|---|
| 2025 | $5,179 -0.3% | $60,099 +0.3% |
| 2024 | $5,193 +17.7% | $59,910 |
| 2023 | $4,412 -1.3% | $59,910 +20.1% |
| 2022 | $4,472 +13.6% | $49,866 -2.8% |
| 2021 | $3,936 | $51,301 +13.1% |
| 2020 | $3,936 +3.5% | $45,347 |
| 2019 | $3,804 +9.6% | $45,347 +9% |
| 2018 | $3,471 | $41,611 |
| 2017 | $3,471 +0.8% | $41,611 -0.8% |
| 2016 | $3,443 -0.5% | $41,933 -12.5% |
| 2015 | $3,460 +166.1% | $47,905 +219.3% |
| 2014 | $1,300 +78.7% | $15,003 -39.3% |
| 2013 | $728 -68% | $24,731 -9.4% |
| 2005 | $2,275 +10% | $27,310 |
| 2004 | $2,067 +33.4% | $27,310 |
| 2003 | $1,550 +2.1% | $27,310 +35.5% |
| 2002 | $1,518 +22.7% | $20,160 +36.3% |
| 2001 | $1,237 -1.1% | $14,790 |
| 2000 | $1,250 | $14,790 |
Find assessor info on the county website
Monthly payment
Est. payment
Payment breakdown
Explore the cost of this home by adjusting the details. Changes won't be saved.Climate risks
Neighborhood: 80433
Nearby schools
Schools provided by the listing agent
- Elementary: Elk Creek
- Middle: West Jefferson
- High: Conifer
- District: Jefferson County R-1
Source: REcolorado as distributed by MLS GRID. This data may not be complete. We recommend contacting the local school district to confirm school assignments for this home.

Similar homes
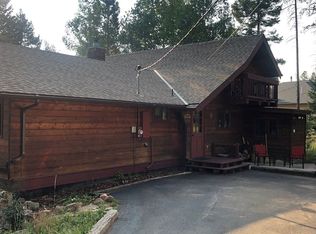
- $1,499,0005 bd4 ba4.1k sqft12090 S Ridge Road, Conifer, CO 80433For Sale
 MLS ID #5772785, Marci DeMott, Hearth & Home Realty and Management LLC. REcolorado as distributed by MLS GRID
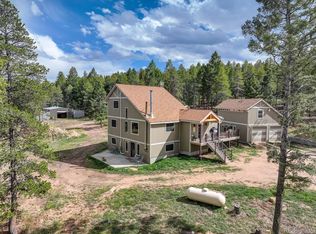
 - $1,299,0004 bd4 ba3.6k sqft25845 Sunny Aspen Trail, Conifer, CO 80433For Sale
 MLS ID #3891059, Tracy Molleur, Compass - Denver. REcolorado as distributed by MLS GRID
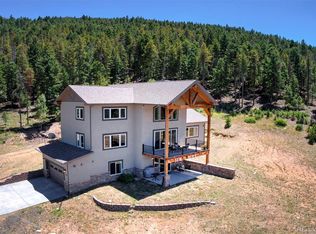
 - $925,0003 bd4 ba3.9k sqft25457 Snyder Avenue, Conifer, CO 80433For Sale
 MLS ID #8732008, Kelly Dolph, Keller Williams Foothills Realty. REcolorado as distributed by MLS GRID
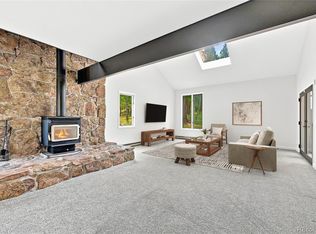
 - $1,025,0004 bd3 ba3.1k sqft24333 Bent Feather Road, Conifer, CO 80433For Sale
 MLS ID #2467053, Jennifer Apel, Compass - Denver. REcolorado as distributed by MLS GRID
 - $1,900,0004 bd7 ba6.6k sqft10835 Beas Drive, Conifer, CO 80433For SaleMLS ID #2553146, Stephanie Tanis, Stephanie Tanis. REcolorado as distributed by MLS GRID
- $1,100,0003 bd4 ba3.4k sqft28781 Shadow Mountain Drive, Conifer, CO 80433For SaleMLS ID #4878262, Heather Graham and Sean Endsley, LIV Sotheby's International Realty. REcolorado as distributed by MLS GRID
- $1,129,0004 bd3 ba3.4k sqft9039 Black Mountain Drive, Conifer, CO 80433For SaleMLS ID #8606794, Trang Janick, Madison & Company Properties. REcolorado as distributed by MLS GRID
- $1,349,0005 bd5 ba5k sqft7540 S Homesteader Drive, Morrison, CO 80465For SaleMLS ID #9679700, Scott West, Compass - Denver. REcolorado as distributed by MLS GRID
- $1,150,0004 bd5 ba3.6k sqft31468 Kings Vly W, Conifer, CO 80433For Sale
 MLS ID #1060243, Shannon McGuire, Madison & Company Properties - Boulder. IRES as distributed by MLS GRID
 - $1,150,0005 bd3 ba3.5k sqft31551 Black Widow Drive, Conifer, CO 80433For SaleMLS ID #3914912, Liz Poladsky, Compass - Denver. REcolorado as distributed by MLS GRID
- $850,0003 bd3 ba2.8k sqft9149 Fallen Rock Road, Conifer, CO 80433For SaleMLS ID #8178281, Trisha Karstetter, Spirit Bear Realty. REcolorado as distributed by MLS GRID
- $1,799,9005 bd5 ba5.6k sqft7692 Surrey Drive, Morrison, CO 80465For SaleMLS ID #4622063, Staci Burns, Kentwood Real Estate DTC, LLC. REcolorado as distributed by MLS GRID
- $2,045,0005 bd5 ba6.3k sqft7026 Timbers Drive, Evergreen, CO 80439For SaleMLS ID #9796813, Owen Kinyungu, Light & Salt Realty LLC. REcolorado as distributed by MLS GRID
- $1,635,0003 bd3 ba3.6k sqft7231 Timber Trail Road, Evergreen, CO 80439New ConstructionMLS ID #4962980, Andy Wann, Berkshire Hathaway HomeServices Elevated Living RE. REcolorado as distributed by MLS GRID
- $848,5006 bd4 ba4.3k sqft9225 Sandy Lane, Conifer, CO 80433For SaleMLS ID #3640050, Kayla Maathuis, RE/MAX Alliance. REcolorado as distributed by MLS GRID
- $1,699,0005 bd5 ba4k sqft3 Marsh Hawk Lane, Littleton, CO 80127For SaleMLS ID #6300317, Brean Small, eXp Realty, LLC. REcolorado as distributed by MLS GRID
- $999,9995 bd3 ba3.6k sqft9053 Gray Fox Drive, Evergreen, CO 80439For SaleMLS ID #1915830, Vicki Wimberly, Coldwell Banker Realty 28. REcolorado as distributed by MLS GRID
- $1,415,0004 bd3 ba3.1k sqft6327 S King Road, Evergreen, CO 80439For SaleMLS ID #3232344, Jenna McMenaman, Serhant Colorado LLC. REcolorado as distributed by MLS GRID
- $1,225,0004 bd4 ba4.2k sqft7643 Red Fox Drive, Evergreen, CO 80439For SaleMLS ID #9072991, Dawn Zalfa, Coldwell Banker Realty 28. REcolorado as distributed by MLS GRID
- $1,695,0005 bd5 ba5.1k sqft1551 Genesee Ridge Road, Golden, CO 80401For SaleMLS ID #3096996, Jennifer Davenport, LIV Sotheby's International Realty. REcolorado as distributed by MLS GRID
