Perched where the blue sky meets the rugged peaks of Conifer offering Continental Divide views, stunning 2021 new home build on 5 acres with barn for horses and animals, 25845 Sunny Aspen Trail offers a rare opportunity to live among the clouds, allows for horses, complete with 4 spacious bedrooms 4 baths and a spacious walkout basement. This mountain retreat is perfectly positioned to capture breathtaking, unobstructed views that stretch across the horizon, providing a daily spectacle of golden sunrises and glowing sunsets from nearly every room. Inside, the home embraces its surroundings with soaring ceilings and expansive windows that flood the open floor plan with natural light. The heart of the home is a spacious living area where a cozy floor to ceiling stone fireplace anchors the room, creating an inviting space to unwind after a day of mountain adventures. The kitchen flows seamlessly into the dining and living spaces, making it a dream for those who love to host and gather.
Step out onto the wrap-around deck to breathe in the crisp mountain air and take in the sheer scale of the landscape. It’s the ultimate spot for morning coffee or evening stargazing. The primary suite serves as a private sanctuary, featuring its own stunning vistas and a spa-like ensuite bathroom. Despite its secluded feel, this property offers easy access to local amenities and endless outdoor recreation. Whether you’re looking for a full-time residence or a weekend escape, this home delivers the quintessential Colorado lifestyle with a view that never gets old. Minutes to 285, schools, eateries and shopping without the hustle and bustle. Copy/Paste Home Tour: https://youtu.be/0bBz1qh45TI
For sale
$1,425,000
25845 Sunny Aspen Trail, Conifer, CO 80433
4beds
3,678sqft
:
Get pre-qualified$8,530/mo
Single Family Residence
Built in 2021
5 Acres Lot
$1,388,900 Zestimate®
$387/sqft
$-- HOA
What's special
- 8 days |
- 429 |
- 33 |
Zillow last checked:
Listing updated:
Listed by:
Tracy Molleur 303-408-2059 tracy@molleur.com,
Compass - Denver,
Bailey Molleur 209-419-1199,
Compass - Denver
Source: REcolorado as distributed by MLS GRID,MLS#: 3891059
Facts & features
Interior
Bedrooms & bathrooms
- Bedrooms: 4
- Bathrooms: 4
- Full bathrooms: 1
- 3/4 bathrooms: 2
- 1/2 bathrooms: 1
- Main level bathrooms: 1
- Main level bedrooms: 1
Bedroom
- Description: Spacious And Private, Sun Filled Room
- Features: Primary Suite
- Level: Main
Bedroom
- Level: Upper
Bedroom
- Level: Upper
Bedroom
- Level: Basement
Bathroom
- Level: Main
Bathroom
- Features: Primary Suite
- Level: Upper
Bathroom
- Level: Upper
Bathroom
- Level: Basement
Dining room
- Description: Spacious, Filled With Windows
- Level: Main
Great room
- Description: Large Recreation Room, Full Walkout
- Level: Basement
Kitchen
- Description: Deluxe Design, Large Island, Ample Cabinets, Pantry
- Level: Main
Laundry
- Description: Perfectly Located With Mudroom Area
- Level: Main
Living room
- Description: Soaring Ceilings, Stone Floor To Ceiling Gas Fire Place, Walk Out To Expansive Deck With Full Continental Divide Mountain Views
- Level: Main
Utility room
- Level: Basement
Heating
- Forced Air, Propane
Cooling
- Attic Fan, None
Appliances
- Included: Dishwasher, Disposal, Oven, Range
- Laundry: In Unit
Features
- Ceiling Fan(s), Eat-in Kitchen, Five Piece Bath, Granite Counters, High Ceilings, Kitchen Island, Open Floorplan, Pantry, Primary Suite, Smoke Free, Vaulted Ceiling(s), Walk-In Closet(s), Wired for Data
- Flooring: Carpet, Wood
- Windows: Double Pane Windows
- Basement: Exterior Entry,Finished,Interior Entry,Walk-Out Access
- Number of fireplaces: 1
- Fireplace features: Family Room, Free Standing, Wood Burning
Interior area
- Total structure area: 3,678
- Total interior livable area: 3,678 sqft
- Finished area above ground: 2,940
- Finished area below ground: 738
Video & virtual tour
Property
Parking
- Total spaces: 19
- Parking features: Dry Walled, Insulated Garage, Oversized
- Attached garage spaces: 2
- Details: Off Street Spaces: 14, RV Spaces: 3
Features
- Levels: Two
- Stories: 2
- Patio & porch: Covered, Deck, Patio
- Exterior features: Balcony, Gas Grill, Lighting, Private Yard, Rain Gutters
- Fencing: Partial
- Has view: Yes
- View description: Mountain(s)
Lot
- Size: 5 Acres
- Features: Cul-De-Sac, Fire Mitigation, Foothills, Greenbelt, Secluded, Sloped
- Residential vegetation: Aspen, Grassed, Mixed, Partially Wooded, Wooded
Details
- Parcel number: 066915
- Zoning: A-2
- Special conditions: Standard
- Horses can be raised: Yes
Construction
Type & style
- Home type: SingleFamily
- Architectural style: Contemporary,Mountain Contemporary
- Property subtype: Single Family Residence
Materials
- Concrete, Frame, ICFs (Insulated Concrete Forms), Stucco
- Foundation: Slab
Condition
- Year built: 2021
Utilities & green energy
- Water: Private, Well
- Utilities for property: Electricity Connected, Phone Available, Propane
Community & HOA
Community
- Security: Radon Detector
- Subdivision: Aspen Park
HOA
- Has HOA: No
Location
- Region: Conifer
Financial & listing details
- Price per square foot: $387/sqft
- Tax assessed value: $1,089,392
- Annual tax amount: $6,266
- Date on market: 7/17/2026
- Listing terms: Cash,Conventional
- Exclusions: Sellers Personal Property And Staging Items.
- Ownership: Individual
- Electric utility on property: Yes
- Road surface type: Dirt, Gravel
Estimated market value
$1,388,900
$1.32M - $1.46M
$4,988/mo
Price history
| Date | Event | Price |
|---|---|---|
| 7/17/2026 | Listed for sale | $1,425,000$387/sqft |
Source:  REcolorado as distributed by MLS GRID #3891059 Report a problem REcolorado as distributed by MLS GRID #3891059 Report a problem | ||
| 3/30/2023 | Sold | $1,425,000+366.4%$387/sqft |
Source: Public Record Report a problem | ||
| 12/19/2016 | Sold | $305,500+135%$83/sqft |
Source: Public Record Report a problem | ||
| 12/20/1993 | Sold | $130,000$35/sqft |
Source: Public Record Report a problem | ||
Public tax history
| Year | Property taxes | Tax assessment |
|---|---|---|
| 2025 | $6,153 -0.3% | $68,087 -4.5% |
| 2024 | $6,171 +18.3% | $71,261 |
| 2023 | $5,216 +233.3% | $71,261 +20.7% |
| 2022 | $1,565 -44.4% | $59,044 +228.4% |
| 2021 | $2,813 | $17,980 -44.5% |
| 2020 | $2,813 +3.5% | $32,415 |
| 2019 | $2,719 +14.9% | $32,415 +14.3% |
| 2018 | $2,366 | $28,367 |
| 2017 | $2,366 +3.2% | $28,367 +1.6% |
| 2016 | $2,294 | $27,933 |
| 2015 | $2,294 +5.6% | $27,933 +11.5% |
| 2014 | $2,171 +5.5% | $25,055 |
| 2013 | $2,059 +2.3% | $25,055 +1.1% |
| 2012 | $2,013 -10.3% | $24,774 |
| 2011 | $2,244 +0% | $24,774 -10.9% |
| 2010 | $2,243 -1.5% | $27,810 |
| 2009 | $2,278 -11.4% | $27,810 -13% |
| 2008 | $2,571 +10.3% | $31,960 |
| 2007 | $2,331 +0.2% | $31,960 +11.8% |
| 2006 | $2,326 +9.6% | $28,590 +12.2% |
| 2005 | $2,121 +10% | $25,470 |
| 2004 | $1,928 -2.1% | $25,470 -8.3% |
| 2003 | $1,970 +2.1% | $27,770 +8.4% |
| 2002 | $1,929 -11.3% | $25,620 -1.5% |
| 2001 | $2,176 -1.1% | $26,010 |
| 2000 | $2,199 | $26,010 |
Find assessor info on the county website
Monthly payment
Est. payment
Payment breakdown
Explore the cost of this home by adjusting the details. Changes won't be saved.Climate risks
Neighborhood: 80433
Nearby schools
GreatSchools rating
- 6/10West Jefferson Elementary SchoolGrades: PK-5Distance: 0.6 mi
- 6/10West Jefferson Middle SchoolGrades: 6-8Distance: 1 mi
- 10/10Conifer High SchoolGrades: 9-12Distance: 1.3 mi
Schools provided by the listing agent
- Elementary: West Jefferson
- Middle: West Jefferson
- High: Conifer
- District: Jefferson County R-1
Source: REcolorado as distributed by MLS GRID. This data may not be complete. We recommend contacting the local school district to confirm school assignments for this home.
- $1,306,3004 bd4 ba3.7k sqft25758 Rea Ave, Conifer, CO 80433Off Market
- $771,5003 bd4 ba1.7k sqft25855 Sunny Aspen Trl, Conifer, CO 80433Off Market
- $1,105,7003 bd3 ba2.1k sqft9968 S Houston St, Conifer, CO 80433Off Market
- $629,0002 bd2 ba1.4k sqft25996 Sunny Aspen Trl, Conifer, CO 80433Off Market
- $1,182,6004 bd5 ba3.8k sqft25993 Morris Ave, Conifer, CO 80433Off Market
- $930,0003 bd3 ba2.9k sqft26006 Rea Ave, Conifer, CO 80433Sold
- $978,5003 bd2 ba1.9k sqft9929 S Houston St, Conifer, CO 80433Sold
- $491,0002 bd1 ba896 sqft26035 Rea Ave, Conifer, CO 80433Off Market
A local agent can set up tours, give advice and negotiate with sellers.
Similar homes
- $1,449,0004 bd4 ba4.1k sqft32142 Black Widow Drive, Conifer, CO 80433For Sale
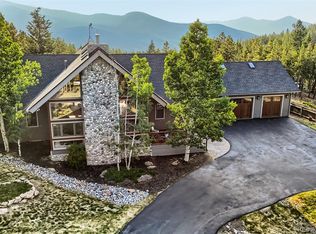
 MLS ID #6232799, Andrew Nagel, RE/MAX of Cherry Creek. REcolorado as distributed by MLS GRID
 - $1,299,0004 bd3 ba3.6k sqft24043 Eagle Cliff Trl, Conifer, CO 80433For Sale
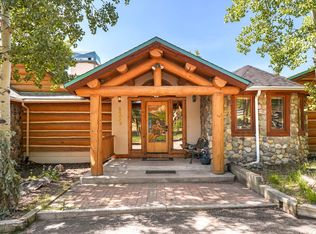
 MLS ID #1064118, Brandon Davis, milehimodern - Boulder. IRES as distributed by MLS GRID
 - $1,295,0004 bd4 ba3.6k sqft10632 Conifer Mountain Road, Conifer, CO 80433For Sale
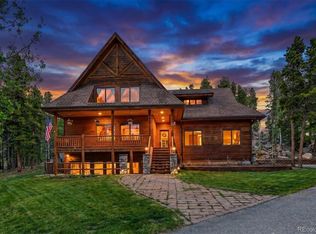 MLS ID #6555047, Robert Rodgers, Homechex LLC. REcolorado as distributed by MLS GRID
 - $1,185,0003 bd3 ba2.9k sqft13432 Riley Peak Road, Conifer, CO 80433For Sale
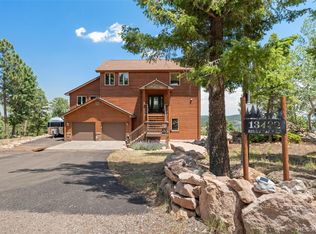 MLS ID #1515608, June McKenzie, RE/MAX Alliance. REcolorado as distributed by MLS GRID
 - $1,150,0004 bd4 ba4.2k sqft31547 Conifer Mountain Drive, Conifer, CO 80433For SaleMLS ID #6354321, Mike Woodland, Woodland Properties, LLC. REcolorado as distributed by MLS GRID
- $1,100,0004 bd3 ba3.8k sqft13338 Elsie Road, Conifer, CO 80433For SaleMLS ID #4872074, Vicki Wimberly, Coldwell Banker Realty 28. REcolorado as distributed by MLS GRID
- $1,150,0005 bd3 ba3.5k sqft31551 Black Widow Drive, Conifer, CO 80433For SaleMLS ID #3914912, Liz Poladsky, Compass - Denver. REcolorado as distributed by MLS GRID
- $1,265,0004 bd4 ba4k sqft7153 Silverhorn Drive, Evergreen, CO 80439For SaleMLS ID #5362056, Tupper's Team, Madison & Company Properties. REcolorado as distributed by MLS GRID
- $1,400,0004 bd4 ba4k sqft26591 Wolverine Trail, Evergreen, CO 80439For SaleMLS ID #1921777, Kevin Freadhoff, Berkshire Hathaway HomeServices Elevated Living RE. REcolorado as distributed by MLS GRID
- $914,9004 bd4 ba2.7k sqft12191 Tecumseh Trl, Conifer, CO 80433For SaleMLS ID #1063109, Erin Neptune, Ed Prather Real Estate. IRES as distributed by MLS GRID
- $1,250,0006 bd4 ba3.9k sqft28182 Bonanza Drive, Evergreen, CO 80439For SaleMLS ID #9555008, Corinne Playfair, Peak Real Estate Ltd. REcolorado as distributed by MLS GRID
- $995,0004 bd3 ba3k sqft11772 Meadow Drive, Conifer, CO 80433For SaleMLS ID #4588327, Kevin Freadhoff, Berkshire Hathaway HomeServices Elevated Living RE. REcolorado as distributed by MLS GRID
- $1,250,0004 bd4 ba4.2k sqft8280 Grizzly Way, Evergreen, CO 80439For SaleMLS ID #6441981, Kevin Freadhoff, Berkshire Hathaway HomeServices Elevated Living RE. REcolorado as distributed by MLS GRID
- $719,0004 bd4 ba2.6k sqft26292 Vosler Street, Conifer, CO 80433For SaleMLS ID #1731296, Holly Worley, Strategic Real Estate and Development Services. REcolorado as distributed by MLS GRID
- $1,100,0004 bd4 ba3.6k sqft9388 Yegge Road, Morrison, CO 80465For SaleMLS ID #4980650, Erin Hoover, AARE. REcolorado as distributed by MLS GRID
- $950,0003 bd2 ba3.6k sqft28942 Shadow Mountain Drive, Conifer, CO 80433For SaleMLS ID #9586522, Dawn Zalfa, Coldwell Banker Realty 28. REcolorado as distributed by MLS GRID
- $1,450,0004 bd3 ba3.7k sqft27383 Mildred Lane, Evergreen, CO 80439For SaleMLS ID #6166053, Lynn Westfall, LIV Sotheby's International Realty. REcolorado as distributed by MLS GRID
- $1,375,0004 bd4 ba3.6k sqft7382 S Sourdough Drive, Morrison, CO 80465For SaleMLS ID #9546028, Vanessa Guzman, Telos Real Estate Advisors, LLC. REcolorado as distributed by MLS GRID
- $899,0003 bd3 ba2.8k sqft9149 Fallen Rock Road, Conifer, CO 80433For SaleMLS ID #8178281, Trisha Karstetter, Spirit Bear Realty. REcolorado as distributed by MLS GRID
- $975,0004 bd4 ba4.1k sqft11549 Nichols Way, Conifer, CO 80433For SaleMLS ID #6224765, Dawn Zalfa, Coldwell Banker Realty 28. REcolorado as distributed by MLS GRID
