A rare blend of seclusion, craftsmanship and panoramic beauty, this custom British Columbian log home offers captivating views from every angle. On top of the mountain perched on 10.88 forested acres of pine, aspen and dramatic rock outcroppings, this residence showcases sweeping vistas of both the City and surrounding mountains. Designed for connection to nature and timeless comfort, the interior features cathedral ceilings, expansive south-facing windows and warm wood-look tile flooring. A spacious main-level primary suite boasts a remodeled bath, jetted tub, walk-in shower and direct access to a private sunroom and deck. The kitchen highlighted by a large pantry flows seamlessly into a cozy den with a river rock wall and a wood stove insert, ideal for entertaining. Additional highlights include two fireplaces, a versatile office, laundry room and a lower-level retreat. Bordered by Meyer Ranch and Denver Mountain Parks open space, this home sits just moments from Hwy 285 and the town of Aspen Park, Conifer + Morrison. Owner financing available!
For sale
$1,299,000
24043 Eagle Cliff Trl, Conifer, CO 80433
4beds
3,638sqft
Cabin
Built in 1994
10.88 Acres Lot
$-- Zestimate®
$357/sqft
$-- HOA
What's special
- 100 days
- 794
- 92
Zillow last checked:
Listing updated:
Listed by:
Brandon Davis 720-771-6528,
milehimodern - Boulder
Source: IRES as distributed by MLS GRID,MLS#: 1064118
Facts & features
Interior
Bedrooms & bathrooms
- Bedrooms: 4
- Bathrooms: 3
- Full bathrooms: 2
- 1/2 bathrooms: 1
- Main level bathrooms: 3
Primary bedroom
- Description: Carpet
- Features: Full Primary Bath
- Level: Main
- Area: 361 Square Feet
- Dimensions: 19 x 19
Bedroom 2
- Description: Carpet
- Level: Main
- Area: 224 Square Feet
- Dimensions: 14 x 16
Bedroom 3
- Description: Carpet
- Level: Main
- Area: 110 Square Feet
- Dimensions: 10 x 11
Bedroom 4
- Description: Carpet
- Level: Basement
- Area: 323 Square Feet
- Dimensions: 17 x 19
Dining room
- Description: Tile
- Level: Main
Family room
- Description: Carpet
- Level: Main
- Area: 405 Square Feet
- Dimensions: 15 x 27
Kitchen
- Description: Tile
- Level: Main
- Area: 252 Square Feet
- Dimensions: 18 x 14
Laundry
- Description: Ceramic Tile
- Level: Main
- Area: 72 Square Feet
- Dimensions: 9 x 8
Living room
- Description: Luxury Vinyl
- Level: Main
- Area: 195 Square Feet
- Dimensions: 13 x 15
Study
- Description: Carpet
- Level: Main
- Area: 252 Square Feet
- Dimensions: 12 x 21
Heating
- Forced Air, Wood Stove
Cooling
- Evaporative Cooling, Ceiling Fan(s)
Appliances
- Included: Gas Range, Dishwasher, Refrigerator, Microwave, Disposal
- Laundry: Washer/Dryer Hookup
Features
- Eat-in Kitchen, Cathedral Ceiling(s), Open Floorplan, Pantry, Natural Woodwork, Walk-In Closet(s), Kitchen Island, Beamed Ceilings
- Windows: Skylight(s), Window Coverings, Wood Frames
- Basement: Partial
- Has fireplace: Yes
- Fireplace features: Two or More, Gas, Living Room, Family Room
Interior area
- Total structure area: 3,145
- Total interior livable area: 3,638 sqft
- Finished area above ground: 3,145
Property
Parking
- Total spaces: 2
- Parking features: Attached
- Attached garage spaces: 2
- Details: Attached
Accessibility
- Accessibility features: Level Lot
Features
- Levels: One
- Stories: 1
- Patio & porch: Deck
- Has view: Yes
- View description: Mountain(s), Hills, Plains View, City
Lot
- Size: 10.88 Acres
- Features: Wooded, Deciduous Trees, Level, Rock Outcropping, Abuts Public Open Space
Details
- Parcel number: 028411
- Zoning: A-2
- Special conditions: Private Owner
- Horses can be raised: Yes
- Horse amenities: Horse(s) Allowed
Construction
Type & style
- Home type: SingleFamily
- Architectural style: Cabin
- Property subtype: Cabin
Materials
- Frame, Log, Stucco
- Roof: Composition
Condition
- New construction: No
- Year built: 1994
Utilities & green energy
- Sewer: Septic Tank
- Water: Well
- Utilities for property: Electricity Available, Propane
Green energy
- Energy efficient items: Southern Exposure
Community & HOA
Community
- Subdivision: 6th Principal Meridian
HOA
- Has HOA: No
Location
- Region: Conifer
Financial & listing details
- Price per square foot: $357/sqft
- Tax assessed value: $1,603,554
- Annual tax amount: $9,223
- Date on market: 7/14/2026
- Listing terms: Cash,Conventional
- Exclusions: Seller's personal property and/or staging items.
- Electric utility on property: Yes
- Road surface type: Dirt, Gravel
Estimated market value
Not available
Estimated sales range
Not available
Not available
Price history
| Date | Event | Price |
|---|---|---|
| 7/14/2026 | Listed for sale | $1,299,000-3.7%$357/sqft |
Source:  IRES as distributed by MLS GRID #1064118 Report a problem IRES as distributed by MLS GRID #1064118 Report a problem | ||
| 7/14/2026 | Listing removed | $1,349,000$371/sqft |
Source: IRES as distributed by MLS GRID #1056827 Report a problem | ||
| 6/23/2026 | Price change | $1,349,000-3.6%$371/sqft |
Source: IRES as distributed by MLS GRID #1056827 Report a problem | ||
| 5/27/2026 | Price change | $1,399,000-3.5%$385/sqft |
Source: IRES as distributed by MLS GRID #1056827 Report a problem | ||
| 5/13/2026 | Price change | $1,450,000-2%$399/sqft |
Source: IRES as distributed by MLS GRID #1056827 Report a problem | ||
| 4/17/2026 | Listed for sale | $1,479,000-1.2%$407/sqft |
Source: IRES as distributed by MLS GRID #1056827 Report a problem | ||
| 4/17/2026 | Listing removed | $1,497,000$411/sqft |
Source: IRES as distributed by MLS GRID #1049167 Report a problem | ||
| 1/8/2026 | Listed for sale | $1,497,000$411/sqft |
Source: IRES as distributed by MLS GRID #1049167 Report a problem | ||
| 1/8/2026 | Listing removed | $1,497,000$411/sqft |
Source: IRES as distributed by MLS GRID #1037858 Report a problem | ||
| 9/10/2025 | Price change | $1,497,000-6.4%$411/sqft |
Source: IRES as distributed by MLS GRID #1037858 Report a problem | ||
| 8/1/2025 | Price change | $1,599,000-5.9%$440/sqft |
Source: IRES as distributed by MLS GRID #1037858 Report a problem | ||
| 6/27/2025 | Listed for sale | $1,700,000+80.9%$467/sqft |
Source: IRES as distributed by MLS GRID #1037858 Report a problem | ||
| 10/29/2024 | Listing removed | $5,920$2/sqft |
Source: Zillow Rentals Report a problem | ||
| 10/13/2024 | Price change | $5,920-4.5%$2/sqft |
Source: Zillow Rentals Report a problem | ||
| 10/1/2024 | Listed for rent | $6,200+40.9%$2/sqft |
Source: Zillow Rentals Report a problem | ||
| 1/17/2023 | Listing removed | -- |
Source: REcolorado as distributed by MLS GRID Report a problem | ||
| 12/29/2022 | Listed for rent | $4,400$1/sqft |
Source: REcolorado as distributed by MLS GRID Report a problem | ||
| 3/22/2021 | Sold | $940,000-5.9%$258/sqft |
Source: Public Record Report a problem | ||
| 7/16/2020 | Listing removed | $999,000$275/sqft |
Source: Hayden Outdoors Llc #4047965 Report a problem | ||
| 3/20/2020 | Listed for sale | $999,000+102.6%$275/sqft |
Source: Hayden Outdoors Llc #4047965 Report a problem | ||
| 11/27/2017 | Sold | $493,000+2%$136/sqft |
Source: Public Record Report a problem | ||
| 10/25/2017 | Pending sale | $483,400$133/sqft |
Source: REALHOME SERVICES & SOLUTIONS #3302348 Report a problem | ||
| 10/25/2017 | Price change | $483,400+5.2%$133/sqft |
Source: REALHOME SERVICES & SOLUTIONS #3302348 Report a problem | ||
| 10/12/2017 | Price change | $459,300-5%$126/sqft |
Source: REALHome Services and Solutions #3302348 Report a problem | ||
| 10/7/2017 | Price change | $483,400+5.2%$133/sqft |
Source: REALHOME SERVICES & SOLUTIONS #3302348 Report a problem | ||
| 9/30/2017 | Listed for sale | $459,300-30.4%$126/sqft |
Source: REALHome Services and Solutions #3302348 Report a problem | ||
| 1/3/2005 | Sold | $660,000$181/sqft |
Source: Public Record Report a problem | ||
Public tax history
| Year | Property taxes | Tax assessment |
|---|---|---|
| 2025 | $7,925 -0.3% | $100,222 +9.2% |
| 2024 | $7,948 +44.6% | $91,787 |
| 2023 | $5,497 -1.3% | $91,787 +47.5% |
| 2022 | $5,572 +3.2% | $62,218 -2.8% |
| 2021 | $5,400 | $64,009 +2.9% |
| 2020 | $5,400 +3.5% | $62,226 |
| 2019 | $5,220 +23.6% | $62,226 +22.9% |
| 2018 | $4,224 | $50,631 |
| 2017 | $4,224 -5.3% | $50,631 -6.8% |
| 2016 | $4,462 | $54,337 |
| 2015 | $4,462 -7.7% | $54,337 -2.5% |
| 2014 | $4,832 +3.3% | $55,754 |
| 2013 | $4,676 +2.3% | $55,754 -0.9% |
| 2012 | $4,571 +3% | $56,270 |
| 2011 | $4,436 +0.1% | $56,270 +2.3% |
| 2010 | $4,434 -0.7% | $54,980 |
| 2009 | $4,463 +0.4% | $54,980 -0.5% |
| 2008 | $4,447 -16.9% | $55,270 |
| 2007 | $5,352 +0.2% | $55,270 -15.8% |
| 2006 | $5,341 +38.3% | $65,660 +41.6% |
| 2005 | $3,863 +10% | $46,380 |
| 2004 | $3,511 +9.3% | $46,380 |
| 2003 | $3,210 +2.1% | $46,380 +11.1% |
| 2002 | $3,144 -1.5% | $41,760 +9.4% |
| 2001 | $3,193 -1.1% | $38,170 |
| 2000 | $3,227 | $38,170 |
Find assessor info on the county website
Monthly payment
Est. payment
Payment breakdown
Explore the cost of this home by adjusting the details. Changes won't be saved.Climate risks
Neighborhood: 80433
Nearby schools
Schools provided by the listing agent
- Elementary: West Jefferson
- Middle: West Jefferson
- High: Conifer
Source: IRES as distributed by MLS GRID. This data may not be complete. We recommend contacting the local school district to confirm school assignments for this home.
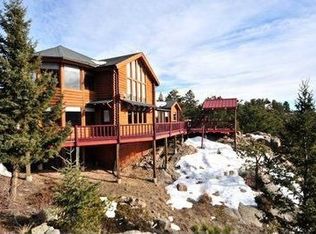

Similar homes
- $1,148,0003 bd3 ba2.9k sqft13432 Riley Peak Road, Conifer, CO 80433For Sale

 MLS ID #1515608, June McKenzie, RE/MAX Alliance. REcolorado as distributed by MLS GRID
 - $1,025,0004 bd3 ba3.1k sqft24333 Bent Feather Road, Conifer, CO 80433For Sale
 MLS ID #2467053, Jennifer Apel, Compass - Denver. REcolorado as distributed by MLS GRID
 - $1,138,0003 bd2 ba2.9k sqft21466 Indian Springs Road, Conifer, CO 80433For Sale
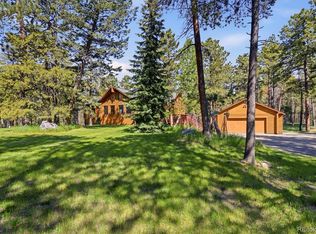 MLS ID #3663079, Kelly Pollard, RE/MAX Professionals. REcolorado as distributed by MLS GRID
 - $1,250,0004 bd3 ba3.2k sqft7307 Settlers Drive, Morrison, CO 80465For Sale
 MLS ID #4770325, Dawn Zalfa, Coldwell Banker Realty 28. REcolorado as distributed by MLS GRID
 - $1,499,0005 bd4 ba4.1k sqft12090 S Ridge Road, Conifer, CO 80433For SaleMLS ID #5772785, Marci DeMott, Hearth & Home Realty and Management LLC. REcolorado as distributed by MLS GRID
- $1,125,0004 bd3 ba2.8k sqft20033 Silver Ranch Road, Conifer, CO 80433For SaleMLS ID #9886120, Krystal Thompson, Epique Realty. REcolorado as distributed by MLS GRID
- $1,149,0004 bd3 ba3.3k sqft9037 S Deer Creek Canyon Road, Littleton, CO 80127For SaleMLS ID #7533550, Trang Janick, Madison & Company Properties. REcolorado as distributed by MLS GRID
- $1,300,0003 bd3 ba2.8k sqft8281 Grizzly Way, Evergreen, CO 80439For SaleMLS ID #7618446, James Wales, Berkshire Hathaway HomeServices Elevated Living RE. REcolorado as distributed by MLS GRID
- $1,249,0004 bd3 ba3.2k sqft8457 S Custer Lane, Evergreen, CO 80439For SaleMLS ID #4505407, Brandon M Brennick, Kentwood Real Estate DTC, LLC. REcolorado as distributed by MLS GRID
- $1,180,0004 bd3 ba3.3k sqft6929 Weasel Way, Evergreen, CO 80439For SaleMLS ID #7330763, Anne Singleton, Compass - Denver. REcolorado as distributed by MLS GRID
- $1,250,0004 bd3 ba2.8k sqft29661 Rainbow Hill Road, Evergreen, CO 80439For SaleMLS ID #8196793, Denise Whittington, Corcoran Perry & Co.. REcolorado as distributed by MLS GRID
- $1,495,0004 bd3 ba3.3k sqft7008 Bluff Trl, Morrison, CO 80465For Sale
 MLS ID #1058451, Jena Martindale, J. Co Real Estate. IRES as distributed by MLS GRID
 - $1,399,9004 bd2 ba3.1k sqft7489 S Turkey Creek Road, Morrison, CO 80465For SaleMLS ID #7261122, Mike Ober, RE/MAX Alliance. REcolorado as distributed by MLS GRID
- $775,0003 bd3 ba3.5k sqft13082 S Wamblee Valley Road, Conifer, CO 80433For SaleMLS ID #2402229, Daryl Lynn Parness, RE/MAX Professionals. REcolorado as distributed by MLS GRID
- $1,149,0005 bd3 ba3.4k sqft7543 Gartner Road, Evergreen, CO 80439For SaleMLS ID #9366135, Shad Phillips, Real Broker, LLC DBA Real. REcolorado as distributed by MLS GRID
- $1,250,0005 bd5 ba4.1k sqft302 Cottonwood Drive, Evergreen, CO 80439For SaleMLS ID #9779201, Szilvia Clay, Redfin Corporation. REcolorado as distributed by MLS GRID
- $999,9995 bd3 ba3.6k sqft9053 Gray Fox Drive, Evergreen, CO 80439For SaleMLS ID #1915830, Vicki Wimberly, Coldwell Banker Realty 28. REcolorado as distributed by MLS GRID
- $850,0003 bd3 ba2.8k sqft9149 Fallen Rock Road, Conifer, CO 80433For SaleMLS ID #8178281, Trisha Karstetter, Spirit Bear Realty. REcolorado as distributed by MLS GRID
- $1,380,0005 bd4 ba4k sqft29413 Grayhawk Drive, Evergreen, CO 80439For SaleMLS ID #3795606, Darlina Barone, HomeSmart. REcolorado as distributed by MLS GRID
- $815,0003 bd3 ba2.3k sqft10972 Milliken Avenue, Conifer, CO 80433For SaleMLS ID #5336990, Vicki Wimberly, Coldwell Banker Realty 28. REcolorado as distributed by MLS GRID
