**Mountain Living, Refined**
Discover the perfect blend of privacy, comfort, and Colorado mountain living on this beautifully remodeled, gated 3-acre retreat. Surrounded by towering pines, dramatic rock outcroppings, and beautiful mountain views, this exceptional property offers a rare sense of seclusion while remaining conveniently close to everyday amenities.
Inside, rich hardwood floors, soaring vaulted ceilings, and striking exposed wood beams create the warm atmosphere of a true Colorado mountain lodge. Floor-to-ceiling windows fill the home with natural light while showcasing the surrounding scenery.
The beautifully appointed chef's kitchen is designed for both everyday living and entertaining, featuring custom cabinetry, granite slab countertops, a gas cooktop, and top-of-the-line appliances. It flows seamlessly into the dining area and spacious great room, highlighted by a charming wood-burning fireplace.
The primary suite offers a peaceful retreat with a beautifully remodeled, spa-inspired bathroom featuring a spacious walk-in shower and oversized walk-in closet.
Step outside onto the expansive wraparound deck and experience true Colorado living. Enjoy your morning coffee, entertain guests, or simply take in the fresh mountain air and peaceful surroundings. The fully fenced and gated grounds also include multiple outbuildings and an impressive 4-car garage/workshop, providing abundant space for vehicles, recreational toys, hobbies, and outdoor equipment.
Enjoy the tranquility of mountain living with convenient access to shopping, dining, Downtown Denver, and Denver International Airport. This is an exceptional opportunity to embrace the Colorado lifestyle in a private, beautifully updated mountain setting.
For sale
$1,450,000
7489 S Turkey Creek Road, Morrison, CO 80465
4beds
3,176sqft
Single Family Residence
Built in 1970
3.02 Acres Lot
$-- Zestimate®
$457/sqft
$-- HOA
What's special
- 180 days
- 605
- 30
Zillow last checked:
Listing updated:
Listed by:
Mike Ober 303-884-2681 MIKE@THEOBERTEAM.COM,
RE/MAX Alliance
Source: REcolorado as distributed by MLS GRID,MLS#: 7261122
Facts & features
Interior
Bedrooms & bathrooms
- Bedrooms: 4
- Bathrooms: 2
- Full bathrooms: 1
- 3/4 bathrooms: 1
- Main level bathrooms: 1
- Main level bedrooms: 3
Bedroom
- Description: Primary Bedroom With Custom Bathroom And Walk-In Closet.
- Features: Primary Suite
- Level: Upper
Bedroom
- Description: Large 2nd Bedroom
- Level: Main
Bedroom
- Description: Large 3rd Bedroom
- Level: Main
Bedroom
- Description: Large 4th Bedroom Or Study With Bay-Window
- Level: Main
Bathroom
- Description: Spa-Like Primary Bath With Oversized Walk-In Custom Shower.
- Features: Primary Suite
- Level: Upper
Bathroom
- Description: 5-Pc Bathroom Is Located Steps From The Bedrooms.
- Level: Main
Dining room
- Description: Dining Area Open To The Kitchen And Family Room.
- Level: Main
Great room
- Description: Light And Bright, Spacious Family Room Off Kitchen.
- Level: Main
Kitchen
- Description: Chef’s Kitchen With Luxury Touches & High-End Appliances.
- Level: Main
Laundry
- Description: Laundry Conveniently Located To Simplifies Daily Routines.
- Level: Main
Office
- Description: Study Or Large 4th Bedroom With Bay-Window
- Level: Main
Sun room
- Description: Inviting Sunroom Or Flex Space With Outdoor Access
- Level: Upper
Workshop
- Description: This Room Can Be Accessed From Outside And Is Unfinished
- Level: Upper
Heating
- Forced Air, Propane
Cooling
- None
Appliances
- Included: Bar Fridge, Cooktop, Dishwasher, Disposal, Dryer, Microwave, Range Hood, Refrigerator, Washer, Water Purifier
- Laundry: Laundry Closet
Features
- Built-in Features, Ceiling Fan(s), Eat-in Kitchen, Five Piece Bath, Kitchen Island, Open Floorplan, Pantry, Primary Suite, Vaulted Ceiling(s), Walk-In Closet(s)
- Flooring: Laminate, Tile, Wood
- Windows: Bay Window(s), Skylight(s)
- Basement: Crawl Space
- Number of fireplaces: 2
- Fireplace features: Dining Room, Master Bedroom, Wood Burning
Interior area
- Total structure area: 3,176
- Total interior livable area: 3,176 sqft
- Finished area above ground: 3,176
Video & virtual tour
Property
Parking
- Total spaces: 5
- Parking features: Concrete, Exterior Access Door, Lighted, Oversized, Storage
- Garage spaces: 4
- Details: RV Spaces: 1
Features
- Levels: Two
- Stories: 2
- Patio & porch: Deck, Front Porch, Wrap Around
- Exterior features: Private Yard, Rain Gutters
- Has spa: Yes
- Spa features: Heated
- Fencing: Full
- Has view: Yes
- View description: Mountain(s)
- Waterfront features: Stream
Lot
- Size: 3.02 Acres
- Features: Landscaped, Many Trees, Mountainous, Rock Outcropping, Rolling Slope, Secluded, Sloped, Steep Slope
- Residential vegetation: Partially Wooded, Wooded
Details
- Parcel number: 214744
- Special conditions: Standard
Construction
Type & style
- Home type: SingleFamily
- Architectural style: Traditional
- Property subtype: Single Family Residence
Materials
- Wood Siding
- Roof: Composition
Condition
- Updated/Remodeled
- Year built: 1970
Utilities & green energy
- Water: Well
- Utilities for property: Propane
Community & HOA
Community
- Security: Carbon Monoxide Detector(s), Smoke Detector(s)
- Subdivision: South Turkey Creek
HOA
- Has HOA: No
Location
- Region: Morrison
Financial & listing details
- Price per square foot: $457/sqft
- Tax assessed value: $843,559
- Annual tax amount: $4,620
- Date on market: 3/25/2026
- Listing terms: Cash,Conventional,Jumbo,Other
- Exclusions: Sellers Personal Property
- Ownership: Individual
- Electric utility on property: Yes
- Road surface type: Paved
Estimated market value
Not available
Estimated sales range
Not available
Not available
Price history
| Date | Event | Price |
|---|---|---|
| 5/30/2026 | Price change | $1,450,000-3.3%$457/sqft |
Source:  REcolorado as distributed by MLS GRID #7261122 Report a problem REcolorado as distributed by MLS GRID #7261122 Report a problem | ||
| 3/25/2026 | Listed for sale | $1,500,000+81.8%$472/sqft |
Source: REcolorado as distributed by MLS GRID #7261122 Report a problem | ||
| 9/13/2022 | Sold | $825,000$260/sqft |
Source: Public Record Report a problem | ||
| 5/21/2022 | Pending sale | $825,000$260/sqft |
Source:  RE/MAX International #2785953 Report a problem RE/MAX International #2785953 Report a problem | ||
| 5/18/2022 | Price change | $825,000-5.7%$260/sqft |
Source: RE/MAX International #2785953 Report a problem | ||
| 4/30/2022 | Price change | $875,000-5.4%$276/sqft |
Source: RE/MAX International #2785953 Report a problem | ||
| 4/20/2022 | Listed for sale | $925,000+184.6%$291/sqft |
Source: RE/MAX International #2785953 Report a problem | ||
| 8/17/2011 | Sold | $325,000+40.7%$102/sqft |
Source: Public Record Report a problem | ||
| 5/15/1996 | Sold | $231,000$73/sqft |
Source: Public Record Report a problem | ||
Public tax history
| Year | Property taxes | Tax assessment |
|---|---|---|
| 2025 | $4,620 -0.4% | $52,723 +0.7% |
| 2024 | $4,638 +26.2% | $52,353 |
| 2023 | $3,676 -0.8% | $52,353 +28% |
| 2022 | $3,706 +19.9% | $40,902 -2.8% |
| 2021 | $3,091 | $42,079 +19.6% |
| 2020 | $3,091 +1.5% | $35,190 |
| 2019 | $3,046 -0.5% | $35,190 +2.9% |
| 2018 | $3,062 | $34,196 |
| 2017 | $3,062 +4.7% | $34,196 -0.4% |
| 2016 | $2,925 +100% | $34,327 |
| 2015 | $1,463 -47.2% | $34,327 +11.2% |
| 2014 | $2,772 +11.9% | $30,864 |
| 2013 | $2,478 | $30,864 +10.7% |
| 2012 | -- | $27,887 +5.7% |
| 2011 | $2,489 +0% | $26,377 -8.5% |
| 2010 | $2,488 +6.2% | $28,830 |
| 2009 | $2,343 -14.1% | $28,830 -10.5% |
| 2008 | $2,726 +10.9% | $32,210 |
| 2007 | $2,458 +1.4% | $32,210 +12.3% |
| 2006 | $2,425 +8.1% | $28,680 +10.5% |
| 2005 | $2,243 +9.7% | $25,950 |
| 2004 | $2,046 -9.8% | $25,950 |
| 2003 | $2,267 +3.4% | $25,950 -8.4% |
| 2002 | $2,193 -18.6% | $28,320 -9.8% |
| 2001 | $2,693 +0.1% | $31,400 |
| 2000 | $2,690 | $31,400 |
Find assessor info on the county website
Monthly payment
Est. payment
Payment breakdown
Explore the cost of this home by adjusting the details. Changes won't be saved.Climate risks
Neighborhood: 80465
Nearby schools
Schools provided by the listing agent
- Elementary: Parmalee
- Middle: West Jefferson
- High: Conifer
- District: Jefferson County R-1
Source: REcolorado as distributed by MLS GRID. This data may not be complete. We recommend contacting the local school district to confirm school assignments for this home.

Similar homes
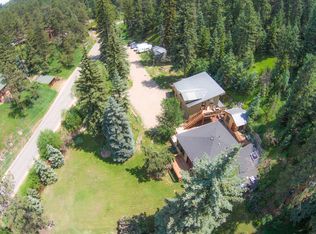
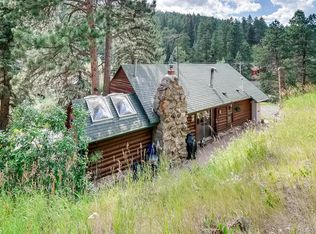
- $985,0004 bd4 ba3.1k sqft8171 S Homesteader Drive, Morrison, CO 80465For Sale
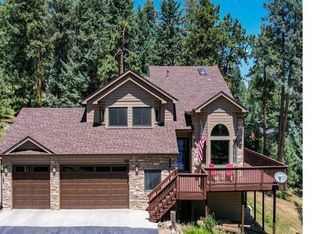
 MLS ID #7327734, Kristi Bringle, RE/MAX Professionals. REcolorado as distributed by MLS GRID
 - $1,495,0005 bd4 ba3.6k sqft1053 Red Moon Road, Evergreen, CO 80439For Sale
 MLS ID #9642518, Heather Graham and Sean Endsley, LIV Sotheby's International Realty. REcolorado as distributed by MLS GRID
 - $1,090,0003 bd3 ba2.2k sqft8485 S Doubleheader Ranch Road, Morrison, CO 80465For Sale
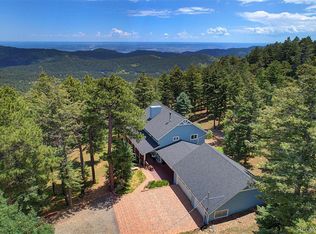 MLS ID #3681639, Karen Heydman, Keller Williams Foothills Realty. REcolorado as distributed by MLS GRID
 - $1,874,9993 bd3 ba3.1k sqft18844 Ute Vista Trail, Morrison, CO 80465For Sale
 MLS ID #1925013, James Youmans, City Lights Realty. REcolorado as distributed by MLS GRID
 - $1,449,0004 bd4 ba4.1k sqft32142 Black Widow Drive, Conifer, CO 80433For SaleMLS ID #6232799, Andrew Nagel, RE/MAX of Cherry Creek. REcolorado as distributed by MLS GRID
- $1,450,0005 bd3 ba2.4k sqft1044 S Grapevine Road, Golden, CO 80401For SaleMLS ID #4489675, Julia Paluck, Berkshire Hathaway HomeServices Elevated Living RE. REcolorado as distributed by MLS GRID
- $1,095,0005 bd4 ba3k sqft6645 Olympus Drive, Evergreen, CO 80439For SaleMLS ID #3627935, Kevin Freadhoff, Berkshire Hathaway HomeServices Elevated Living RE. REcolorado as distributed by MLS GRID
- $1,248,0005 bd4 ba3.4k sqft12183 Arnett Ranch Road, Littleton, CO 80127For SaleMLS ID #6369063, Elizabeth Strietelmeier, EPIC Colorado Realty, LLC. REcolorado as distributed by MLS GRID
- $1,125,0004 bd4 ba4.2k sqft8280 Grizzly Way, Evergreen, CO 80439For SaleMLS ID #6441981, Kevin Freadhoff, Berkshire Hathaway HomeServices Elevated Living RE. REcolorado as distributed by MLS GRID
- $1,225,0004 bd4 ba4.2k sqft7643 Red Fox Drive, Evergreen, CO 80439For SaleMLS ID #9072991, Dawn Zalfa, Coldwell Banker Realty 28. REcolorado as distributed by MLS GRID
- $847,0003 bd3 ba2.6k sqft6374 Kenya Drive, Evergreen, CO 80439For SaleMLS ID #5921406, Vicki Wimberly, Coldwell Banker Realty 28. REcolorado as distributed by MLS GRID
- $1,190,0003 bd3 ba3.8k sqft15784 Burrowing Owl Court, Morrison, CO 80465For SaleMLS ID #5788846, Todd Houghton, Your Castle Real Estate Inc. REcolorado as distributed by MLS GRID
- $950,0004 bd3 ba2.8k sqft20033 Silver Ranch Road, Conifer, CO 80433For SaleMLS ID #9886120, Krystal Thompson, Epique Realty. REcolorado as distributed by MLS GRID
- $1,149,0004 bd2 ba2.8k sqft21518 Mountsfield Drive, Golden, CO 80401For SaleMLS ID #2972543, Michael Bullock, Bullock's Realty LLC. REcolorado as distributed by MLS GRID
- $875,0004 bd3 ba2.2k sqft5704 Santa Clara Road, Indian Hills, CO 80454For SaleMLS ID #1836331, Trisha Karstetter, Spirit Bear Realty. REcolorado as distributed by MLS GRID
- $1,029,0004 bd3 ba3.3k sqft24844 N Turkey Creek Road, Evergreen, CO 80439For SaleMLS ID #4073032, Chriss Bond, Coldwell Banker Global Luxury Denver. REcolorado as distributed by MLS GRID
- $1,195,0004 bd4 ba3.6k sqft10632 Conifer Mountain Road, Conifer, CO 80433For SaleMLS ID #6555047, Robert Rodgers, Homechex LLC. REcolorado as distributed by MLS GRID
- $1,325,0004 bd3 ba2.6k sqft32114 Upper Bear Creek Road, Evergreen, CO 80439For SaleMLS ID #5150897, Leslie Gentile, West and Main Homes Inc. REcolorado as distributed by MLS GRID
- $1,225,0004 bd3 ba3.7k sqft675 Witter Gulch Road, Evergreen, CO 80439For SaleMLS ID #7129928, Julia Paluck, Berkshire Hathaway HomeServices Elevated Living RE. REcolorado as distributed by MLS GRID
- $950,0004 bd3 ba2.8k sqft23231 Maricopa Road, Indian Hills, CO 80454For SaleMLS ID #8714961, Nicholas Melzer, Compass - Denver. REcolorado as distributed by MLS GRID
