Colorado Mountain Living — 6.69 Flat Acres in Conifer!
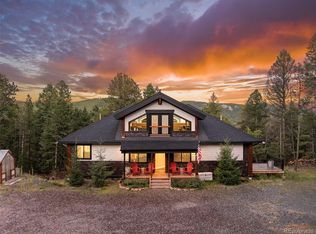
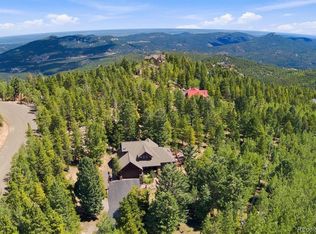
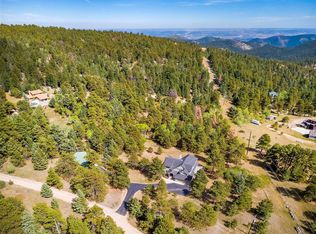
Discover the best of the Colorado mountain lifestyle on 6.69 flat, usable acres in Conifer, where privacy, space, and convenience come together. Enjoy the freedom of acreage living with room for horses, hobbies, outdoor recreation, and simply enjoying the beauty of your surroundings—yet you're just minutes from shopping, dining, and entertainment, all accessed by paved roads.
Inside, more than 4,000 square feet of living space offers plenty of room to live, gather, and unwind. The beautiful addition was added in late 2020.
The upper-level primary suite offers a peaceful retreat with extra room for a sitting area, reading nook, or home office. Enjoy the holidays with the whole family in the open floorplan main level. The walkout lower level features 3 bedrooms and 2 bathrooms, providing excellent space for family, guests, or multigenerational living.
Adding even more versatility is the 298-square-foot ADU above the detached garage, professionally finished in 2023 and complete with a 3/4 bathroom. It's an ideal private space for guests, extended family, a home office, or potential rental use. Floorplan can be found in the attached documents.
Bring your horses and take advantage of the 3-stall barn and expansive flat acreage. ZONED A-2. McKeever Arena is right out your back gate. A large heated workshop with electricity provides an ideal space for projects, hobbies, equipment, or outdoor gear. Store all your toys in the large Quonset hut.
Imagine starting your day with fresh mountain air, spending afternoons with your horses or working on your latest project, and ending the day surrounded by the peaceful beauty of your own acreage.
The space and freedom of mountain acreage, exceptional equestrian amenities, a beautifully finished ADU, and the convenience of paved access—all in one truly special Conifer property.
For sale
$1,575,000
12090 S Ridge Road, Conifer, CO 80433
5beds
4,154sqft
Single Family Residence
Built in 1974
6.69 Acres Lot
$-- Zestimate®
$379/sqft
$-- HOA
What's special
- 12 days
- 315
- 14
Zillow last checked:
Listing updated:
Listed by:
Marci DeMott marcidemott@gmail.com,
Hearth & Home Realty and Management LLC
Source: REcolorado as distributed by MLS GRID,MLS#: 5772785
Facts & features
Interior
Bedrooms & bathrooms
- Bedrooms: 5
- Bathrooms: 4
- Full bathrooms: 2
- 3/4 bathrooms: 2
- Main level bathrooms: 1
- Main level bedrooms: 1
Bedroom
- Description: Granite Countertops, Full Bathroom
- Level: Main
- Area: 153.6 Square Feet
- Dimensions: 12 x 12.8
Bedroom
- Description: Private Main Bedroom
- Features: Primary Suite
- Level: Upper
- Area: 148.74 Square Feet
- Dimensions: 11.1 x 13.4
Bedroom
- Level: Basement
- Area: 249.64 Square Feet
- Dimensions: 15.8 x 15.8
Bedroom
- Level: Basement
- Area: 143.1 Square Feet
- Dimensions: 9 x 15.9
Bedroom
- Level: Basement
- Area: 120.96 Square Feet
- Dimensions: 9.6 x 12.6
Bathroom
- Description: Double Sinks, Granite Countertops
- Features: En Suite Bathroom
- Level: Main
Bathroom
- Description: Private Main Bath
- Level: Upper
Bathroom
- Description: Private Main Bathroom
- Features: Primary Suite
- Level: Upper
Bathroom
- Level: Basement
Bathroom
- Level: Basement
Den
- Description: Great Space For Library Or Office
- Area: 127.41 Square Feet
- Dimensions: 9.3 x 13.7
Dining room
- Description: Right Off The Kitchen
- Level: Main
- Area: 103.5 Square Feet
- Dimensions: 9 x 11.5
Exercise room
- Description: Bring Your Exercise Equipment
- Area: 248.06 Square Feet
- Dimensions: 15.7 x 15.8
Family room
- Description: Walk Out Door To The Outside
- Area: 212.8 Square Feet
- Dimensions: 14 x 15.2
Family room
- Level: Basement
Great room
- Description: Integrates With The Kitchen
- Level: Main
- Area: 230.4 Square Feet
- Dimensions: 12.8 x 18
Kitchen
- Description: Newly Addition 2020
- Level: Main
- Area: 201.24 Square Feet
- Dimensions: 11.7 x 17.2
Laundry
- Description: Like New Washer, Dryer And Additional Refrigerator To Stay With The House
- Level: Main
- Area: 40 Square Feet
- Dimensions: 5 x 8
Living room
- Description: Wood Fireplace, Tile Floors, Vaulted Ceilings
- Level: Main
- Area: 257.4 Square Feet
- Dimensions: 14.3 x 18
Heating
- Forced Air, Propane, Wood
Cooling
- Has cooling: Yes
Appliances
- Included: Dishwasher, Disposal, Dryer, Gas Water Heater, Microwave, Oven, Refrigerator, Washer
Features
- Entrance Foyer, Granite Counters, High Ceilings, Kitchen Island, Pantry, Primary Suite, Vaulted Ceiling(s)
- Flooring: Carpet, Tile
- Windows: Double Pane Windows
- Basement: Exterior Entry,Finished,Full,Walk-Out Access
- Number of fireplaces: 2
- Fireplace features: Living Room
Interior area
- Total structure area: 4,154
- Total interior livable area: 4,154 sqft
- Finished area above ground: 2,605
- Finished area below ground: 1,461
Property
Parking
- Total spaces: 2
- Parking features: Concrete
- Garage spaces: 2
Features
- Levels: Three Or More
- Patio & porch: Covered, Deck, Front Porch
- Exterior features: Private Yard
- Fencing: Partial
- Has view: Yes
- View description: Mountain(s)
Lot
- Size: 6.69 Acres
- Features: Fire Mitigation, Level
Details
- Parcel number: 001948
- Zoning: A-2
- Special conditions: Standard
- Horses can be raised: Yes
- Horse amenities: Pasture, Tack Room, Well Allows For
Construction
Type & style
- Home type: SingleFamily
- Architectural style: Mountain Contemporary
- Property subtype: Single Family Residence
Materials
- Frame
- Foundation: Concrete Perimeter, Slab
- Roof: Composition
Condition
- Updated/Remodeled
- Year built: 1974
Details
- Warranty included: Yes
Utilities & green energy
- Electric: 220 Volts in Garage
- Water: Well
- Utilities for property: Natural Gas Connected
Community & HOA
Community
- Subdivision: Pleasant Park Corridor
HOA
- Has HOA: No
Location
- Region: Conifer
Financial & listing details
- Price per square foot: $379/sqft
- Tax assessed value: $952,257
- Annual tax amount: $5,477
- Date on market: 9/11/2026
- Listing terms: Cash,Conventional
- Exclusions: Personal Belongings
- Ownership: Individual
- Road surface type: Paved
Estimated market value
Not available
Estimated sales range
Not available
Not available
Price history
| Date | Event | Price |
|---|---|---|
| 9/11/2026 | Listed for sale | $1,575,000+31.3%$379/sqft |
Source:  REcolorado as distributed by MLS GRID #5772785 Report a problem REcolorado as distributed by MLS GRID #5772785 Report a problem | ||
| 6/1/2021 | Sold | $1,200,000$289/sqft |
Source: Public Record Report a problem | ||
| 2/28/2021 | Pending sale | $1,200,000$289/sqft |
Source: WRE Evergreen, LLC #4090818 Report a problem | ||
| 2/12/2021 | Listed for sale | $1,200,000+71.4%$289/sqft |
Source: WRE Evergreen, LLC #4090818 Report a problem | ||
| 5/30/2019 | Sold | $700,000$169/sqft |
Source: Public Record Report a problem | ||
| 5/2/2019 | Pending sale | $700,000$169/sqft |
Source: Coldwell Banker Residential Brokerage - Conifer #6699704 Report a problem | ||
| 4/27/2019 | Listed for sale | $700,000$169/sqft |
Source: COLDWELL BANKER RESIDENTIAL 66 #6699704 Report a problem | ||
Public tax history
| Year | Property taxes | Tax assessment |
|---|---|---|
| 2025 | $5,235 -0.3% | $59,516 -1.8% |
| 2024 | $5,250 +29.7% | $60,631 |
| 2023 | $4,048 -1.3% | $60,631 +32.3% |
| 2022 | $4,104 +45.8% | $45,823 -2.8% |
| 2021 | $2,814 | $47,141 +45.4% |
| 2020 | $2,814 +32.7% | $32,426 |
| 2019 | $2,120 -4.8% | $32,426 -4.3% |
| 2018 | $2,226 | $33,888 +3.5% |
| 2017 | $2,226 -9.3% | $32,751 +9.5% |
| 2016 | $2,455 +100% | $29,903 |
| 2015 | $1,228 -44.5% | $29,903 +17.2% |
| 2014 | $2,210 +14.6% | $25,505 |
| 2013 | $1,929 +2.3% | $25,505 +9.9% |
| 2012 | $1,886 -25.7% | $23,217 |
| 2011 | $2,538 +0% | $23,217 -26.2% |
| 2010 | $2,537 -7.9% | $31,460 |
| 2009 | $2,754 +0.4% | $31,460 -7.7% |
| 2008 | $2,744 +20.9% | $34,100 |
| 2007 | $2,269 +0.2% | $34,100 +22.5% |
| 2006 | $2,264 +9.3% | $27,830 +11.9% |
| 2005 | $2,072 +10% | $24,880 |
| 2004 | $1,883 -12.7% | $24,880 |
| 2003 | $2,158 +2.1% | $24,880 -11.4% |
| 2002 | $2,114 +18% | $28,070 +31% |
| 2001 | $1,792 -1.1% | $21,420 |
| 2000 | $1,811 | $21,420 |
Find assessor info on the county website
Monthly payment
Est. payment
Payment breakdown
Explore the cost of this home by adjusting the details. Changes won't be saved.Climate risks
Neighborhood: 80433
Nearby schools
Schools provided by the listing agent
- Elementary: West Jefferson
- Middle: West Jefferson
- High: Conifer
- District: Jefferson County R-1
Source: REcolorado as distributed by MLS GRID. This data may not be complete. We recommend contacting the local school district to confirm school assignments for this home.
Similar homes
- $1,660,0003 bd4 ba4.6k sqft24978 Red Cloud Drive, Conifer, CO 80433For Sale
 MLS ID #4104800, Trisha Karstetter, Spirit Bear Realty. REcolorado as distributed by MLS GRID
 - $1,190,0005 bd4 ba3.6k sqft11016 Timothys Drive, Conifer, CO 80433For Sale
 MLS ID #4387589, Dane Rickard, RE/MAX Professionals. REcolorado as distributed by MLS GRID
 - $1,750,0004 bd4 ba4.7k sqft8938 Hillview Road, Morrison, CO 80465For Sale
 MLS ID #2906211, Tracy Molleur, Compass - Denver. REcolorado as distributed by MLS GRID
 - $1,100,0003 bd2 ba4k sqft13328 Elsie Road, Conifer, CO 80433For Sale
 MLS ID #5247066, Mary Rosinski, Serhant Colorado LLC. REcolorado as distributed by MLS GRID
 - $1,025,0004 bd3 ba3.1k sqft24333 Bent Feather Road, Conifer, CO 80433For SaleMLS ID #2467053, Jennifer Apel, Compass - Denver. REcolorado as distributed by MLS GRID
- $1,349,0005 bd5 ba5k sqft7540 S Homesteader Drive, Morrison, CO 80465For SaleMLS ID #9679700, Scott West, Compass - Denver. REcolorado as distributed by MLS GRID
- $1,299,0004 bd3 ba3.6k sqft24043 Eagle Cliff Trl, Conifer, CO 80433For Sale
 MLS ID #1064118, Brandon Davis, milehimodern - Boulder. IRES as distributed by MLS GRID
 - $1,299,0004 bd4 ba3.6k sqft25845 Sunny Aspen Trail, Conifer, CO 80433For SaleMLS ID #3891059, Tracy Molleur, Compass - Denver. REcolorado as distributed by MLS GRID
- $1,025,0005 bd5 ba4.5k sqft30824 Kings Valley Drive, Conifer, CO 80433For SaleMLS ID #1909350, Pandora Erlandson, Madison & Company Properties. REcolorado as distributed by MLS GRID
- $1,695,0005 bd4 ba4.5k sqft10333 Georgia Circle, Morrison, CO 80465For SaleMLS ID #7768608, Skylar Haskell, Haskell Homes Real Estate LTD. REcolorado as distributed by MLS GRID
- $1,250,0004 bd3 ba3.2k sqft7307 Settlers Drive, Morrison, CO 80465For SaleMLS ID #4770325, Dawn Zalfa, Coldwell Banker Realty 28. REcolorado as distributed by MLS GRID
- $1,449,0004 bd4 ba4.1k sqft32142 Black Widow Drive, Conifer, CO 80433For SaleMLS ID #6232799, Andrew Nagel, RE/MAX of Cherry Creek. REcolorado as distributed by MLS GRID
- $1,250,0003 bd3 ba3.3k sqft11203 S Barney Gulch Road, Conifer, CO 80433For SaleMLS ID #8221212, Tammy Breeser, Coldwell Banker Realty 54. REcolorado as distributed by MLS GRID
- $950,0004 bd3 ba2.8k sqft20033 Silver Ranch Road, Conifer, CO 80433For SaleMLS ID #9886120, Krystal Thompson, Epique Realty. REcolorado as distributed by MLS GRID
- $849,0003 bd2 ba2.2k sqft8511 S Warhawk Road, Conifer, CO 80433For SaleMLS ID #2708390, Amy Bassett, Compass - Denver. REcolorado as distributed by MLS GRID
- $1,165,0003 bd3 ba2.9k sqft13432 Riley Peak Road, Conifer, CO 80433For SaleMLS ID #1515608, June McKenzie, RE/MAX Alliance. REcolorado as distributed by MLS GRID
- $950,0004 bd3 ba3.8k sqft13338 Elsie Road, Conifer, CO 80433For SaleMLS ID #4872074, Vicki Wimberly, Coldwell Banker Realty 28. REcolorado as distributed by MLS GRID
- $1,799,9005 bd5 ba5.6k sqft7692 Surrey Drive, Morrison, CO 80465For SaleMLS ID #4622063, Staci Burns, Kentwood Real Estate DTC, LLC. REcolorado as distributed by MLS GRID
- $1,182,0003 bd2 ba2.9k sqft21466 Indian Springs Road, Conifer, CO 80433For SaleMLS ID #3663079, Kelly Pollard, RE/MAX Professionals. REcolorado as distributed by MLS GRID
- $979,0005 bd4 ba3.7k sqft14126 Wamblee Trail, Conifer, CO 80433For SaleMLS ID #6682375, Megan Hebert, Keller Williams DTC. REcolorado as distributed by MLS GRID
