Discover Colorado foothills living at 386 Monte Vista Road, a beautifully updated mountain contemporary home nestled among mature pines on 1.05 acres in Golden's desirable Paradise Hills community. Situated on a quiet street on historic Lookout Mountain, this property offers sweeping mountain views, a peaceful setting, and convenient access to the city.
Inside, vaulted ceilings, skylights, and expansive views create an inviting atmosphere. Two stone fireplaces anchor the living and family rooms, while refinished hardwood floors and newer carpeting add warmth throughout. The remodeled kitchen features granite countertops, stainless steel appliances, a gas range, center island, and walk-in pantry. Updated bathrooms and a spacious primary suite with walk-in closet add everyday comfort.
With four bedrooms and three bathrooms, the home offers 2,861 square feet of finished above-grade living space, plus 1,316 square feet of unfinished basement space with walkout access through the garage. The basement provides valuable storage and exciting possibilities for future customization. A three-car attached garage and additional off-street parking offer room for vehicles, outdoor gear, and hobbies.
Step onto the deck to take in the mountain scenery, or enjoy the wooded lot and its sense of seclusion. Despite the tranquil setting, downtown Golden, dining, shopping, hiking, and recreation are within easy reach, with convenient access to Denver and Red Rocks Amphitheatre.
Experience the privacy of mountain living without giving up the conveniences of the Front Range.
For sale
$1,339,000
386 Monte Vista Road, Golden, CO 80401
4beds
4,177sqft
Single Family Residence
Built in 1992
1.05 Acres Lot
$-- Zestimate®
$321/sqft
$58/mo HOA
What's special
- 14 days
- 949
- 49
Zillow last checked:
Listing updated:
Listed by:
Charles Gruber 303-324-2723 gruber.charlie@gmail.com,
Fathom Realty Colorado LLC
Source: REcolorado as distributed by MLS GRID,MLS#: 7871112
Facts & features
Interior
Bedrooms & bathrooms
- Bedrooms: 4
- Bathrooms: 3
- Full bathrooms: 3
- Main level bathrooms: 1
Bedroom
- Features: Primary Suite
- Level: Upper
Bedroom
- Level: Upper
Bedroom
- Level: Upper
Bedroom
- Level: Upper
Bathroom
- Features: En Suite Bathroom, Primary Suite
- Level: Upper
Bathroom
- Level: Upper
Bathroom
- Level: Main
Dining room
- Level: Main
Family room
- Level: Main
Kitchen
- Level: Main
Laundry
- Level: Main
Living room
- Level: Main
Office
- Level: Main
Heating
- Forced Air
Cooling
- None
Appliances
- Included: Dishwasher, Disposal, Dryer, Gas Water Heater, Microwave, Oven, Range, Refrigerator, Self Cleaning Oven, Washer
- Laundry: Laundry Closet
Features
- Ceiling Fan(s), Eat-in Kitchen, Granite Counters, High Speed Internet, Kitchen Island, Laminate Counters, Pantry, Primary Suite, Smoke Free, Vaulted Ceiling(s), Walk-In Closet(s)
- Flooring: Carpet, Tile, Wood
- Windows: Skylight(s), Window Treatments
- Basement: Full,Unfinished,Walk-Out Access
- Number of fireplaces: 2
- Fireplace features: Family Room, Gas Log, Living Room
Interior area
- Total structure area: 4,177
- Total interior livable area: 4,177 sqft
- Finished area above ground: 2,861
- Finished area below ground: 0
Video & virtual tour
Property
Parking
- Total spaces: 6
- Parking features: Asphalt, Concrete, Storage
- Attached garage spaces: 3
- Details: Off Street Spaces: 3
Features
- Levels: Two
- Stories: 2
- Patio & porch: Deck, Front Porch, Patio
- Exterior features: Balcony, Lighting
- Fencing: None
- Has view: Yes
- View description: Meadow, Mountain(s), Valley
Lot
- Size: 1.05 Acres
- Features: Foothills, Landscaped, Mountainous, Rolling Slope, Sloped
Details
- Parcel number: 075433
- Zoning: MR-1
- Special conditions: Standard
- Other equipment: Satellite Dish
Construction
Type & style
- Home type: SingleFamily
- Architectural style: Mountain Contemporary
- Property subtype: Single Family Residence
Materials
- Wood Siding
- Foundation: Concrete Perimeter
- Roof: Composition
Condition
- Updated/Remodeled
- Year built: 1992
Utilities & green energy
- Electric: 110V
- Water: Public
- Utilities for property: Cable Available, Electricity Connected, Internet Access (Wired), Natural Gas Connected, Phone Available
Community & HOA
Community
- Security: Security System, Smoke Detector(s)
- Subdivision: Paradise Hills
HOA
- Has HOA: Yes
- HOA fee: $700 annually
- HOA name: Paradise Hills HOA
- HOA phone: 303-808-2478
Location
- Region: Golden
Financial & listing details
- Price per square foot: $321/sqft
- Tax assessed value: $1,143,258
- Annual tax amount: $7,300
- Date on market: 10/29/2026
- Listing terms: Cash,Conventional,Jumbo,VA Loan
- Exclusions: Seller's Personal Belongings, Furniture, And Vending Machine Are Excluded Unless Otherwise Agreed Upon In Writing.
- Ownership: Individual
- Electric utility on property: Yes
- Road surface type: Paved
Estimated market value
Not available
Estimated sales range
Not available
Not available
Price history
| Date | Event | Price |
|---|---|---|
| 10/29/2026 | Listed for sale | $1,339,000-10.7%$321/sqft |
Source:  REcolorado as distributed by MLS GRID #7871112 Report a problem | ||
| 7/7/2025 | Listing removed | $1,499,000$359/sqft |
Source:  HomeSmart #2050942 Report a problem | ||
| 6/26/2025 | Listed for sale | $1,499,000-3.2%$359/sqft |
Source: HomeSmart #2050942 Report a problem | ||
| 11/15/2024 | Listing removed | $1,549,000$371/sqft |
Source: HomeSmart #6117653 Report a problem | ||
| 9/21/2024 | Price change | $1,549,000-3.1%$371/sqft |
Source: HomeSmart #6117653 Report a problem | ||
| 7/26/2024 | Price change | $1,599,000-3.9%$383/sqft |
Source: HomeSmart #6117653 Report a problem | ||
| 6/27/2024 | Price change | $1,664,000-1.5%$398/sqft |
Source: HomeSmart #6117653 Report a problem | ||
| 4/24/2024 | Listed for sale | $1,689,000+117.1%$404/sqft |
Source: HomeSmart #6117653 Report a problem | ||
| 3/24/2021 | Listing removed | -- |
Source: Owner Report a problem | ||
| 8/29/2016 | Listing removed | $778,000$186/sqft |
Source: Owner Report a problem | ||
| 8/16/2016 | Listed for sale | $778,000+12.9%$186/sqft |
Source: Owner Report a problem | ||
| 9/10/2014 | Listing removed | $689,000$165/sqft |
Source: Home Real Estate Colorado LLC #1120328 Report a problem | ||
| 3/13/2014 | Listed for sale | $689,000$165/sqft |
Source: Home Real Estate Colorado LLC #1120328 Report a problem | ||
| 9/28/2013 | Listing removed | $689,000$165/sqft |
Source: Home Real Estate Colorado #1206062 Report a problem | ||
| 8/15/2012 | Listed for sale | $689,000+106.3%$165/sqft |
Source: Home Real Estate Colorado #1206062 Report a problem | ||
| 5/4/1994 | Sold | $334,000$80/sqft |
Source: Public Record Report a problem | ||
Public tax history
| Year | Property taxes | Tax assessment |
|---|---|---|
| 2025 | $6,059 +0.4% | $71,454 +11.2% |
| 2024 | $6,034 +22.2% | $64,275 |
| 2023 | $4,936 -1% | $64,275 +22% |
| 2022 | $4,988 +10.4% | $52,675 -2.8% |
| 2021 | $4,518 | $54,191 +8.7% |
| 2020 | $4,518 +2.9% | $49,851 |
| 2019 | $4,392 +7% | $49,851 +8.3% |
| 2018 | $4,104 | $46,040 |
| 2017 | $4,104 +8.1% | $46,040 +3.6% |
| 2016 | $3,798 | $44,434 |
| 2015 | $3,798 -5.9% | $44,434 +19.7% |
| 2014 | $4,037 +1.7% | $37,106 |
| 2013 | $3,971 +1.8% | $37,106 +0.7% |
| 2012 | $3,900 -8.7% | $36,863 |
| 2011 | $4,272 +0.1% | $36,863 -9.2% |
| 2010 | $4,269 -7.4% | $40,600 |
| 2009 | $4,613 +0.3% | $40,600 -8.6% |
| 2008 | $4,598 +7% | $44,430 |
| 2007 | $4,296 +0.2% | $44,430 +9.7% |
| 2006 | $4,289 +2.6% | $40,500 +2.5% |
| 2005 | $4,182 +14.3% | $39,510 |
| 2004 | $3,660 -1.6% | $39,510 |
| 2003 | $3,718 +2.1% | $39,510 -0.7% |
| 2002 | $3,641 +11.9% | $39,790 +24.2% |
| 2001 | $3,255 -1.2% | $32,030 |
| 2000 | $3,293 | $32,030 |
Find assessor info on the county website
Monthly payment
Est. payment
Payment breakdown
Explore the cost of this home by adjusting the details. Changes won't be saved.Climate risks
Neighborhood: 80401
Nearby schools
Schools provided by the listing agent
- Elementary: Ralston
- Middle: Bell
- High: Golden
- District: Jefferson County R-1
Source: REcolorado as distributed by MLS GRID. This data may not be complete. We recommend contacting the local school district to confirm school assignments for this home.

Similar homes
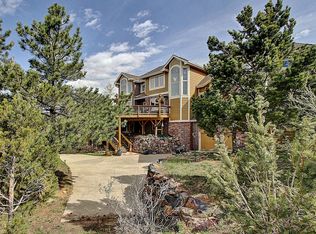
- $1,275,0004 bd3 ba3.8k sqft239 Dekker Drive, Golden, CO 80401For Sale

 MLS ID #2011573, Steven Sumey, Guide Real Estate. REcolorado as distributed by MLS GRID
- $1,149,0003 bd4 ba4.1k sqft537 Monte Vista Road, Golden, CO 80401For Sale
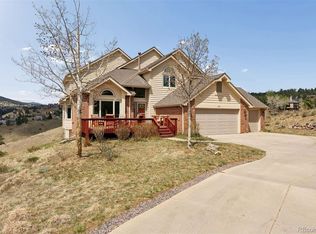 MLS ID #5622422, Sue Mailey, LIV Sotheby's International Realty. REcolorado as distributed by MLS GRID
- $1,295,0005 bd3 ba4.4k sqft1520 S Lininger Drive, Golden, CO 80401For Sale
 MLS ID #7479093, Ezra Aldern, Guide Real Estate. REcolorado as distributed by MLS GRID
- $1,285,0004 bd3 ba3.2k sqft23925 Currant Drive, Golden, CO 80401For Sale
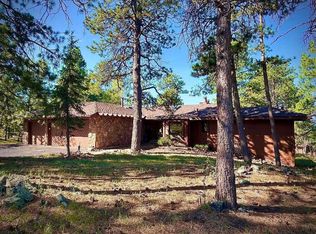 MLS ID #2353134, Jessica Noonan, Olde Towne Golden Realty LLC. REcolorado as distributed by MLS GRID
- $1,297,0004 bd4 ba4.1k sqft129 James Drive, Evergreen, CO 80439For SaleMLS ID #6628021, Jules King, King Properties LLC. REcolorado as distributed by MLS GRID
- $1,425,0004 bd3 ba3.5k sqft504 Broken Arrow Road, Evergreen, CO 80439For SaleMLS ID #1875082, Mary Rosinski, Serhant Colorado LLC. REcolorado as distributed by MLS GRID
- $1,375,0004 bd4 ba3.5k sqft31667 Broadmoor Drive, Evergreen, CO 80439For SaleMLS ID #8773372, Holly Tosetti, Coldwell Banker Realty 28. REcolorado as distributed by MLS GRID
- $1,198,0005 bd5 ba4.1k sqft7158 Russell Court, Arvada, CO 80007For SaleMLS ID #2694701, Robert Licher, Licher Real Estate Group. REcolorado as distributed by MLS GRID
- $1,125,0003 bd3 ba2.4k sqft31546 Sandia Court, Evergreen, CO 80439For SaleMLS ID #9691405, Scott Sabina, MB Southwest Sabina & Company. REcolorado as distributed by MLS GRID
- $1,395,0003 bd3 ba4.5k sqft166 Red Lily Place, Evergreen, CO 80439For SaleMLS ID #4359695, Kevin Freadhoff, Berkshire Hathaway HomeServices Elevated Living RE. REcolorado as distributed by MLS GRID
- $1,235,0004 bd3 ba3.2k sqft7307 Settlers Drive, Morrison, CO 80465For SaleMLS ID #4770325, Dawn Zalfa, Coldwell Banker Realty 28. REcolorado as distributed by MLS GRID
- $1,200,0004 bd3 ba3.3k sqft350 Conifer Drive, Evergreen, CO 80439For SaleMLS ID #9550069, Moore at RE/MAX Alliance, RE/MAX Alliance. REcolorado as distributed by MLS GRID
- $1,050,0004 bd4 ba3.6k sqft12744 W Harvard Avenue, Lakewood, CO 80228For SaleMLS ID #8935590, Brenda Swenson, Madison & Company Properties. REcolorado as distributed by MLS GRID
- $1,175,0004 bd4 ba3.6k sqft6252 S King Drive, Evergreen, CO 80439For SaleMLS ID #7143704, Kristin Grace, Manes & Associates. REcolorado as distributed by MLS GRID
- $1,495,0004 bd3 ba3.3k sqft7008 Bluff Trail, Morrison, CO 80465For SaleMLS ID #3150187, Jena Martindale, J. Co. Real Estate. REcolorado as distributed by MLS GRID
- $1,277,0004 bd3 ba3.4k sqft5203 Golf Course Drive, Morrison, CO 80465For SaleMLS ID #6365533, Cheryl A Medina, HomeSmart. REcolorado as distributed by MLS GRID
- $949,0003 bd4 ba3.1k sqft24130 Genesee Village Road, Golden, CO 80401For SaleMLS ID #2187009, Elizabeth Hotz, Kentwood Real Estate DTC, LLC. REcolorado as distributed by MLS GRID
- $1,200,0004 bd3 ba3.7k sqft675 Witter Gulch Road, Evergreen, CO 80439For SaleMLS ID #7129928, Julia Paluck, Berkshire Hathaway HomeServices Elevated Living RE. REcolorado as distributed by MLS GRID
- $1,299,0004 bd4 ba3.6k sqft25845 Sunny Aspen Trail, Conifer, CO 80433For SaleMLS ID #3891059, Tracy Molleur, Compass - Denver. REcolorado as distributed by MLS GRID
- $1,585,0006 bd5 ba4.9k sqft29360 Northstar Ln, Evergreen, CO 80439For Sale
 MLS ID #1068831, Bert Gillette, milehimodern - Boulder. IRES as distributed by MLS GRID
