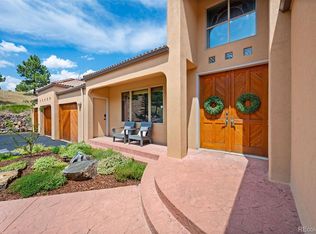
Welcome to scenic Lookout Mountain! This custom-built home, loved and occupied by the original owners, is situated on a rolling 1.5-acre lot in highly desired Paradise Hills. This 2-story residence with a walkout lower level offers 3 bedrooms, 4 bathrooms, and 3,500+ finished square feet of thoughtful living space. A brand-new Trex front deck welcomes you into the inviting entryway The main level features a front sitting area, dining room, spacious living room with gas fireplace, office, ¾ bathroom, and laundry room. The kitchen has been updated with stainless steel appliances andgranite countertops, and features a walk-in pantry. Newly refinished hardwood flooring and new carpeting offer fresh, move-in-ready appeal. Ascend the grand staircase to find 2 generously sized guest bedrooms sharing a Jack & Jill full bathroom. The primary suite features vaulted ceilings, west-facing views, an en suite full bathroom, and large walk-in closet. The walkout lower level with a fourth bathroom offers incredible versatility – ideal for guest quarters, additional entertaining space, a home gym, or recreation area. The spacious 3-car garage offers ample space to store your vehicles and Colorado toys. Enjoy outdoor living on the main-level back deck and lower concrete patio, both backing to open space.. Windows replaced in 2020, new roof in 2017. This peaceful location offers splendid privacy and tranquility, endless opportunities to view wildlife, and access to miles of hiking and bike trails - all just minutes from I70. Only 25 minutes from Denver and 60 minutes from world-class mountain resorts, this home embodies the best of foothills living!
For sale
Price cut: $25K (9/2)
$1,175,000
537 Monte Vista Road, Golden, CO 80401
3beds
4,153sqft
Single Family Residence
Built in 1992
1.52 Acres Lot
$1,147,600 Zestimate®
$283/sqft
$58/mo HOA
What's special
- 147 days
- 973
- 73
Zillow last checked:
Listing updated:
Listed by:
Sue Mailey 303-531-3010 sueandjeff@maileyteam.com,
LIV Sotheby's International Realty,
Jeffrey Mailey 303-531-3010,
LIV Sotheby's International Realty
Source: REcolorado as distributed by MLS GRID,MLS#: 5622422
Facts & features
Interior
Bedrooms & bathrooms
- Bedrooms: 3
- Bathrooms: 4
- Full bathrooms: 2
- 3/4 bathrooms: 2
- Main level bathrooms: 1
Bedroom
- Features: Primary Suite
- Level: Upper
Bedroom
- Level: Upper
Bedroom
- Level: Upper
Bathroom
- Level: Main
Bathroom
- Features: En Suite Bathroom, Primary Suite
- Level: Upper
Bathroom
- Level: Upper
Bathroom
- Level: Basement
Dining room
- Level: Main
Dining room
- Level: Main
Family room
- Level: Main
Family room
- Level: Basement
Kitchen
- Level: Main
Laundry
- Level: Main
Media room
- Level: Basement
Office
- Level: Main
Heating
- Forced Air
Cooling
- None
Appliances
- Included: Dishwasher, Disposal, Dryer, Gas Water Heater, Microwave, Refrigerator, Washer
Features
- Eat-in Kitchen, Granite Counters, High Ceilings, Jack & Jill Bathroom, Pantry, Primary Suite, Smoke Free, Vaulted Ceiling(s), Walk-In Closet(s)
- Flooring: Carpet, Tile, Wood
- Basement: Finished,Walk-Out Access
- Number of fireplaces: 1
- Fireplace features: Gas, Living Room
Interior area
- Total structure area: 4,153
- Total interior livable area: 4,153 sqft
- Finished area above ground: 2,580
- Finished area below ground: 973
Video & virtual tour
Property
Parking
- Total spaces: 3
- Parking features: Concrete
- Attached garage spaces: 3
Features
- Levels: Two
- Stories: 2
- Patio & porch: Deck, Front Porch
- Exterior features: Lighting, Rain Gutters
- Fencing: None
- Has view: Yes
- View description: Meadow, Mountain(s)
Lot
- Size: 1.52 Acres
- Features: Foothills, Level, Open Space
- Residential vegetation: Partially Wooded
Details
- Parcel number: 075460
- Zoning: MR-1
- Special conditions: Standard
Construction
Type & style
- Home type: SingleFamily
- Architectural style: Traditional
- Property subtype: Single Family Residence
Materials
- Frame, Wood Siding
- Roof: Composition
Condition
- Year built: 1992
Utilities & green energy
- Water: Public
Community & HOA
Community
- Subdivision: Paradise Hills
HOA
- Has HOA: Yes
- HOA fee: $58 monthly
- HOA name: Paradise Hills Homeowners Association
- HOA phone: 303-808-2478
Location
- Region: Golden
Financial & listing details
- Price per square foot: $283/sqft
- Tax assessed value: $1,157,370
- Annual tax amount: $6,388
- Date on market: 5/1/2026
- Listing terms: Cash,Conventional,Jumbo,Other
- Exclusions: Seller's Personal Property. other Inclusions: Television And Av Equipment In Basement Media Room Is Desired By Buyer.
- Ownership: Individual
- Road surface type: Paved
Estimated market value
$1,147,600
$1.09M - $1.20M
$5,158/mo
Price history
| Date | Event | Price |
|---|---|---|
| 9/2/2026 | Price change | $1,175,000-2.1%$283/sqft |
Source:  REcolorado as distributed by MLS GRID #5622422 Report a problem REcolorado as distributed by MLS GRID #5622422 Report a problem | ||
| 6/11/2026 | Listed for sale | $1,200,000$289/sqft |
Source: REcolorado as distributed by MLS GRID #5622422 Report a problem | ||
| 5/27/2026 | Pending sale | $1,200,000$289/sqft |
Source: REcolorado as distributed by MLS GRID #5622422 Report a problem | ||
| 4/29/2026 | Listed for sale | $1,200,000$289/sqft |
Source: REcolorado as distributed by MLS GRID #5622422 Report a problem | ||
Public tax history
| Year | Property taxes | Tax assessment |
|---|---|---|
| 2025 | $6,388 +0.4% | $72,335 +7.3% |
| 2024 | $6,362 +21% | $67,405 |
| 2023 | $5,258 -1% | $67,405 +21.1% |
| 2022 | $5,313 +9.3% | $55,658 -2.8% |
| 2021 | $4,859 | $57,259 +7.9% |
| 2020 | $4,859 +2.9% | $53,078 |
| 2019 | $4,724 +13.8% | $53,078 +14.2% |
| 2018 | $4,152 | $46,494 |
| 2017 | $4,152 +11.6% | $46,494 +6.4% |
| 2016 | $3,719 | $43,678 |
| 2015 | $3,719 +20% | $43,678 +19.8% |
| 2014 | $3,100 +3.3% | $36,453 |
| 2013 | $3,003 -20.8% | $36,453 +1.7% |
| 2012 | $3,791 -9.4% | $35,836 |
| 2011 | $4,185 +0.1% | $35,836 -9.9% |
| 2010 | $4,182 -7% | $39,770 |
| 2009 | $4,496 +0.3% | $39,770 -8.2% |
| 2008 | $4,482 +7.2% | $43,310 |
| 2007 | $4,182 +0.2% | $43,310 +9.9% |
| 2006 | $4,175 -2.6% | $39,420 -2.7% |
| 2005 | $4,287 +14.3% | $40,500 |
| 2004 | $3,752 +2% | $40,500 |
| 2003 | $3,679 +2.1% | $40,500 +2.9% |
| 2002 | $3,602 +13.7% | $39,370 +26.3% |
| 2001 | $3,168 -1.2% | $31,180 |
| 2000 | $3,205 | $31,180 |
Find assessor info on the county website
Monthly payment
Est. payment
Payment breakdown
Explore the cost of this home by adjusting the details. Changes won't be saved.Climate risks
Neighborhood: 80401
Nearby schools
Schools provided by the listing agent
- Elementary: Ralston
- Middle: Bell
- High: Golden
- District: Jefferson County R-1
Source: REcolorado as distributed by MLS GRID. This data may not be complete. We recommend contacting the local school district to confirm school assignments for this home.
Similar homes
- $1,350,0004 bd5 ba4.4k sqft988 Eastwood Drive, Golden, CO 80401For Sale
 MLS ID #4825289, Caitlin Gordon, Madison & Company Properties. REcolorado as distributed by MLS GRID
 - $1,395,0005 bd3 ba4.4k sqft1520 S Lininger Drive, Golden, CO 80401For Sale
 MLS ID #7479093, Ezra Aldern, Guide Real Estate. REcolorado as distributed by MLS GRID
 - $1,250,0004 bd3 ba3.2k sqft7307 Settlers Drive, Morrison, CO 80465For Sale
 MLS ID #4770325, Dawn Zalfa, Coldwell Banker Realty 28. REcolorado as distributed by MLS GRID
 - $1,295,0004 bd3 ba4.1k sqft820 Fox Hollow Lane, Golden, CO 80401For Sale
 MLS ID #3462251, Melanie Erdmann, Guide Real Estate. REcolorado as distributed by MLS GRID
 - $1,180,0003 bd3 ba3.5k sqft9749 Hilldale Drive, Morrison, CO 80465For SaleMLS ID #9216457, Kelly Dolph, Keller Williams Foothills Realty. REcolorado as distributed by MLS GRID
- $1,195,0003 bd4 ba4.1k sqft5351 Three Sisters Circle, Evergreen, CO 80439For SaleMLS ID #7303587, Pandora Erlandson, Madison & Company Properties. REcolorado as distributed by MLS GRID
- $1,100,0005 bd4 ba4.1k sqft2415 Douglas Mountain Drive, Golden, CO 80403For SaleMLS ID #6892969, Bill Davis, Keller Williams Foothills Realty, LLC. REcolorado as distributed by MLS GRID
- $1,750,0004 bd4 ba4.1k sqft25478 Foothills Drive N, Golden, CO 80401For SaleMLS ID #4644822, Jennifer Davenport, LIV Sotheby's International Realty. REcolorado as distributed by MLS GRID
- $1,200,0005 bd5 ba4.6k sqft20907 Horse Bit Way, Morrison, CO 80465For SaleMLS ID #5766857, Annie Schneider, RE/MAX Professionals. REcolorado as distributed by MLS GRID
- $1,190,0005 bd4 ba3.6k sqft11016 Timothys Drive, Conifer, CO 80433For SaleMLS ID #4387589, Dane Rickard, RE/MAX Professionals. REcolorado as distributed by MLS GRID
- $1,199,0005 bd4 ba3.2k sqft6159 S Skyline Drive, Evergreen, CO 80439For SaleMLS ID #2799084, Shad Phillips, Real Broker, LLC DBA Real. REcolorado as distributed by MLS GRID
- $1,150,0004 bd4 ba3.2k sqft31735 Kiva Lane, Evergreen, CO 80439For SaleMLS ID #1983275, Jenna McMenaman, Serhant Colorado LLC. REcolorado as distributed by MLS GRID
- $1,200,0004 bd4 ba4.5k sqft7028 Blue Creek Road, Evergreen, CO 80439For SaleMLS ID #3846752, Christopher Spinney, RE/MAX Professionals. REcolorado as distributed by MLS GRID
- $1,100,0005 bd3 ba3.6k sqft9053 Gray Fox Drive, Evergreen, CO 80439For SaleMLS ID #1915830, Vicki Wimberly, Coldwell Banker Realty 28. REcolorado as distributed by MLS GRID
- $1,100,0003 bd2 ba4k sqft13328 Elsie Road, Conifer, CO 80433For SaleMLS ID #5247066, Mary Rosinski, Serhant Colorado LLC. REcolorado as distributed by MLS GRID
- $930,0003 bd3 ba3.4k sqft3044 High Road, Evergreen, CO 80439For SaleMLS ID #7365611, Yvette Putt, LIV Sotheby's International Realty. REcolorado as distributed by MLS GRID
- $1,165,0003 bd3 ba2.9k sqft13432 Riley Peak Road, Conifer, CO 80433For SaleMLS ID #1515608, June McKenzie, RE/MAX Alliance. REcolorado as distributed by MLS GRID
- $1,114,0003 bd4 ba3.4k sqft28781 Shadow Mountain Drive, Conifer, CO 80433For SaleMLS ID #4878262, Heather Graham and Sean Endsley, LIV Sotheby's International Realty. REcolorado as distributed by MLS GRID
- $1,125,0004 bd4 ba4.2k sqft31547 Conifer Mountain Drive, Conifer, CO 80433For SaleMLS ID #6354321, Mike Woodland, Woodland Properties, LLC. REcolorado as distributed by MLS GRID
- $1,275,0005 bd5 ba4.1k sqft302 Cottonwood Drive, Evergreen, CO 80439For SaleMLS ID #5904744, The Alpenglow Team, Redfin Corporation. REcolorado as distributed by MLS GRID
