HUGE PRICE IMPROVEMENT ....MOTIVATED!!! LOCATION,BEAUTY,SPACE -REDUCED! ALL REASONABLE OFFERS CONSIDERED *On hill ABOVE Kipling Pkwy - VIEWS* Beautiful Executive Home • Cul-de-Sac Location • Nearly 1/3 Acre • 6 Bd• 5 Ba • Attached 3- Car Garage • City Views • Finished Walk-Out Bsmt. MOTIVATED
*Welcome to Colorado living at its best! Situated on quiet cul-de-sac on nearly 1/3 acre, beautiful executive home offers exceptional combination of space, privacy, comfort, & location. Desirable two-story design features 6 bd, 5 ba, private office, finished walk-out bsmt, abundant space for family, guests, entertaining, & everyday living.
**Private office-perfect for remote work=quiet,dedicated workspace away from main living areas. Spacious kitchen + great storage, ample room to prep meals+gather with family & friends. Large primary suite provides a private retreat=plenty of space to relax & unwind.
**Inviting family room with gas fireplace, creating warm, comfortable gathering space.Step outside onto the deck for outdoor entertaining & take in the city views or enjoy the patio directly off the walk-out basement =multiple options for relaxing & enjoying the expansive yard.
**3-car garage offers exceptional convenience, while the oversized driveway provides parking for approximately 5 add'l vehicles-perfect for entertaining, multiple drivers, guests, or recreational vehicles.
**Professionally finished walk-out bsmt adds valuable living & entertaining space & opens directly to the patio & backyard.
**Ideally located close to 6th Ave West & Hwy 285 for enjoying everything Colorado has to offer: from mountain adventures & skiing to nearby restaurants, Jefferson Co Schools, Parks, & Trails & 15 min to Downtown! Whether you're heading to the mountains, enjoying nearby amenities, working from home, entertaining, or simply relaxing in your peaceful cul-de-sac setting, this home offers an outstanding Colorado lifestyle. (HVAC 2021,House Fan-2025)
For sale
Price cut: $75K (10/12)
$1,200,000
2174 S Parfet Court, Denver, CO 80227
6beds
5,158sqft
Single Family Residence
Built in 1995
0.32 Acres Lot
$1,177,600 Zestimate®
$233/sqft
$123/mo HOA
What's special
- 40 days
- 1,586
- 116
Zillow last checked:
Listing updated:
Listed by:
Karen Dodge kgdodge@msn.com,
Showcase Properties Unlimited
Source: REcolorado as distributed by MLS GRID,MLS#: 6969915
Facts & features
Interior
Bedrooms & bathrooms
- Bedrooms: 6
- Bathrooms: 5
- Full bathrooms: 2
- 3/4 bathrooms: 2
- 1/2 bathrooms: 1
- Main level bathrooms: 1
Bedroom
- Description: Https://Www.Virtuance.Com/Listing/2174-S-Parfet-Ct-Lakewood-Colorado
- Level: Upper
- Area: 176.85 Square Feet
- Dimensions: 13.1 x 13.5
Bedroom
- Level: Upper
Bedroom
- Features: Primary Suite
- Level: Upper
Bedroom
- Level: Upper
- Area: 194.92 Square Feet
- Dimensions: 12.9 x 15.11
Bedroom
- Description: Huge With Beautiful Gas Fireplace....
- Features: Primary Suite
- Level: Upper
- Area: 653.4 Square Feet
- Dimensions: 18 x 36.3
Bedroom
- Features: Primary Suite
- Level: Upper
- Area: 134.2 Square Feet
- Dimensions: 11 x 12.2
Bedroom
- Level: Basement
- Area: 252.77 Square Feet
- Dimensions: 15.7 x 16.1
Bedroom
- Level: Basement
- Area: 129.8 Square Feet
- Dimensions: 11 x 11.8
Bathroom
- Description: Beautifully Updated - Wow! What A Sink!
- Features: En Suite Bathroom
- Level: Main
- Area: 28.09 Square Feet
- Dimensions: 5.3 x 5.3
Bathroom
- Features: En Suite Bathroom
- Level: Upper
Bathroom
- Level: Upper
- Area: 70.49 Square Feet
- Dimensions: 13.3 x 5.3
Bathroom
- Level: Basement
- Area: 83.49 Square Feet
- Dimensions: 6.9 x 12.1
Bathroom
- Features: En Suite Bathroom
- Level: Upper
- Area: 47.31 Square Feet
- Dimensions: 5.7 x 8.3
Bathroom
- Description: Jack 'n Jill Bath... Very Convenient
- Features: En Suite Bathroom
- Level: Upper
Den
- Description: Private, Built-In Shelving, Great!
- Level: Main
- Area: 211.4 Square Feet
- Dimensions: 14 x 15.1
Dining room
- Level: Main
- Area: 184.71 Square Feet
- Dimensions: 14.1 x 13.1
Exercise room
- Description: Or Arts, Crafts, Bedroom, Office...
- Level: Basement
Family room
- Description: Gas Fireplace For Those Cool Evenings
- Level: Main
- Area: 335.67 Square Feet
- Dimensions: 16.7 x 20.1
Game room
- Description: Built In Wet-Bar, Refrig's Negotiable!
- Level: Basement
- Area: 465.82 Square Feet
- Dimensions: 12.9 x 36.11
Kitchen
- Description: Abundant Natural Light
- Level: Main
- Area: 199.5 Square Feet
- Dimensions: 13.3 x 15
Laundry
- Description: Storage, W/D, Sink
- Level: Main
- Area: 95.2 Square Feet
- Dimensions: 11.9 x 8
Office
- Level: Main
- Area: 187.59 Square Feet
- Dimensions: 11.1 x 16.9
Utility room
- Level: Main
Utility room
- Level: Basement
- Area: 285.48 Square Feet
- Dimensions: 11.7 x 24.4
Heating
- Forced Air
Cooling
- Central Air
Appliances
- Included: Cooktop, Dishwasher, Disposal, Double Oven, Dryer, Gas Water Heater, Microwave, Oven, Refrigerator, Washer
- Laundry: In Unit
Features
- Ceiling Fan(s), Eat-in Kitchen, Five Piece Bath, Granite Counters, High Ceilings, High Speed Internet, Jack & Jill Bathroom, Kitchen Island, Open Floorplan, Pantry, Primary Suite, Smoke Free, Walk-In Closet(s), Wet Bar
- Flooring: Carpet, Laminate, Vinyl
- Windows: Double Pane Windows, Window Coverings, Window Treatments
- Basement: Finished,Full,Walk-Out Access
Interior area
- Total structure area: 5,158
- Total interior livable area: 5,158 sqft
- Finished area above ground: 3,440
- Finished area below ground: 1,560
Property
Parking
- Total spaces: 3
- Parking features: Concrete, Exterior Access Door
- Attached garage spaces: 3
Features
- Levels: Two
- Stories: 2
- Patio & porch: Covered, Deck, Front Porch
- Exterior features: Balcony, Private Yard
- Fencing: Partial
- Has view: Yes
- View description: City, Valley
Lot
- Size: 0.32 Acres
- Features: Cul-De-Sac, Landscaped, Sprinklers In Front, Sprinklers In Rear
Details
- Parcel number: 403021
- Special conditions: Standard
Construction
Type & style
- Home type: SingleFamily
- Architectural style: Contemporary
- Property subtype: Single Family Residence
Materials
- Frame
- Foundation: Concrete Perimeter, Slab
- Roof: Composition,Spanish Tile
Condition
- Updated/Remodeled
- Year built: 1995
Utilities & green energy
- Electric: 110V, 220 Volts, 220 Volts in Garage
- Sewer: Public Sewer
- Water: Public
- Utilities for property: Cable Available, Electricity Connected, Internet Access (Wired), Natural Gas Available, Natural Gas Connected, Phone Available, Phone Connected
Community & HOA
Community
- Security: Carbon Monoxide Detector(s)
- Subdivision: Heritage West
HOA
- Has HOA: Yes
- Amenities included: Pool, Tennis Court(s)
- Services included: Reserve Fund, Recycling, Trash
- HOA fee: $737 semi-annually
- HOA name: Heritage West Association
- HOA phone: 303-369-0800
Location
- Region: Denver
Financial & listing details
- Price per square foot: $233/sqft
- Annual tax amount: $6,791
- Date on market: 9/11/2026
- Listing terms: Cash,Conventional,FHA,Jumbo,VA Loan
- Exclusions: Personal Belongings
- Ownership: Individual
- Electric utility on property: Yes
- Road surface type: Paved
Estimated market value
$1,177,600
$1.12M - $1.24M
$5,215/mo
Price history
| Date | Event | Price |
|---|---|---|
| 10/12/2026 | Price change | $1,200,000-5.9%$233/sqft |
Source:  REcolorado as distributed by MLS GRID #6969915 Report a problem | ||
| 9/27/2026 | Price change | $1,275,000-0.3%$247/sqft |
Source: REcolorado as distributed by MLS GRID #6969915 Report a problem | ||
| 9/11/2026 | Listed for sale | $1,279,000$248/sqft |
Source: REcolorado as distributed by MLS GRID #6969915 Report a problem | ||
Public tax history
Tax history is unavailable.
Monthly payment
Est. payment
Payment breakdown
Explore the cost of this home by adjusting the details. Changes won't be saved.Climate risks
Neighborhood: 80227
Nearby schools
Schools provided by the listing agent
- Elementary: Devinny
- Middle: Dunstan
- High: Green Mountain
- District: Jefferson County R-1
Source: REcolorado as distributed by MLS GRID. This data may not be complete. We recommend contacting the local school district to confirm school assignments for this home.
Similar homes
- $1,195,0005 bd5 ba4.8k sqft2606 S Xenon Way, Lakewood, CO 80228For Sale
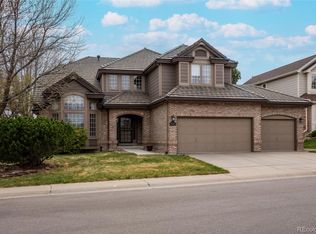
 MLS ID #3262358, Suzy Sweitzer, RE/MAX Alliance. REcolorado as distributed by MLS GRID
- $1,025,0005 bd4 ba4.1k sqft13107 W Iliff Drive, Lakewood, CO 80228For Sale
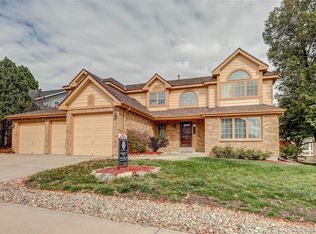 MLS ID #6188440, Debra Senti Forbes, MB Legacy & Assoc Inc. REcolorado as distributed by MLS GRID
- $800,0003 bd4 ba2.9k sqft8583 W Iliff Avenue, Lakewood, CO 80227For Sale
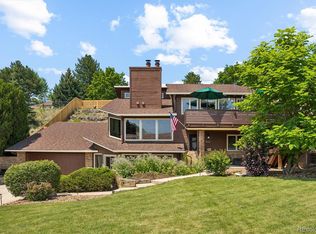 MLS ID #3107318, Ewelina Kurka, Your Castle Realty LLC. REcolorado as distributed by MLS GRID
- $724,8005 bd4 ba3.4k sqft5633 W Iliff Drive, Lakewood, CO 80227For Sale
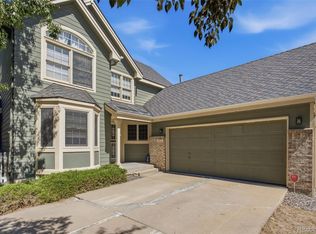 MLS ID #4299215, Elizabeth Lee, RE/MAX Professionals. REcolorado as distributed by MLS GRID
- $795,0004 bd4 ba4.1k sqft6140 W Evans Place, Lakewood, CO 80227For SaleMLS ID #9397957, Hang Le, Hang Le - Independent Broker. REcolorado as distributed by MLS GRID
- $1,199,0004 bd4 ba5.5k sqft12291 S Critchell Ln, Littleton, CO 80127For Sale
 MLS ID #1063830, Erin Neptune, Ed Prather Real Estate. IRES as distributed by MLS GRID
- $1,149,0003 bd4 ba4.1k sqft537 Monte Vista Road, Golden, CO 80401For SaleMLS ID #5622422, Sue Mailey, LIV Sotheby's International Realty. REcolorado as distributed by MLS GRID
- $799,0004 bd3 ba2.9k sqft2220 S Beech Court, Denver, CO 80228For SaleMLS ID #7621132, Kay Bohan, LIV Sotheby's International Realty. REcolorado as distributed by MLS GRID
- $769,9004 bd3 ba2.6k sqft11119 W Tennessee Court, Lakewood, CO 80226For SaleMLS ID #2698373, Lori Anderst, Brokers Guild Real Estate. REcolorado as distributed by MLS GRID
- $1,300,0006 bd5 ba5.7k sqft4245 S Dawson Street, Aurora, CO 80014For SaleMLS ID #5814185, Ann Wymore, Navigate Realty. REcolorado as distributed by MLS GRID
- $1,080,0004 bd4 ba4.4k sqft24 Mesa Oak, Littleton, CO 80127For SaleMLS ID #1787316, Harvey & Guy Homes Team, RE/MAX of Cherry Creek. REcolorado as distributed by MLS GRID
- $1,175,0005 bd5 ba4.8k sqft1739 Redwing Ln, Broomfield, CO 80020For SaleMLS ID #1068448, Kelly O Brien, Compass-Denver. IRES as distributed by MLS GRID
- $1,250,0004 bd4 ba3.6k sqft6252 S King Drive, Evergreen, CO 80439For SaleMLS ID #7143704, Kristin Grace, Manes & Associates. REcolorado as distributed by MLS GRID
- $1,099,0005 bd5 ba5k sqft9393 S Holland Way, Littleton, CO 80127For SaleMLS ID #2237938, Spencer Helwig, RE/MAX Professionals. REcolorado as distributed by MLS GRID
- $1,199,0006 bd6 ba4.6k sqft1296 Aspen St, Broomfield, CO 80020For SaleMLS ID #1054923, Lisa Rice, WK Real Estate. IRES as distributed by MLS GRID
- $1,400,0005 bd4 ba4.9k sqft6529 S Adams Court, Centennial, CO 80121For SaleMLS ID #6025025, Jim Romano, RE/MAX Professionals. REcolorado as distributed by MLS GRID
- $1,199,9954 bd3 ba3.4k sqft3948 Seminole Pl, Sedalia, CO 80135For Sale
 MLS ID #8887215, Amy Hoffmann, RE/MAX Synergy LLC. elevateMLS
- $1,275,0004 bd3 ba3.8k sqft239 Dekker Drive, Golden, CO 80401For SaleMLS ID #2011573, Steven Sumey, Guide Real Estate. REcolorado as distributed by MLS GRID
- $1,100,0003 bd3 ba2.8k sqft2951 Olympia Lane, Evergreen, CO 80439For SaleMLS ID #4929863, Csilla Florida, Keller Williams Foothills Realty. REcolorado as distributed by MLS GRID
- $1,499,9993 bd3 ba4.8k sqft2640 S Wolff Way, Denver, CO 80219For SaleMLS ID #8316890, Ryan Jonke, JPAR Modern Real Estate. REcolorado as distributed by MLS GRID
