WELL MAINTAINED HOME IN BEAR CREEK
Nestled in the highly sought-after Bear Creek Village neighborhood, this well maintained home offers the perfect blend of comfort, functional design, and an unbeatable location close to the foothills on a gracious sized lot w/3 car attached garage. Cared for by the same owner since 1993, this property is ready for you to move in and add your personal touches and updates.
Main Level: Features a gracious floor plan with an elegant staircase and a cozy family room boasting vaulted ceilings and a warm gas fireplace along with a formal living room and dining room & kitchen that opens to the family room w/eating space. Main floor utility room off the garage into the kitchen.
Bedrooms: 4 upper-level bedrooms + a main-floor office w/walk in closet,perfect for a bedroom, guest room or remote work area next to a 3/4 bath on the main floor. The spacious primary bedroom includes a large walk-in closet and a stunning, newly remodeled 5-piece bath (2023), offering a private retreat at the end of the day.
Basement Potential: The open basement features egress windows, making it easy to add a 5th bedroom if needed.
Key Home Updates
You can move in knowing the major systems and spaces have been updated:
Kitchen Update 2025
Exterior Woodwork Painted 2025
Primary 5-Piece Bath Remodel 2023
Roof 2019
Furnace 2016, A/C 2019
Hot Water Tank 2019
Don't miss this opportunity! With abundant natural light, a well-designed floor plan, and major updates already completed, this Bear Creek Village gem won't last long.
Two hour Notice to Seller for showings.
For sale
Price cut: $25K (8/11)
$1,075,000
13107 W Iliff Drive, Lakewood, CO 80228
5beds
4,191sqft
Single Family Residence
Built in 1991
0.26 Acres Lot
$-- Zestimate®
$257/sqft
$110/mo HOA
What's special
- 72 days
- 878
- 19
Zillow last checked:
Listing updated:
Listed by:
Debra Senti Forbes 303-549-6777 debforbeslegacy@gmail.com,
MB Legacy & Assoc Inc
Source: REcolorado as distributed by MLS GRID,MLS#: 6188440
Facts & features
Interior
Bedrooms & bathrooms
- Bedrooms: 5
- Bathrooms: 4
- Full bathrooms: 2
- 3/4 bathrooms: 1
- 1/2 bathrooms: 1
- Main level bathrooms: 1
- Main level bedrooms: 1
Bedroom
- Features: Primary Suite
- Level: Upper
- Area: 247 Square Feet
- Dimensions: 13 x 19
Bedroom
- Level: Upper
- Area: 180 Square Feet
- Dimensions: 12 x 15
Bedroom
- Level: Upper
- Area: 143 Square Feet
- Dimensions: 11 x 13
Bedroom
- Level: Upper
- Area: 110 Square Feet
- Dimensions: 10 x 11
Bedroom
- Description: Office Or Bedroom Next To 3/4 W/Walk In Closet
- Level: Main
- Area: 143 Square Feet
- Dimensions: 11 x 13
Bathroom
- Level: Upper
Bathroom
- Features: Primary Suite
- Level: Upper
Bathroom
- Level: Main
Bathroom
- Level: Basement
Bonus room
- Level: Basement
- Area: 153 Square Feet
- Dimensions: 9 x 17
Dining room
- Level: Main
- Area: 195 Square Feet
- Dimensions: 13 x 15
Family room
- Level: Main
- Area: 330 Square Feet
- Dimensions: 15 x 22
Game room
- Level: Basement
- Area: 900 Square Feet
- Dimensions: 30 x 30
Kitchen
- Level: Main
- Area: 224 Square Feet
- Dimensions: 14 x 16
Laundry
- Level: Main
- Area: 72 Square Feet
- Dimensions: 6 x 12
Living room
- Level: Main
- Area: 169 Square Feet
- Dimensions: 13 x 13
Heating
- Forced Air
Cooling
- Central Air
Appliances
- Included: Dishwasher, Disposal, Oven, Refrigerator
Features
- Eat-in Kitchen, Five Piece Bath, High Ceilings, Kitchen Island, Vaulted Ceiling(s), Walk-In Closet(s)
- Flooring: Carpet, Laminate
- Windows: Double Pane Windows, Window Coverings
- Basement: Finished
- Number of fireplaces: 1
- Fireplace features: Family Room, Gas Log
Interior area
- Total structure area: 4,191
- Total interior livable area: 4,191 sqft
- Finished area above ground: 2,699
- Finished area below ground: 1,342
Video & virtual tour
Property
Parking
- Total spaces: 3
- Parking features: Garage - Attached
- Attached garage spaces: 3
Features
- Levels: Two
- Stories: 2
- Patio & porch: Patio
- Fencing: Full
Lot
- Size: 0.26 Acres
Details
- Parcel number: 404956
- Zoning: P-D
- Special conditions: Standard
Construction
Type & style
- Home type: SingleFamily
- Architectural style: Traditional
- Property subtype: Single Family Residence
Materials
- Brick, Frame
- Foundation: Concrete Perimeter
- Roof: Composition,Wood
Condition
- Year built: 1991
Utilities & green energy
- Sewer: Public Sewer
- Water: Public
Community & HOA
Community
- Security: Carbon Monoxide Detector(s)
- Subdivision: Bear Creek Village
HOA
- Has HOA: Yes
- HOA fee: $330 quarterly
- HOA name: ACCU
- HOA phone: 303-733-1121
Location
- Region: Lakewood
Financial & listing details
- Price per square foot: $257/sqft
- Tax assessed value: $972,674
- Annual tax amount: $5,692
- Date on market: 6/18/2026
- Listing terms: Cash,Conventional,FHA,VA Loan
- Exclusions: Washer & Dryer
- Ownership: Individual
Estimated market value
Not available
Estimated sales range
Not available
Not available
Price history
| Date | Event | Price |
|---|---|---|
| 8/11/2026 | Price change | $1,075,000-2.3%$257/sqft |
Source:  REcolorado as distributed by MLS GRID #6188440 Report a problem REcolorado as distributed by MLS GRID #6188440 Report a problem | ||
| 6/30/2026 | Price change | $1,100,000-4.3%$262/sqft |
Source: REcolorado as distributed by MLS GRID #6188440 Report a problem | ||
| 6/18/2026 | Listed for sale | $1,150,000$274/sqft |
Source: REcolorado as distributed by MLS GRID #6188440 Report a problem | ||
Public tax history
| Year | Property taxes | Tax assessment |
|---|---|---|
| 2025 | $5,013 +0% | $60,792 +5.1% |
| 2024 | $5,011 +19.1% | $57,869 |
| 2023 | $4,209 -1.3% | $57,869 +17.8% |
| 2022 | $4,263 +10.4% | $49,141 -2.8% |
| 2021 | $3,862 | $50,555 +8.6% |
| 2020 | $3,862 +1.3% | $46,564 |
| 2019 | $3,814 -3.1% | $46,564 +0.2% |
| 2018 | $3,937 | $46,492 |
| 2017 | $3,937 -5.5% | $46,492 +7.2% |
| 2016 | $4,166 | $43,383 |
| 2015 | $4,166 +4.2% | $43,383 +9.6% |
| 2014 | $4,000 +0.7% | $39,577 |
| 2013 | $3,972 +1.9% | $39,577 -0.3% |
| 2012 | $3,898 -4.6% | $39,688 |
| 2011 | $4,086 +0.1% | $39,688 -5.2% |
| 2010 | $4,083 +11.5% | $41,880 |
| 2009 | $3,661 +0.4% | $41,880 +11.9% |
| 2008 | $3,648 -1.7% | $37,440 |
| 2007 | $3,710 +2.4% | $37,440 -0.5% |
| 2006 | $3,625 -4% | $37,610 -1.9% |
| 2005 | $3,776 +8.3% | $38,340 |
| 2004 | $3,487 +3.8% | $38,340 |
| 2003 | $3,358 +1.7% | $38,340 +5.4% |
| 2002 | $3,303 +3.3% | $36,390 +13.3% |
| 2001 | $3,197 +4.1% | $32,130 |
| 2000 | $3,070 | $32,130 |
Find assessor info on the county website
Monthly payment
Est. payment
Payment breakdown
Explore the cost of this home by adjusting the details. Changes won't be saved.Climate risks
Neighborhood: Bear Creek
Nearby schools
Schools provided by the listing agent
- Elementary: Devinny
- Middle: Dunstan
- High: Green Mountain
- District: Jefferson County R-1
Source: REcolorado as distributed by MLS GRID. This data may not be complete. We recommend contacting the local school district to confirm school assignments for this home.
Similar homes
- $880,0005 bd4 ba3k sqft14652 W Vassar Drive, Lakewood, CO 80228For Sale
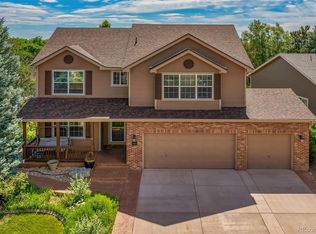
 MLS ID #8316824, Christopher Apple, RE/MAX Northwest Inc. REcolorado as distributed by MLS GRID
 - $730,0004 bd3 ba2.9k sqft2303 S Eldridge Court, Lakewood, CO 80228For Sale
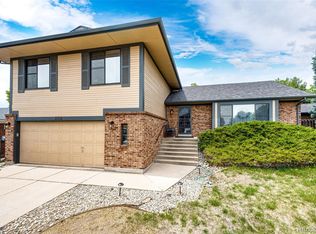 MLS ID #3365235, Todd Runyan, Keller Williams Action Realty LLC. REcolorado as distributed by MLS GRID
 - $999,5005 bd4 ba4.4k sqft2615 S Harlan Court, Lakewood, CO 80227For Sale
 MLS ID #4599223, Bob Kelly, Kentwood Real Estate DTC, LLC. REcolorado as distributed by MLS GRID
 - $950,0003 bd3 ba4.5k sqft8756 W Iliff Avenue, Lakewood, CO 80227For Sale
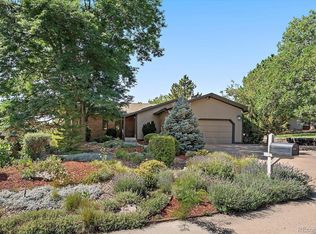 MLS ID #9625742, Marie Lynch, Madison & Company Properties. REcolorado as distributed by MLS GRID
 - $550,0004 bd3 ba2.1k sqft2174 S Estes Street, Lakewood, CO 80227For SaleMLS ID #6121748, Ann Neuenschwander, Compass - Denver. REcolorado as distributed by MLS GRID
- $1,175,0005 bd5 ba4.8k sqft6843 S Owens Street, Littleton, CO 80127For SaleMLS ID #6329729, Nikki Shawl, HomeSmart. REcolorado as distributed by MLS GRID
- $850,0005 bd4 ba3.8k sqft11285 W Coal Mine Drive, Littleton, CO 80127For SaleMLS ID #9730194, Greg Dach, RE/MAX Professionals. REcolorado as distributed by MLS GRID
- $1,090,0004 bd4 ba4.2k sqft7716 S Louthan Court, Littleton, CO 80120For SaleMLS ID #6722336, Kyla Hammond, Your Castle Real Estate Inc. REcolorado as distributed by MLS GRID
- $1,099,0005 bd5 ba5k sqft9393 S Holland Way, Littleton, CO 80127For SaleMLS ID #2237938, Spencer Helwig, RE/MAX Professionals. REcolorado as distributed by MLS GRID
- $700,0005 bd3 ba3.7k sqft9416 W Swarthmore Drive, Littleton, CO 80123For SaleMLS ID #7366073, Miki MacDonald, Keller Williams Advantage Realty LLC. REcolorado as distributed by MLS GRID
- $924,5004 bd3 ba2.5k sqft6352 Starlight Drive, Morrison, CO 80465For SaleMLS ID #6906380, Tammy Drozda, Madison & Company Properties. REcolorado as distributed by MLS GRID
- $1,170,0004 bd4 ba3.7k sqft2422 W Arapahoe Court, Littleton, CO 80120For SaleMLS ID #6837443, Christel Doremieux, HomeSmart. REcolorado as distributed by MLS GRID
- $1,250,0005 bd5 ba4.6k sqft20907 Horse Bit Way, Morrison, CO 80465For SaleMLS ID #5766857, Annie Schneider, RE/MAX Professionals. REcolorado as distributed by MLS GRID
- $985,0004 bd4 ba3.6k sqft2710 Interlocken Drive, Evergreen, CO 80439For SaleMLS ID #1610777, Steve O'Leary, RE/MAX Professionals. REcolorado as distributed by MLS GRID
- $949,9504 bd4 ba3.8k sqft8466 S Nelson Street, Littleton, CO 80127For SaleMLS ID #2947831, Carolyn A McDonald, HomeSmart. REcolorado as distributed by MLS GRID
- $985,0004 bd4 ba3.2k sqft25758 Summergreen Lane, Golden, CO 80401For SaleMLS ID #5382990, Carrie Hill, Rocky Mountain Real Estate Inc. REcolorado as distributed by MLS GRID
- $910,0003 bd3 ba3.1k sqft9885 W Aqueduct Place, Littleton, CO 80123For SaleMLS ID #9564439, Bob Calicchia, Total Realty Corp.. REcolorado as distributed by MLS GRID
- $1,200,0004 bd4 ba4.5k sqft7028 Blue Creek Road, Evergreen, CO 80439For SaleMLS ID #3846752, Christopher Spinney, RE/MAX Professionals. REcolorado as distributed by MLS GRID
- $969,0004 bd4 ba3.8k sqft8497 Custer Lane, Evergreen, CO 80439For SaleMLS ID #8465736, Craig Haffeman, Assist 2 Sell Real Estate Services. REcolorado as distributed by MLS GRID
- $1,039,9007 bd4 ba4k sqft6574 Nelson Street, Arvada, CO 80004For SaleMLS ID #3385874, Joy Fraser, LPT Realty. REcolorado as distributed by MLS GRID
