Seller has spent around $144,000 in upgrades for this home in the past 4 months. This Spectacular 2 Story Home With Almost Everything Updated Serves As A Crown Jewell And Centerpiece Home In The Highly Sought After Hutchinsons Green Mountain Village Subdivision. Set On A Huge Corner Lot And Adorned With The Most Beautiful Blue Spruce Tree, You Will Love The Mountain Views, Open Spaces And Close Proximity To The Foothills. This Beautiful Home Features A Brand New Roof, Incredible Walk Out Elevated Trex Deck With Custom Railing, Deck Lighting & Spiral Staircase Leads Down To A Massive Stamped Concrete Patio. Other Perfect Flatwork And Custom Brick Pavers Surround The Entire Property. New Exterior And Interior Paint. Auto Sprinkler System, Lush Green Grass & Gorgeous Floral Gardens Throughout. Remodeled Open Concept Kitchen W/Tiger Wood Beam & Flooring, Crown Molding, Hanging Pendant Lights, High End Slow Close Green Field Cabinetry W/Undermount Lighting, Cygnus Granite Countertops W/Rough Cut Edging & Undermount Farmhouse Sink, Spacious Breakfast Nook & Bar & Large Formal Dining Room, Peaceful Living Room & Spacious Family Room W/Soaring Vaulted Ceilings, All Brick Gas Fireplace & Loads Of Natural Light. Canned Lighting & Brand New Carpet Throughout. Brand New Blinds & Window Screens Throughout, Some Brand New Windows & Brand New Sliding Glass Door. Wow The Upper Level Enjoys 4 Spacious Bedrooms & Oversized Hallway Feels So Grand! The Primary Bedroom Is En-Suite With Vaulted Ceiling & Mountain Views. All 4 Bathrooms Have Brand New Vanities W/Composite Sink Tops, Undermount Sinks & Brushed Nickle Faucets, Both Primary & Basement Baths Have Brand New Showers W/Brand New Bases, Shower Surrounds & Custom Shower Doors. The Basement Features A 5th Bedroom (Non-Conforming), A 2nd Large Family Room, 3 Egress Windows, Brand New Carpet & Bathroom Floor, Newer Furnace & A.C. Units, Large Clean Utility Rom W/Huge Storage Area. Oversized 3 Car Garage W/Beautiful Epoxy Flooring.
For sale
Price cut: $15K (8/21)
$880,000
14652 W Vassar Drive, Lakewood, CO 80228
5beds
3,006sqft
Single Family Residence
Built in 1995
7,362 Square Feet Lot
$873,700 Zestimate®
$293/sqft
$50/mo HOA
What's special
- 42 days
- 1,344
- 100
Zillow last checked:
Listing updated:
Listed by:
Christopher Apple 720-220-8973 ChrisAppleRemax@gmail.com,
RE/MAX Northwest Inc
Source: REcolorado as distributed by MLS GRID,MLS#: 8316824
Facts & features
Interior
Bedrooms & bathrooms
- Bedrooms: 5
- Bathrooms: 4
- Full bathrooms: 2
- 3/4 bathrooms: 1
- 1/2 bathrooms: 1
- Main level bathrooms: 1
Bedroom
- Description: En-Suite W/Vaulted Ceilings & Brand New Carpet
- Features: Primary Suite
- Level: Upper
- Area: 272 Square Feet
- Dimensions: 17 x 16
Bedroom
- Description: Spacious With Large Closet Space & Brand New Carpet
- Level: Upper
- Area: 130 Square Feet
- Dimensions: 13 x 10
Bedroom
- Description: Spacious With Large Closet Space & Brand New Carpet
- Level: Upper
- Area: 132 Square Feet
- Dimensions: 12 x 11
Bedroom
- Description: Spacious With Large Close Space & Brand New Carpet
- Level: Upper
- Area: 143 Square Feet
- Dimensions: 13 x 11
Bedroom
- Description: Non-Conforming, Brand New Carpet, Egress Window
- Level: Basement
- Area: 130 Square Feet
- Dimensions: 10 x 13
Bathroom
- Description: Half Bath W/Main Level Laundry Recently Updated
- Level: Main
- Area: 36 Square Feet
- Dimensions: 6 x 6
Bathroom
- Description: Recently Updated
- Features: En Suite Bathroom
- Level: Upper
- Area: 121 Square Feet
- Dimensions: 11 x 11
Bathroom
- Description: Recently Updated
- Level: Upper
- Area: 84 Square Feet
- Dimensions: 12 x 7
Bathroom
- Description: Recently Updated
- Level: Basement
- Area: 54 Square Feet
- Dimensions: 9 x 6
Dining room
- Description: Spacious With Beautiful Wood Floors
- Level: Main
- Area: 144 Square Feet
- Dimensions: 12 x 12
Family room
- Description: Soaring Vaulted Ceilings & All Brick Gas Fireplace & Brand New Carpet
- Level: Main
- Area: 252 Square Feet
- Dimensions: 14 x 18
Family room
- Description: Brand New Carpet, Egress Window, Craft Area
- Level: Basement
- Area: 196 Square Feet
- Dimensions: 14 x 14
Kitchen
- Description: Completely Remodeled W/Centerpiece Tigerwood Beam
- Level: Main
- Area: 216 Square Feet
- Dimensions: 18 x 12
Living room
- Description: Spacious & Peaceful With Beautiful Wood Flooring
- Level: Main
- Area: 180 Square Feet
- Dimensions: 15 x 12
Utility room
- Description: Newer Furnace & A.C. Unit, Massive Storage Area
- Level: Basement
- Area: 230 Square Feet
- Dimensions: 10 x 23
Heating
- Floor Furnace, Forced Air, Natural Gas
Cooling
- Attic Fan, Central Air
Appliances
- Included: Dishwasher, Dryer, Microwave, Oven, Range, Refrigerator, Washer
Features
- Ceiling Fan(s), Eat-in Kitchen, Five Piece Bath, Granite Counters, High Ceilings, Open Floorplan, Primary Suite, Smoke Free, Vaulted Ceiling(s)
- Flooring: Carpet, Tile, Wood
- Windows: Bay Window(s), Double Pane Windows, Window Coverings
- Basement: Finished
- Number of fireplaces: 1
- Fireplace features: Family Room, Gas
Interior area
- Total structure area: 3,006
- Total interior livable area: 3,006 sqft
- Finished area above ground: 2,223
- Finished area below ground: 783
Video & virtual tour
Property
Parking
- Total spaces: 3
- Parking features: Concrete, Floor Coating
- Attached garage spaces: 3
Features
- Levels: Two
- Stories: 2
- Patio & porch: Covered, Deck, Front Porch
- Exterior features: Garden, Lighting, Private Yard, Rain Gutters
- Fencing: Partial
- Has view: Yes
- View description: Mountain(s)
Lot
- Size: 7,362 Square Feet
- Features: Corner Lot, Landscaped, Level, Sprinklers In Front, Sprinklers In Rear
Details
- Parcel number: 415717
- Special conditions: Standard
Construction
Type & style
- Home type: SingleFamily
- Architectural style: Traditional
- Property subtype: Single Family Residence
Materials
- Brick, Frame
- Roof: Composition
Condition
- Updated/Remodeled
- Year built: 1995
Utilities & green energy
- Electric: 110V
- Sewer: Public Sewer
- Water: Public
- Utilities for property: Electricity Connected, Internet Access (Wired), Natural Gas Connected
Community & HOA
Community
- Security: Carbon Monoxide Detector(s), Smoke Detector(s)
- Subdivision: Hutchinsons Green Mountain Village
HOA
- Has HOA: Yes
- Services included: Recycling, Trash
- HOA fee: $600 annually
- HOA name: Summit Glen at Green Mountain
- HOA phone: 303-482-2213
Location
- Region: Lakewood
Financial & listing details
- Price per square foot: $293/sqft
- Tax assessed value: $766,917
- Annual tax amount: $4,653
- Date on market: 7/17/2026
- Listing terms: 1031 Exchange,Cash,Conventional,FHA,VA Loan
- Exclusions: Sellers Personal Property.
- Ownership: Individual
- Electric utility on property: Yes
- Road surface type: Paved
Estimated market value
$873,700
$830,000 - $917,000
$3,907/mo
Price history
| Date | Event | Price |
|---|---|---|
| 8/21/2026 | Price change | $880,000-1.7%$293/sqft |
Source:  REcolorado as distributed by MLS GRID #8316824 Report a problem REcolorado as distributed by MLS GRID #8316824 Report a problem | ||
| 8/8/2026 | Price change | $895,000-2.2%$298/sqft |
Source: REcolorado as distributed by MLS GRID #8316824 Report a problem | ||
| 7/27/2026 | Pending sale | $915,000$304/sqft |
Source: REcolorado as distributed by MLS GRID #8316824 Report a problem | ||
| 7/17/2026 | Listed for sale | $915,000+123.2%$304/sqft |
Source: REcolorado as distributed by MLS GRID #8316824 Report a problem | ||
| 6/30/2010 | Sold | $410,000-2.4%$136/sqft |
Source: Public Record Report a problem | ||
| 4/18/2010 | Listed for sale | $419,900+73.2%$140/sqft |
Source: NRT Denver #874925 Report a problem | ||
| 1/25/1999 | Sold | $242,500+9.7%$81/sqft |
Source: Public Record Report a problem | ||
| 12/5/1997 | Sold | $221,000+15.2%$74/sqft |
Source: Public Record Report a problem | ||
| 3/30/1995 | Sold | $191,793$64/sqft |
Source: Public Record Report a problem | ||
Public tax history
| Year | Property taxes | Tax assessment |
|---|---|---|
| 2025 | $4,459 +0.5% | $47,932 -2.5% |
| 2024 | $4,436 +17% | $49,186 |
| 2023 | $3,791 -1.4% | $49,186 +19.7% |
| 2022 | $3,845 +11.2% | $41,090 -2.8% |
| 2021 | $3,459 | $42,272 +10.7% |
| 2020 | $3,459 +1.3% | $38,197 |
| 2019 | $3,414 +8.1% | $38,197 +11.8% |
| 2018 | $3,158 | $34,174 |
| 2017 | $3,158 +6.2% | $34,174 +1% |
| 2016 | $2,974 | $33,832 |
| 2015 | $2,974 +11.9% | $33,832 +21% |
| 2014 | $2,658 -0.7% | $27,970 |
| 2013 | $2,677 +2.1% | $27,970 -1.7% |
| 2012 | $2,623 -3.4% | $28,457 |
| 2011 | $2,714 +0.2% | $28,457 -3.9% |
| 2010 | $2,708 +3.7% | $29,620 |
| 2009 | $2,612 +0.2% | $29,620 +4% |
| 2008 | $2,605 +11.5% | $28,490 |
| 2007 | $2,337 +2.3% | $28,490 +12.5% |
| 2006 | $2,284 -3.7% | $25,330 -1.5% |
| 2005 | $2,373 +9.2% | $25,720 |
| 2004 | $2,174 -3.5% | $25,720 |
| 2003 | $2,252 +1.6% | $25,720 -2.1% |
| 2002 | $2,217 +8.1% | $26,270 +23.3% |
| 2001 | $2,051 -0.8% | $21,300 |
| 2000 | $2,068 | $21,300 |
Find assessor info on the county website
Monthly payment
Est. payment
Payment breakdown
Explore the cost of this home by adjusting the details. Changes won't be saved.Climate risks
Neighborhood: Green Mountain Village
Nearby schools
Schools provided by the listing agent
- Elementary: Hutchinson
- Middle: Dunstan
- High: Green Mountain
- District: Jefferson County R-1
Source: REcolorado as distributed by MLS GRID. This data may not be complete. We recommend contacting the local school district to confirm school assignments for this home.
Similar homes
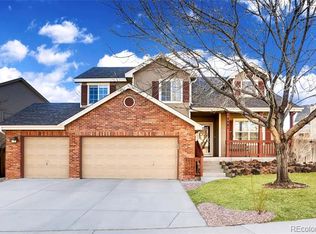
- $1,075,0005 bd4 ba4.1k sqft13107 W Iliff Drive, Lakewood, CO 80228For Sale

 MLS ID #6188440, Debra Senti Forbes, MB Legacy & Assoc Inc. REcolorado as distributed by MLS GRID
 - $850,0005 bd4 ba3.8k sqft11285 W Coal Mine Drive, Littleton, CO 80127For Sale
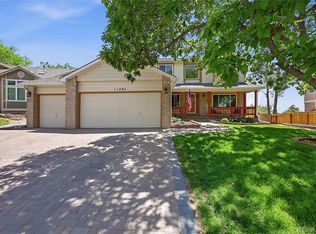 MLS ID #9730194, Greg Dach, RE/MAX Professionals. REcolorado as distributed by MLS GRID
 - $790,0005 bd4 ba3k sqft11778 W Cooper Drive, Littleton, CO 80127For Sale
 MLS ID #1658252, The Knoll Team, West and Main Homes Inc. REcolorado as distributed by MLS GRID
 - $890,0005 bd4 ba4.1k sqft9386 W Quarles Place, Littleton, CO 80128For Sale
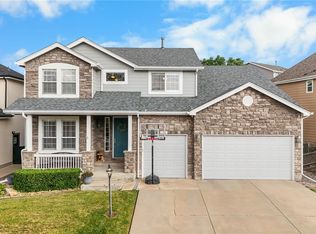 MLS ID #9080321, Marie Montoya, Lifestyle International Realty. REcolorado as distributed by MLS GRID
 - $975,0007 bd4 ba4.4k sqft9204 W Radcliffe Place, Littleton, CO 80123For SaleMLS ID #9097798, Lauren Tran, HomeSmart. REcolorado as distributed by MLS GRID
- $890,0004 bd3 ba3.8k sqft9557 W Plymouth Avenue, Littleton, CO 80128For SaleMLS ID #7044416, Natalie Gonterman, Keller Williams Advantage Realty LLC. REcolorado as distributed by MLS GRID
- $849,9505 bd4 ba4.2k sqft10653 Chadsworth Lane, Highlands Ranch, CO 80126For SaleMLS ID #1780188, Joe Hildebrand, RE/MAX Professionals. REcolorado as distributed by MLS GRID
- $850,0005 bd4 ba3.4k sqft7314 S Downing Circle W, Littleton, CO 80122For SaleMLS ID #2307493, Kim Kennedy, Buyers & Sellers 1st Choice. REcolorado as distributed by MLS GRID
- $939,3603 bd3 ba2.9k sqftHillsborough, Morrison, CO 80465For SaleMLS ID #5622022, TLC Brokers Group, Compass - Denver. REcolorado as distributed by MLS GRID
- $619,0002 bd3 ba3.2k sqft2566 S Independence Court, Lakewood, CO 80227For SaleMLS ID #5255437, Jackie Warner, HomeSmart. REcolorado as distributed by MLS GRID
- $874,9005 bd5 ba3.7k sqft8443 Gladiola Street, Arvada, CO 80005For SaleMLS ID #9636948, Frank Duran, RE/MAX Alliance. REcolorado as distributed by MLS GRID
- $725,0004 bd4 ba3.1k sqft9382 W Unser Avenue, Littleton, CO 80128For SaleMLS ID #3662445, Kelly Dolph, Keller Williams Foothills Realty. REcolorado as distributed by MLS GRID
- $965,0005 bd5 ba4k sqft8479 S Newcombe Street, Littleton, CO 80127For SaleMLS ID #3727603, The Pugh Group, The Pugh Group LLC. REcolorado as distributed by MLS GRID
- $925,0005 bd4 ba4.4k sqft9455 Webster Way, Broomfield, CO 80021For SaleMLS ID #8551672, Ambierre Rediger, Ridley Homes LLC. REcolorado as distributed by MLS GRID
- $869,9004 bd4 ba3.4k sqft9061 Sunset Ridge Court, Highlands Ranch, CO 80126For SaleMLS ID #4358193, Merritt Cohn, MB Cohn & Assoc. REcolorado as distributed by MLS GRID
- $949,9504 bd4 ba3.8k sqft8466 S Nelson Street, Littleton, CO 80127For SaleMLS ID #2947831, Carolyn A McDonald, HomeSmart. REcolorado as distributed by MLS GRID
- $700,0004 bd4 ba3.2k sqft9571 W Rice Avenue, Littleton, CO 80123For SaleMLS ID #4755022, Rich Petrone, eXp Realty, LLC. REcolorado as distributed by MLS GRID
- $720,0003 bd3 ba3.6k sqft9287 W Rice Avenue, Littleton, CO 80123For SaleMLS ID #2612716, Jon Manalo, HomeSmart Realty. REcolorado as distributed by MLS GRID
- $699,0004 bd3 ba3.1k sqftGray Hawk, Littleton, CO 80123For SaleMLS ID #8411037, Melissa Griffin, Keller Williams Foothills Realty. REcolorado as distributed by MLS GRID
- $945,0003 bd3 ba4.1k sqft6142 Devinney Way, Arvada, CO 80004For SaleMLS ID #3680493, Terry Utzinger, RE/MAX Alliance. REcolorado as distributed by MLS GRID
