Welcome to this beautiful sprawling Ranch nestled in Hillside at Stony Creek on a cul-de-sac and backing to Creek, Trails, open space and with Foothill views. This beautiful open floor plan features gourmet kitchen with large island for your cooking and entertaining enjoyment. Large dining room, living room with see-through fireplace. En suite with private bath, walk-in closet and laundry. The additional bedroom features full bath and walk-in closet. The large Trex deck of the main floor overlooking to the open space, trails, creek and views of the foothills. The deck also features a spiral staircase that accesses the covered patio below. The full finished walkout basement has a complete set up for in-laws or family members to come and visit or stay two large bedrooms with heated floors, full bath, family room, kitchen, and laundry hook up. New A/C 2024, new Furnace July 2026.You can enjoy the large, covered stamped patio with views of the foothills, trails, open space and creek as well. Welcome home today.
For sale
Price cut: $59.9K (7/30)
$890,000
9557 W Plymouth Avenue, Littleton, CO 80128
4beds
3,803sqft
:
Get pre-qualified$5,535/mo
Single Family Residence
Built in 2004
5,576 Square Feet Lot
$-- Zestimate®
$234/sqft
$95/mo HOA
What's special
- 40 days |
- 1,004 |
- 37 |
Zillow last checked:
Listing updated:
Listed by:
Natalie Gonterman 303-332-2943 nataliegonterman@kw.com,
Keller Williams Advantage Realty LLC
Source: REcolorado as distributed by MLS GRID,MLS#: 7044416
Facts & features
Interior
Bedrooms & bathrooms
- Bedrooms: 4
- Bathrooms: 3
- Full bathrooms: 3
- Main level bathrooms: 2
- Main level bedrooms: 2
Bedroom
- Description: With Walk In Closet 5pc Bath And Laundry
- Features: Primary Suite
- Level: Main
Bedroom
- Description: With Full Bath And Walk In Closet
- Level: Main
Bedroom
- Description: Large With Egress Window And Heated Floor
- Level: Basement
Bedroom
- Description: Large With Egress Windows And Heated Floor
- Level: Basement
Bathroom
- Description: From The Primary Bedroom
- Features: En Suite Bathroom
- Level: Main
Bathroom
- Level: Main
Bathroom
- Level: Basement
Dining room
- Description: Large For Entertaining
- Level: Main
Family room
- Description: With Access To Covered Stamped Patio
- Level: Basement
Kitchen
- Description: All Black Ss Appl Included Quartz Counters
- Level: Main
Kitchen
- Description: Dishwasher, Fridge, Stove Included
- Level: Basement
Laundry
- Description: With Access From The Primary Bedroom
- Level: Main
Laundry
- Description: Hook Up For Washer And Dryer
- Level: Basement
Living room
- Description: With See Through Gas Fireplace
- Level: Main
Heating
- Forced Air
Cooling
- Central Air
Appliances
- Included: Dishwasher, Disposal, Double Oven, Dryer, Range, Refrigerator, Self Cleaning Oven, Washer
Features
- Ceiling Fan(s), Entrance Foyer, Five Piece Bath, Granite Counters, High Ceilings, Kitchen Island, Primary Suite, Quartz Counters, Smoke Free, Vaulted Ceiling(s), Walk-In Closet(s)
- Flooring: Carpet, Laminate, Tile
- Windows: Double Pane Windows, Window Coverings
- Basement: Finished,Full,Walk-Out Access
- Number of fireplaces: 1
- Fireplace features: Gas, Living Room
Interior area
- Total structure area: 3,803
- Total interior livable area: 3,803 sqft
- Finished area above ground: 2,015
- Finished area below ground: 1,609
Video & virtual tour
Property
Parking
- Total spaces: 2
- Parking features: Concrete, Dry Walled, Exterior Access Door, Insulated Garage, Lighted, Oversized, Storage
- Attached garage spaces: 2
Features
- Levels: One
- Stories: 1
- Patio & porch: Covered, Deck, Patio
- Fencing: Full
- Has view: Yes
- View description: Mountain(s), Water
- Has water view: Yes
- Water view: Water
- Waterfront features: Stream
Lot
- Size: 5,576 Square Feet
- Features: Cul-De-Sac, Foothills, Greenbelt, Open Space, Sprinklers In Front, Sprinklers In Rear
Details
- Parcel number: 430753
- Zoning: P-D
- Special conditions: Standard
Construction
Type & style
- Home type: SingleFamily
- Property subtype: Single Family Residence
Materials
- Wood Siding
- Foundation: Concrete Perimeter, Slab
- Roof: Composition
Condition
- Year built: 2004
Utilities & green energy
- Sewer: Public Sewer
- Water: Public
- Utilities for property: Natural Gas Connected
Community & HOA
Community
- Subdivision: Hillside At Stoney Creek
HOA
- Has HOA: Yes
- Amenities included: Playground
- Services included: Irrigation, Maintenance Grounds, Trash
- HOA fee: $285 quarterly
- HOA name: Hillside at Stone Creek
- HOA phone: 303-747-5856
Location
- Region: Littleton
Financial & listing details
- Price per square foot: $234/sqft
- Tax assessed value: $974,104
- Annual tax amount: $6,353
- Date on market: 7/9/2026
- Listing terms: Cash,Conventional,FHA,VA Loan
- Exclusions: Sellers Personal Property.
- Ownership: Individual
- Electric utility on property: Yes
- Road surface type: Paved
Estimated market value
Not available
Estimated sales range
Not available
$3,983/mo
Price history
| Date | Event | Price |
|---|---|---|
| 7/30/2026 | Price change | $890,000-6.3%$234/sqft |
Source:  REcolorado as distributed by MLS GRID #7044416 Report a problem REcolorado as distributed by MLS GRID #7044416 Report a problem | ||
| 7/9/2026 | Listed for sale | $949,900+4.5%$250/sqft |
Source: REcolorado as distributed by MLS GRID #7044416 Report a problem | ||
| 8/31/2022 | Sold | $909,000+51.5%$239/sqft |
Source: BROKERS GUILD solds #4744122_80128 Report a problem | ||
| 7/3/2017 | Sold | $600,000$158/sqft |
Source: Public Record Report a problem | ||
| 6/9/2017 | Pending sale | $600,000$158/sqft |
Source: LIV Sotheby's International Realty #9014884 Report a problem | ||
| 6/2/2017 | Listed for sale | $600,000+33.3%$158/sqft |
Source: LIV Sotheby's International Realty #9014884 Report a problem | ||
| 10/31/2013 | Sold | $450,000-2.2%$118/sqft |
Source: Public Record Report a problem | ||
| 8/9/2013 | Price change | $459,900-2.1%$121/sqft |
Source: Resident Realty #713979 Report a problem | ||
| 7/13/2013 | Listed for sale | $469,900+6.1%$124/sqft |
Source: Resident Realty #713979 Report a problem | ||
| 3/23/2004 | Sold | $442,730$116/sqft |
Source: Public Record Report a problem | ||
Public tax history
| Year | Property taxes | Tax assessment |
|---|---|---|
| 2025 | $5,498 +0% | $60,881 +8.5% |
| 2024 | $5,496 +10.9% | $56,119 |
| 2023 | $4,957 -1.3% | $56,119 +12.9% |
| 2022 | $5,020 +9.2% | $49,690 -2.8% |
| 2021 | $4,597 | $51,121 +9% |
| 2020 | $4,597 +1.3% | $46,919 |
| 2019 | $4,540 +12.4% | $46,919 +16.4% |
| 2018 | $4,039 | $40,312 |
| 2017 | $4,039 +7.5% | $40,312 +3% |
| 2016 | $3,758 | $39,137 |
| 2015 | $3,758 +3.6% | $39,137 +19.1% |
| 2014 | $3,627 +2.6% | $32,867 |
| 2013 | $3,534 +1.9% | $32,867 -6.9% |
| 2012 | $3,468 +4.6% | $35,311 |
| 2011 | $3,315 +0.1% | $35,311 +3.9% |
| 2010 | $3,312 -4.2% | $33,970 |
| 2009 | $3,458 +0.4% | $33,970 -3.9% |
| 2008 | $3,445 -0.4% | $35,360 |
| 2007 | $3,459 +2.4% | $35,360 +0.9% |
| 2006 | $3,379 +47.9% | $35,060 +51.2% |
| 2005 | $2,284 +48.1% | $23,190 |
| 2004 | $1,543 +71.3% | $23,190 +36.7% |
| 2003 | $901 +7.6% | $16,960 +73.8% |
| 2002 | $837 +51.6% | $9,760 +75.9% |
| 2001 | $552 +455.8% | $5,550 |
| 2000 | $99 | $5,550 |
Find assessor info on the county website
Monthly payment
Est. payment
Payment breakdown
Explore the cost of this home by adjusting the details. Changes won't be saved.Climate risks
Neighborhood: 80128
Nearby schools
GreatSchools rating
- 5/10Stony Creek Elementary SchoolGrades: PK-5Distance: 0.5 mi
- 7/10Deer Creek Middle SchoolGrades: 6-8Distance: 0.3 mi
- 9/10Chatfield High SchoolGrades: 9-12Distance: 1.5 mi
Schools provided by the listing agent
- Elementary: Stony Creek
- Middle: Deer Creek
- High: Chatfield
- District: Jefferson County R-1
Source: REcolorado as distributed by MLS GRID. This data may not be complete. We recommend contacting the local school district to confirm school assignments for this home.
- $724,3003 bd2 ba1.6k sqft9537 W Plymouth Ave, Littleton, CO 80128Off Market
- $849,9004 bd4 ba3.3k sqft9577 W Plymouth Ave, Littleton, CO 80128Sold

- $782,7003 bd3 ba2.4k sqft9517 W Plymouth Ave, Littleton, CO 80128Off Market
- $893,6004 bd3 ba2k sqft9597 W Plymouth Ave, Littleton, CO 80128Off Market
- $769,6004 bd3 ba2k sqft9558 W Plymouth Ave, Littleton, CO 80128Off Market
- $747,7002 bd2 ba1.9k sqft9487 W Plymouth Ave, Littleton, CO 80128Off Market
- $664,9003 bd2 ba1.6k sqft9528 W Plymouth Ave, Littleton, CO 80128Off Market
- $856,4004 bd4 ba2.9k sqft9588 W Plymouth Ave, Littleton, CO 80128Off Market
A local agent can set up tours, give advice and negotiate with sellers.
Similar homes
- $900,0005 bd4 ba4.1k sqft9386 W Quarles Place, Littleton, CO 80128For Sale
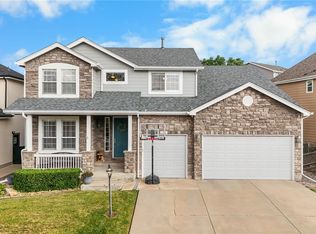
 MLS ID #9080321, Marie Montoya, Lifestyle International Realty. REcolorado as distributed by MLS GRID
 - $975,0004 bd4 ba3.8k sqft8466 S Nelson Street, Littleton, CO 80127For Sale
 MLS ID #2947831, Carolyn A McDonald, HomeSmart. REcolorado as distributed by MLS GRID
 - $960,0004 bd4 ba4.3k sqft10496 W Rockland Drive, Littleton, CO 80127For Sale
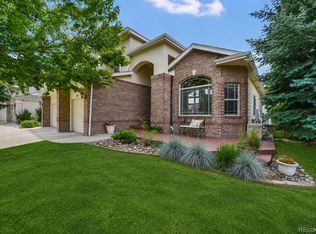 MLS ID #5950841, Leigh Ann Johnson, Grace Management & Invest.. REcolorado as distributed by MLS GRID
 - $950,0004 bd4 ba3.6k sqft6874 Raspberry Run, Littleton, CO 80125For Sale
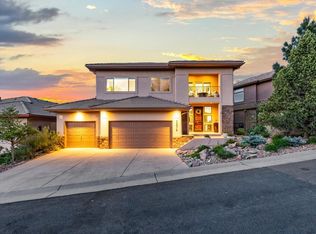
 MLS ID #1066223, Jessica Northrop, Compass-Denver. IRES as distributed by MLS GRID
 - $1,050,0004 bd4 ba4.2k sqft5057 S Allison Way, Littleton, CO 80123For SaleMLS ID #7661879, Gordon Stover, RE/MAX Professionals. REcolorado as distributed by MLS GRID
- $895,0004 bd3 ba3.5k sqft5549 Quail Court, Arvada, CO 80002For SaleMLS ID #6817636, Nancy Hicks, Nancy Hicks Homes. REcolorado as distributed by MLS GRID
- $775,0004 bd3 ba4k sqft10083 Oak Leaf Way, Littleton, CO 80129For SaleMLS ID #8239160, Anthony English, HQ Homes. REcolorado as distributed by MLS GRID
- $899,9004 bd4 ba3.4k sqft9061 Sunset Ridge Court, Highlands Ranch, CO 80126For SaleMLS ID #4358193, Merritt Cohn, MB Cohn & Assoc. REcolorado as distributed by MLS GRID
- $1,225,0005 bd5 ba4.8k sqft6843 S Owens Street, Littleton, CO 80127For SaleMLS ID #6329729, Nikki Shawl, HomeSmart. REcolorado as distributed by MLS GRID
- $875,0005 bd4 ba3.7k sqft9832 N Crystal Lake Drive, Littleton, CO 80125For SaleMLS ID #4833005, Jim Cavoto, Engel & Volkers Denver. REcolorado as distributed by MLS GRID
- $895,0005 bd4 ba3k sqft14652 W Vassar Drive, Lakewood, CO 80228For SaleMLS ID #8316824, Christopher Apple, RE/MAX Northwest Inc. REcolorado as distributed by MLS GRID
- $1,150,0003 bd3 ba5k sqft6557 S Gray Way, Littleton, CO 80123For SaleMLS ID #7105947, TLC Brokers Group, Compass - Denver. REcolorado as distributed by MLS GRID
- $925,0004 bd4 ba3.7k sqft10978 Bluegate Way, Littleton, CO 80130For SaleMLS ID #6028758, Janet Moore, Equity Colorado Real Estate. REcolorado as distributed by MLS GRID
- $1,099,0005 bd5 ba5k sqft9393 S Holland Way, Littleton, CO 80127For SaleMLS ID #2237938, Spencer Helwig, RE/MAX Professionals. REcolorado as distributed by MLS GRID
- $870,0005 bd4 ba4.2k sqft10653 Chadsworth Lane, Highlands Ranch, CO 80126For SaleMLS ID #1780188, Joe Hildebrand, RE/MAX Professionals. REcolorado as distributed by MLS GRID
- $799,9006 bd4 ba4.1k sqft1807 Spring Water Lane, Highlands Ranch, CO 80129For SaleMLS ID #6762192, Jon Urban, Urban Companies. REcolorado as distributed by MLS GRID
- $749,9004 bd4 ba3.8k sqft14090 W Cornell Avenue, Denver, CO 80228For SaleMLS ID #8270741, Tonya Sargent, Galloway Realty LLC. REcolorado as distributed by MLS GRID
- $999,9004 bd4 ba3.7k sqft15229 W La Salle Avenue, Denver, CO 80228For SaleMLS ID #1746696, Michael Trujillo II, Compass - Denver. REcolorado as distributed by MLS GRID
- $985,0006 bd4 ba3.9k sqft10329 Royal Eagle Street, Highlands Ranch, CO 80129For SaleMLS ID #9366404, Ty Quirk, Thrive Real Estate Group. REcolorado as distributed by MLS GRID
- $499,0003 bd3 ba2.6k sqftTerrace at Columbine II, Littleton, CO 80128For SaleMLS ID #2706258, Ian Sachs, Infinity Group Realty Denver. REcolorado as distributed by MLS GRID
