A rare, tranquil retreat on the Meadows Golf Course, offering breathtaking views of the lake, the golf course, and mountains. This charming 5 bedrooms and 4.5 baths, two-story home features a 3 car garage, a walk-out basement and a beautiful remodeled deck, hardwood floors on the first floor, and new carpet on the first and second floors. The spacious main-floor primary suite boasts vaulted ceilings, a cozy fireplace, and French doors that open to a dream deck-perfect for relaxing by the golf course, gazing at the pond, and savoring sunsets over the mountains. The kitchen, with its granite counters, overlooks a welcoming family room, offering a stunning view of the pond, golf course, and mountains, with vaulted ceilings and a fireplace-an ideal space for gatherings. The finished walk-out basement offers a media space with a large area for workouts , an office, (or even an additional 3 bedrooms) along with half-bath, and ample storage. The basement also has 2 exists that leads to a lovely landscaped backyard. The pool table stays with the home for your future entertainment! This home offers a wonderful foundation with timeless views, a flexible layout, and endless potential to become your dream home.
This home is a MUST SEE!!!
For sale
Price cut: $24K (7/31)
$1,225,000
6843 S Owens Street, Littleton, CO 80127
5beds
4,831sqft
:
Get pre-qualified$7,266/mo
Single Family Residence
Built in 1992
8,625 Square Feet Lot
$1,194,500 Zestimate®
$254/sqft
$10/mo HOA
What's special
- 21 days |
- 1,739 |
- 57 |
Zillow last checked:
Listing updated:
Listed by:
Nikki Shawl 720-309-5383,
HomeSmart
Source: REcolorado as distributed by MLS GRID,MLS#: 6329729
Facts & features
Interior
Bedrooms & bathrooms
- Bedrooms: 5
- Bathrooms: 5
- Full bathrooms: 4
- 1/2 bathrooms: 1
- Main level bathrooms: 2
- Main level bedrooms: 2
Bedroom
- Description: Main Floor Maste With Fire Place And Access To Deck Master Bathroom
- Level: Main
Bedroom
- Level: Main
Bedroom
- Level: Upper
Bedroom
- Level: Upper
Bedroom
- Level: Upper
Bathroom
- Level: Main
Bathroom
- Level: Upper
Bathroom
- Level: Upper
Bathroom
- Level: Basement
Bathroom
- Description: Main Bedroom
- Level: Main
Heating
- Forced Air
Cooling
- Central Air
Appliances
- Included: Convection Oven, Dishwasher, Disposal, Dryer, Microwave, Refrigerator, Washer
Features
- Ceiling Fan(s), Eat-in Kitchen, Entrance Foyer, Five Piece Bath, Granite Counters, High Ceilings, Jack & Jill Bathroom, Kitchen Island, Open Floorplan, Smoke Free, Sound System, Vaulted Ceiling(s), Walk-In Closet(s)
- Flooring: Carpet, Laminate, Tile, Wood
- Windows: Double Pane Windows
- Basement: Exterior Entry,Finished,Full,Sump Pump,Walk-Out Access
- Number of fireplaces: 2
- Fireplace features: Bedroom, Family Room, Gas Log
Interior area
- Total structure area: 4,831
- Total interior livable area: 4,831 sqft
- Finished area above ground: 3,101
- Finished area below ground: 1,298
Video & virtual tour
Property
Parking
- Total spaces: 3
- Parking features: Garage - Attached
- Attached garage spaces: 3
Features
- Levels: Two
- Stories: 2
- Patio & porch: Deck
- Exterior features: Balcony
- Fencing: Full
- Has view: Yes
- View description: Golf Course, Lake, Mountain(s)
- Has water view: Yes
- Water view: Lake
- Waterfront features: Pond
Lot
- Size: 8,625 Square Feet
- Features: Mountainous, On Golf Course
Details
- Parcel number: 174572
- Zoning: P-D
- Special conditions: Standard
Construction
Type & style
- Home type: SingleFamily
- Architectural style: Traditional
- Property subtype: Single Family Residence
Materials
- Brick, Frame, Wood Siding
- Foundation: Slab
- Roof: Composition
Condition
- Year built: 1992
Utilities & green energy
- Electric: 220 Volts
- Sewer: Public Sewer
- Water: Public
- Utilities for property: Electricity Connected, Natural Gas Connected
Community & HOA
Community
- Security: Radon Detector, Smoke Detector(s), Video Doorbell
- Subdivision: Meadows
HOA
- Has HOA: Yes
- HOA fee: $125 annually
- HOA name: Canterbury homeowners
- HOA phone: 303-904-0199
Location
- Region: Littleton
Financial & listing details
- Price per square foot: $254/sqft
- Tax assessed value: $1,221,051
- Annual tax amount: $7,964
- Date on market: 7/12/2026
- Listing terms: 1031 Exchange,Cash,Conventional,Jumbo,Other
- Exclusions: Personal Property, Fridge In The Garage, Exterior (Sculpture) Free Standing Solar Lamp, Basement Bar.
- Ownership: Individual
- Electric utility on property: Yes
- Road surface type: Paved
Estimated market value
$1,194,500
$1.13M - $1.25M
$4,915/mo
Price history
| Date | Event | Price |
|---|---|---|
| 7/31/2026 | Price change | $1,225,000-1.9%$254/sqft |
Source:  REcolorado as distributed by MLS GRID #6329729 Report a problem REcolorado as distributed by MLS GRID #6329729 Report a problem | ||
| 7/12/2026 | Listed for sale | $1,249,000+8.7%$259/sqft |
Source: REcolorado as distributed by MLS GRID #6329729 Report a problem | ||
| 6/30/2026 | Listing removed | $1,149,000$238/sqft |
Source: REcolorado as distributed by MLS GRID #6329729 Report a problem | ||
| 6/15/2026 | Listed for sale | $1,149,000+25.4%$238/sqft |
Source: REcolorado as distributed by MLS GRID #6329729 Report a problem | ||
| 10/18/2021 | Sold | $916,000+32%$190/sqft |
Source: Public Record Report a problem | ||
| 10/30/2019 | Sold | $694,000-3.6%$144/sqft |
Source: Public Record Report a problem | ||
| 10/1/2019 | Pending sale | $719,900$149/sqft |
Source: Keller Williams Executives #6141418 Report a problem | ||
| 8/29/2019 | Listed for sale | $719,900$149/sqft |
Source: RE/MAX Professionals #4023754 Report a problem | ||
| 6/26/2019 | Pending sale | $719,900$149/sqft |
Source: RE/MAX Professionals #4023754 Report a problem | ||
| 6/6/2019 | Listed for sale | $719,900+26.3%$149/sqft |
Source: RE/MAX Professionals #4023754 Report a problem | ||
| 10/4/2016 | Sold | $570,000-5%$118/sqft |
Source: Public Record Report a problem | ||
| 10/1/2007 | Sold | $600,000+69%$124/sqft |
Source: Public Record Report a problem | ||
| 6/4/1996 | Sold | $355,000+7.9%$73/sqft |
Source: Public Record Report a problem | ||
| 12/30/1993 | Sold | $329,000$68/sqft |
Source: Public Record Report a problem | ||
Public tax history
| Year | Property taxes | Tax assessment |
|---|---|---|
| 2025 | $7,135 +0% | $76,316 +4.8% |
| 2024 | $7,132 +26.4% | $72,822 |
| 2023 | $5,644 -1.3% | $72,822 +28.7% |
| 2022 | $5,717 +12.1% | $56,585 -2.8% |
| 2021 | $5,098 | $58,214 +11.9% |
| 2020 | $5,098 +1.3% | $52,028 |
| 2019 | $5,034 +17.1% | $52,028 +21.3% |
| 2018 | $4,299 | $42,908 |
| 2017 | $4,299 -6.1% | $42,908 -10% |
| 2016 | $4,579 | $47,682 |
| 2015 | $4,579 +6.3% | $47,682 +11.9% |
| 2014 | $4,305 +8.1% | $42,604 |
| 2013 | $3,983 +1.9% | $42,604 +7.1% |
| 2012 | $3,908 -1.6% | $39,797 |
| 2011 | $3,974 +0.1% | $39,797 -2.3% |
| 2010 | $3,970 -5.3% | $40,720 |
| 2009 | $4,191 +0.4% | $40,720 -5% |
| 2008 | $4,176 +7.8% | $42,860 |
| 2007 | $3,875 +2.4% | $42,860 +9.1% |
| 2006 | $3,786 +1.9% | $39,280 +4.2% |
| 2005 | $3,714 +8.3% | $37,710 |
| 2004 | $3,430 -14.5% | $37,710 |
| 2003 | $4,014 +1.7% | $37,710 -13.3% |
| 2002 | $3,948 +24.9% | $43,490 +36.9% |
| 2001 | $3,160 +4.1% | $31,760 |
| 2000 | $3,035 | $31,760 |
Find assessor info on the county website
Monthly payment
Est. payment
Payment breakdown
Explore the cost of this home by adjusting the details. Changes won't be saved.Climate risks
Neighborhood: 80127
Nearby schools
GreatSchools rating
- 8/10Ute Meadows Elementary SchoolGrades: PK-5Distance: 0.5 mi
- 7/10Deer Creek Middle SchoolGrades: 6-8Distance: 1.1 mi
- 9/10Chatfield High SchoolGrades: 9-12Distance: 0.7 mi
Schools provided by the listing agent
- Elementary: Ute Meadows
- Middle: Deer Creek
- High: Chatfield
- District: Jefferson County R-1
Source: REcolorado as distributed by MLS GRID. This data may not be complete. We recommend contacting the local school district to confirm school assignments for this home.
- $1,024,6005 bd4 ba4.4k sqft6863 S Owens St, Littleton, CO 80127Off Market

- $994,1006 bd3 ba4.3k sqft6873 S Owens St, Littleton, CO 80127Off Market

- $915,0004 bd3 ba2.5k sqft6853 S Owens St, Littleton, CO 80127Off Market
- $991,6004 bd4 ba2.7k sqft6883 S Owens St, Littleton, CO 80127Off Market
- $811,0004 bd4 ba3.3k sqft10879 Vista View Dr, Littleton, CO 80127Off Market
- $751,2003 bd3 ba2.4k sqft6842 S Owens St, Littleton, CO 80127Off Market
- $968,9004 bd4 ba4k sqft6893 S Owens St, Littleton, CO 80127Off Market
- $824,1004 bd4 ba2.3k sqft10898 Vista View Dr, Littleton, CO 80127Off Market
A local agent can set up tours, give advice and negotiate with sellers.
Similar homes
- $924,0005 bd3 ba3.7k sqft11071 W Rowland Drive, Littleton, CO 80127For Sale

 MLS ID #1770821, Christopher Wells, HomeSmart Realty. REcolorado as distributed by MLS GRID
 - $1,149,0005 bd5 ba5k sqft9393 S Holland Way, Littleton, CO 80127For Sale
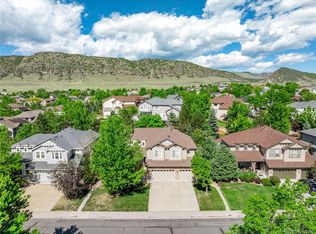 MLS ID #2237938, Spencer Helwig, RE/MAX Professionals. REcolorado as distributed by MLS GRID
 - $875,0005 bd4 ba3.8k sqft11285 W Coal Mine Drive, Littleton, CO 80127For Sale
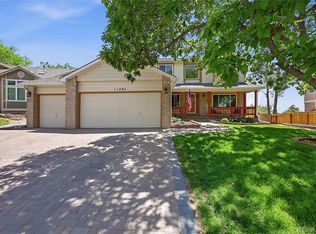 MLS ID #9730194, Greg Dach, RE/MAX Professionals. REcolorado as distributed by MLS GRID
 - $1,350,0004 bd3 ba4.8k sqft24 Desert Willow Lane, Littleton, CO 80127For Sale
 MLS ID #7472474, Michael Aden, Compass - Denver. REcolorado as distributed by MLS GRID
 - $1,499,0005 bd4 ba5k sqft22 Sand Cherry, Littleton, CO 80127For SaleMLS ID #2892235, Brean Small, eXp Realty, LLC. REcolorado as distributed by MLS GRID
- $960,0004 bd4 ba4.3k sqft10496 W Rockland Drive, Littleton, CO 80127For SaleMLS ID #5950841, Leigh Ann Johnson, Grace Management & Invest.. REcolorado as distributed by MLS GRID
- $975,0004 bd4 ba3.8k sqft8466 S Nelson Street, Littleton, CO 80127For SaleMLS ID #2947831, Carolyn A McDonald, HomeSmart. REcolorado as distributed by MLS GRID
- $1,050,0004 bd4 ba4.2k sqft5057 S Allison Way, Littleton, CO 80123For SaleMLS ID #7661879, Gordon Stover, RE/MAX Professionals. REcolorado as distributed by MLS GRID
- $700,0004 bd3 ba3.7k sqft5497 S Zang Court, Littleton, CO 80127For SaleMLS ID #6305923, Lina Krylov, Keller Williams Integrity Real Estate LLC. REcolorado as distributed by MLS GRID
- $1,225,0005 bd5 ba4.8k sqft2606 S Xenon Way, Lakewood, CO 80228For SaleMLS ID #3262358, Suzy Sweitzer, RE/MAX Alliance. REcolorado as distributed by MLS GRID
- $1,195,0003 bd3 ba4.1k sqft6500 W Mansfield Avenue #33, Denver, CO 80235For SaleMLS ID #3688405, Bob Kelly, Kentwood Real Estate DTC, LLC. REcolorado as distributed by MLS GRID
- $975,0004 bd4 ba3.2k sqft8592 W Eden Drive, Littleton, CO 80127For SaleMLS ID #8992854, Dossie Haiskey, Realty One Group Premier. REcolorado as distributed by MLS GRID
- $890,0004 bd3 ba3.8k sqft9557 W Plymouth Avenue, Littleton, CO 80128For SaleMLS ID #7044416, Natalie Gonterman, Keller Williams Advantage Realty LLC. REcolorado as distributed by MLS GRID
- $1,790,0006 bd5 ba5.6k sqft16139 Mountain Bluebird Way, Morrison, CO 80465For SaleMLS ID #1881347, Rhonda Snyder, Urban Companies. REcolorado as distributed by MLS GRID
- $720,0004 bd4 ba2.8k sqft11035 W Grand Place, Littleton, CO 80127For SaleMLS ID #6037717, Madalyn Graeve, Real Broker, LLC DBA Real. REcolorado as distributed by MLS GRID
- $1,375,0004 bd4 ba3.6k sqft7382 S Sourdough Drive, Morrison, CO 80465For SaleMLS ID #9546028, Vanessa Guzman, Telos Real Estate Advisors, LLC. REcolorado as distributed by MLS GRID
- $1,100,0005 bd4 ba4.1k sqft13107 W Iliff Drive, Lakewood, CO 80228For SaleMLS ID #6188440, Debra Senti Forbes, MB Legacy & Assoc Inc. REcolorado as distributed by MLS GRID
- $875,0003 bd3 ba3.6k sqftEnclave, Littleton, CO 80127For SaleMLS ID #7761270, Becky Berzins, The Denver 100 LLC. REcolorado as distributed by MLS GRID
- $725,0004 bd4 ba2.5k sqft12560 W Gould Drive, Littleton, CO 80127For SaleMLS ID #8545874, Shannon Petrone, eXp Realty, LLC. REcolorado as distributed by MLS GRID
- $1,250,0005 bd5 ba7.1k sqft14337 W Exposition Drive, Lakewood, CO 80228For SaleMLS ID #3279658, Russ Porter, Keller Williams DTC. REcolorado as distributed by MLS GRID
