Perched perfectly to capture panoramic views of the sweeping foothills and twinkling Denver city lights, this meticulously designed 7,100-total-square-foot traditional brick masterpiece offers a rare blend of grand scale, modern luxury, and immediate open-space access. Anchored by a bright and expansive open-concept footprint, the main level features vaulted ceilings, rich granite surfaces, and a commanding window layout designed to frame the Colorado scenery. The main floor is home to a dedicated primary suite retreat, while the upper level hosts an additional multi-room layout including 3 large bedrooms and 2 bathrooms. Designed for true indoor-outdoor harmony, the home boasts great outdoor living spaces, including a private deck ideal for evening relaxation. Downstairs, the massive walk-out basement presents an incredible layout, featuring its own bedroom, bathroom, and large game room and media room with a separate office/den. Adventure and convenience go hand-in-hand with a rare 3-car attached garage equipped with an RV hook-up, fully fenced manicured grounds, and the seamless ability to walk right onto the stunning Green Mountain open-space trail system. The location offers easy access to all of the recreational opportunities included in the beautiful Colorado mountains. Located just minutes from top-rated Jefferson County schools, including Dunstan Middle and Green Mountain High, this property is far more than a residence--it is a sophisticated gateway to the ultimate Colorado lifestyle.
Accepting backups
Price cut: $150K (7/28)
$1,250,000
14337 W Exposition Drive, Lakewood, CO 80228
5beds
7,124sqft
Single Family Residence
Built in 1983
0.27 Acres Lot
$-- Zestimate®
$175/sqft
$-- HOA
What's special
- 43 days |
- 1,801 |
- 94 |
Zillow last checked:
Listing updated:
Listed by:
Russ Porter 720-730-6686 russ@cadretrusted.com,
Keller Williams DTC
Source: REcolorado as distributed by MLS GRID,MLS#: 3279658
Facts & features
Interior
Bedrooms & bathrooms
- Bedrooms: 5
- Bathrooms: 5
- Full bathrooms: 3
- 3/4 bathrooms: 1
- 1/2 bathrooms: 1
- Main level bathrooms: 2
- Main level bedrooms: 1
Bedroom
- Level: Basement
Bedroom
- Level: Upper
Bedroom
- Level: Upper
Bedroom
- Features: Primary Suite
- Level: Main
Bedroom
- Level: Upper
Bathroom
- Level: Main
Bathroom
- Level: Upper
Bathroom
- Level: Basement
Bathroom
- Level: Upper
Bathroom
- Features: En Suite Bathroom
- Level: Main
Den
- Level: Basement
Dining room
- Level: Main
Family room
- Level: Main
Kitchen
- Level: Main
Laundry
- Level: Basement
Living room
- Level: Main
Media room
- Level: Basement
Heating
- Forced Air, Natural Gas
Cooling
- Central Air
Appliances
- Included: Dishwasher, Disposal, Dryer
Features
- Eat-in Kitchen, Granite Counters, Open Floorplan, Pantry, Vaulted Ceiling(s), Walk-In Closet(s)
- Flooring: Carpet, Tile, Wood
- Windows: Double Pane Windows, Window Coverings
- Basement: Finished
- Number of fireplaces: 3
- Fireplace features: Basement, Family Room, Master Bedroom
Interior area
- Total structure area: 7,124
- Total interior livable area: 7,124 sqft
- Finished area above ground: 4,157
- Finished area below ground: 1,780
Property
Parking
- Total spaces: 3
- Parking features: Concrete, Dry Walled
- Attached garage spaces: 3
Features
- Levels: Two
- Stories: 2
- Patio & porch: Deck
- Exterior features: Private Yard
- Fencing: Full
Lot
- Size: 0.27 Acres
- Features: Landscaped, Sprinklers In Front, Sprinklers In Rear
Details
- Parcel number: 082116
- Special conditions: Standard
Construction
Type & style
- Home type: SingleFamily
- Architectural style: Traditional
- Property subtype: Single Family Residence
Materials
- Brick
- Roof: Composition
Condition
- Year built: 1983
Utilities & green energy
- Sewer: Public Sewer
- Water: Public
- Utilities for property: Cable Available, Electricity Connected, Internet Access (Wired), Natural Gas Connected
Community & HOA
Community
- Security: Carbon Monoxide Detector(s), Security System, Smart Cameras, Smart Security System
- Subdivision: Green Mountain
HOA
- Has HOA: No
Location
- Region: Lakewood
Financial & listing details
- Price per square foot: $175/sqft
- Tax assessed value: $1,435,157
- Annual tax amount: $8,707
- Date on market: 7/10/2026
- Listing terms: Cash,Conventional,FHA,VA Loan
- Exclusions: Sellers' Personal Property And Staging Items
- Ownership: Individual
- Electric utility on property: Yes
- Road surface type: Paved
Estimated market value
Not available
Estimated sales range
Not available
Not available
Price history
| Date | Event | Price |
|---|---|---|
| 8/12/2026 | Pending sale | $1,250,000$175/sqft |
Source:  REcolorado as distributed by MLS GRID #3279658 Report a problem REcolorado as distributed by MLS GRID #3279658 Report a problem | ||
| 7/28/2026 | Price change | $1,250,000-10.7%$175/sqft |
Source: REcolorado as distributed by MLS GRID #3279658 Report a problem | ||
| 7/10/2026 | Listed for sale | $1,400,000+113.1%$197/sqft |
Source: REcolorado as distributed by MLS GRID #3279658 Report a problem | ||
| 1/25/2011 | Sold | $657,000-4.1%$92/sqft |
Source: Public Record Report a problem | ||
| 1/10/2011 | Pending sale | $685,000$96/sqft |
Source: RE/MAX Professionals #950754 Report a problem | ||
| 11/29/2010 | Listed for sale | $685,000+14.2%$96/sqft |
Source: RE/MAX Professionals #950754 Report a problem | ||
| 10/28/2010 | Sold | $600,000+0%$84/sqft |
Source: Public Record Report a problem | ||
| 10/21/1999 | Sold | $599,900$84/sqft |
Source: Public Record Report a problem | ||
Public tax history
| Year | Property taxes | Tax assessment |
|---|---|---|
| 2025 | $7,636 +0.5% | $89,697 +6.5% |
| 2024 | $7,596 +26.7% | $84,231 |
| 2023 | $5,995 -1.4% | $84,231 +29.6% |
| 2022 | $6,081 +14.5% | $64,983 -2.8% |
| 2021 | $5,311 | $66,853 +14% |
| 2020 | $5,311 +1.3% | $58,651 |
| 2019 | $5,242 +0.7% | $58,651 +4.1% |
| 2018 | $5,206 | $56,333 |
| 2017 | $5,206 +7.7% | $56,333 +2.4% |
| 2016 | $4,834 +100% | $55,003 |
| 2015 | $2,417 -51.6% | $55,003 +4.7% |
| 2014 | $4,990 +0.7% | $52,515 |
| 2013 | $4,957 +2.1% | $52,515 -0.3% |
| 2012 | $4,857 +0% | $52,695 |
| 2011 | $4,855 +0.2% | $52,695 -0.6% |
| 2010 | $4,845 -4.8% | $52,990 |
| 2009 | $5,089 +0.2% | $52,990 -4.5% |
| 2008 | $5,076 +19.8% | $55,510 -3.3% |
| 2007 | $4,238 +2.3% | $57,380 +24.9% |
| 2006 | $4,141 -3.2% | $45,930 -0.9% |
| 2005 | $4,277 +9.2% | $46,360 |
| 2004 | $3,918 -14.9% | $46,360 |
| 2003 | $4,604 +1.6% | $46,360 -13.7% |
| 2002 | $4,533 +12.4% | $53,710 +28.2% |
| 2001 | $4,034 -0.8% | $41,890 |
| 2000 | $4,067 | $41,890 |
Find assessor info on the county website
Monthly payment
Est. payment
Payment breakdown
Explore the cost of this home by adjusting the details. Changes won't be saved.Climate risks
Neighborhood: Green Mountainside
Nearby schools
GreatSchools rating
- 4/10Foothills Elementary SchoolGrades: PK-5Distance: 0.9 mi
- 5/10Dunstan Middle SchoolGrades: 6-8Distance: 2.1 mi
- 8/10Green Mountain High SchoolGrades: 9-12Distance: 1.3 mi
Schools provided by the listing agent
- Elementary: Foothills
- Middle: Dunstan
- High: Green Mountain
- District: Jefferson County R-1
Source: REcolorado as distributed by MLS GRID. This data may not be complete. We recommend contacting the local school district to confirm school assignments for this home.
- $1,262,0004 bd4 ba3.5k sqft14327 W Exposition Dr, Lakewood, CO 80228Off Market
- $1,316,0005 bd4 ba5.3k sqft14357 W Exposition Dr, Lakewood, CO 80228Off Market
- $791,4005 bd3 ba1.5k sqft14336 W Center Dr, Lakewood, CO 80228Off Market
- $742,6004 bd3 ba1.7k sqft14356 W Center Dr, Lakewood, CO 80228Off Market
- $775,0004 bd3 ba2k sqft14326 W Center Dr, Lakewood, CO 80228Sold
- $1,231,7004 bd3 ba4.3k sqft14344 W Exposition Dr, Lakewood, CO 80228Off Market
- $1,221,1004 bd4 ba4.5k sqft14356 W Exposition Dr, Lakewood, CO 80228Off Market
- $752,8003 bd3 ba2k sqft14294 W Center Dr, Lakewood, CO 80228Off Market
A local agent can set up tours, give advice and negotiate with sellers.
Similar homes
- $1,225,0005 bd5 ba4.8k sqft2606 S Xenon Way, Lakewood, CO 80228For Sale
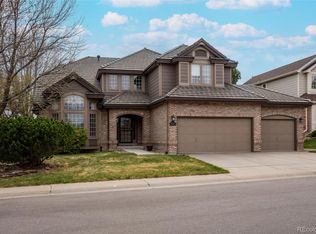
 MLS ID #3262358, Suzy Sweitzer, RE/MAX Alliance. REcolorado as distributed by MLS GRID
 - $1,195,0005 bd4 ba4.4k sqft15207 W Ellsworth Place, Golden, CO 80401For Sale
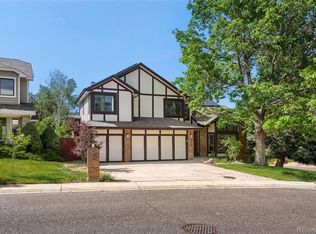 MLS ID #6657075, Heather Kirchhoff, HK Real Estate. REcolorado as distributed by MLS GRID
 - $1,299,0005 bd5 ba4.4k sqft2171 S Parfet Drive, Lakewood, CO 80227For Sale
 MLS ID #3916053, Andrew Darlington, Your Castle Real Estate Inc. REcolorado as distributed by MLS GRID
 - $898,9004 bd4 ba3.6k sqft2269 S Ellis Court, Lakewood, CO 80228For Sale
 MLS ID #8761557, Jennifer Story, Fathom Realty Colorado LLC. REcolorado as distributed by MLS GRID
 - $1,250,0005 bd5 ba4.6k sqft20907 Horse Bit Way, Morrison, CO 80465For SaleMLS ID #5766857, Annie Schneider, RE/MAX Professionals. REcolorado as distributed by MLS GRID
- $1,440,0004 bd3 ba6.3k sqft1820 Glen Ayr Drive, Lakewood, CO 80215For SaleMLS ID #3449103, Trelora Realty Team, Trelora Realty, Inc.. REcolorado as distributed by MLS GRID
- $1,200,0003 bd4 ba4.1k sqft537 Monte Vista Road, Golden, CO 80401For SaleMLS ID #5622422, Sue Mailey, LIV Sotheby's International Realty. REcolorado as distributed by MLS GRID
- $1,295,0005 bd5 ba4.9k sqft6273 Mcintyre Court, Golden, CO 80403For SaleMLS ID #4879255, Mary Barela-Cordova, BC Realty LLC. REcolorado as distributed by MLS GRID
- $1,160,0005 bd5 ba4k sqft4137 S Sheridan Blvd, Denver, CO 80235For Sale
 MLS ID #1065283, Dene Yarwood, WK Real Estate. IRES as distributed by MLS GRID
 - $1,349,0005 bd4 ba5.5k sqft10585 W 69th Place, Arvada, CO 80004For SaleMLS ID #4499718, Michelle Bartell, RE/MAX Momentum. REcolorado as distributed by MLS GRID
- $999,5005 bd4 ba4.4k sqft2615 S Harlan Court, Lakewood, CO 80227For SaleMLS ID #4599223, Bob Kelly, Kentwood Real Estate DTC, LLC. REcolorado as distributed by MLS GRID
- $1,500,0004 bd5 ba4.4k sqft988 Eastwood Drive, Golden, CO 80401For SaleMLS ID #4825289, Caitlin Gordon, Madison & Company Properties. REcolorado as distributed by MLS GRID
- $1,225,0005 bd5 ba4.8k sqft6843 S Owens Street, Littleton, CO 80127For SaleMLS ID #6329729, Nikki Shawl, HomeSmart. REcolorado as distributed by MLS GRID
- $1,349,0006 bd7 ba6.1k sqft11854 W 76th Lane, Arvada, CO 80005For SaleMLS ID #7210894, Jon Ciardella, Nutshell Real Estate. REcolorado as distributed by MLS GRID
- $1,380,0006 bd4 ba5.5k sqft15028 W 54th Drive, Golden, CO 80403For SaleMLS ID #9486292, Christopher Thompson, 5281 Exclusive Homes Realty. REcolorado as distributed by MLS GRID
- $1,340,0004 bd3 ba4.1k sqft820 Fox Hollow Lane, Golden, CO 80401For SaleMLS ID #3462251, Melanie Erdmann, Guide Real Estate. REcolorado as distributed by MLS GRID
- $950,0003 bd3 ba4.5k sqft8756 W Iliff Avenue, Lakewood, CO 80227For SaleMLS ID #9625742, Marie Lynch, Madison & Company Properties. REcolorado as distributed by MLS GRID
- $1,545,0005 bd3 ba4.4k sqft1520 S Lininger Drive, Golden, CO 80401For SaleMLS ID #7479093, Ezra Aldern, Guide Real Estate. REcolorado as distributed by MLS GRID
- $1,300,0005 bd4 ba3.9k sqft5447 S Iola Way, Englewood, CO 80111For SaleMLS ID #5282953, Jennifer Bub, Coldwell Banker Realty 24. REcolorado as distributed by MLS GRID
- $1,199,0004 bd4 ba5.5k sqft12291 S Critchell Ln, Littleton, CO 80127For SaleMLS ID #1063830, Erin Neptune, Ed Prather Real Estate. IRES as distributed by MLS GRID
