Remodeled Semi-Custom Two Story with Professionally Finished Basement in High Demand and Low Turnover Neighborhood, Heritage West. Sought After Feeder Schools, Community Pool, Tennis Courts and Pickleball. 5 Beds, 5 Baths, Study, Three Car Garage and Nearly 4,000 Finished Sq Ft. Main Level Features a Family Room, Formal Dining, Living Room, Kitchen, Study, Powder Bath and Laundry. Kitchen Offers Abundant Cabinetry, Granite Counters, Double Oven, Induction Cooktop, Island, Pantry, Eating Space, Work Station and Crown Molding. Family Room Seamlessly Integrates with Kitchen and Provides Built-In Shelving, Wainscoting, Tiled Gas Fireplace and Wall of Windows. Coffered Ceiling in Dining Room with Picture Window Overlooking Backyard. Natural Light Filled Living Room and Grand Foyer Entryway. French Doors Open Into Office Boasting Wainscoting, Crown Molding and Voluminous Windows with Plantation Shutters. Refurbished Hardwoods. Convenient Laundry Closet Adjacent to Attached Three Car Garage. Impressive Staircase Leads to Second Story Offering Four Beds and Three Baths. Grandiose Primary Retreat Boasts a Gas Fireplace, Recessed Ceiling, Backyard Views and Expansive Walk-In Closet. Five Piece Primary Bath Provides a Soaking Tub, Remodeled Shower with Glass Enclosure, Granite Counters and Flooring. Three Additional Upper Bedrooms, One with a Private Bath Plus Jack & Jill for Other Two. Ceiling Fans in Every Upstairs Bedroom. Basement Finished in 2022 Can Function as Separate Living Quarters. Conforming Bedroom with Large Closet and Legal Egress. Family/Theater Room, Rec Area, Gym Space, Full Bathroom, Bountiful Storage and New LVP Flooring Complete the Lower Level. Quarter Acre Lot has Large Flat Yard, Mature Trees, Stamped Concrete Patio and Barbecue Island. Plethora of Storage including Attic Space in Drywalled Garage with Coated Flooring and EV charger. Prime Opportunity to Own this Elegant Home in Coveted Community.
For sale
Price cut: $26K (8/18)
$1,299,000
2171 S Parfet Drive, Lakewood, CO 80227
5beds
4,437sqft
Single Family Residence
Built in 1988
0.27 Acres Lot
$-- Zestimate®
$293/sqft
$123/mo HOA
What's special
- 133 days |
- 1,115 |
- 48 |
Zillow last checked:
Listing updated:
Listed by:
Andrew Darlington 303-917-7144 ANDREW@YOURCASTLE.ORG,
Your Castle Real Estate Inc
Source: REcolorado as distributed by MLS GRID,MLS#: 3916053
Facts & features
Interior
Bedrooms & bathrooms
- Bedrooms: 5
- Bathrooms: 5
- Full bathrooms: 2
- 3/4 bathrooms: 2
- 1/2 bathrooms: 1
- Main level bathrooms: 1
Bedroom
- Description: Ceiling Fan In Every Upstairs Bedroom
- Level: Upper
Bedroom
- Description: All Window Coverings Included
- Level: Upper
Bedroom
- Description: Generous Bedroom & Closet Sizes
- Level: Upper
Bedroom
- Description: Ideal For Guests, Au Pair Or In Law Suite
- Level: Basement
Bedroom
- Description: Recessed Ceiling, Gas Fireplace & Expansive Walk-In Closet
- Features: Primary Suite
- Level: Upper
Bathroom
- Description: Main Floor Powder
- Level: Main
Bathroom
- Description: Soaker Tub, Glass Shower Enclosure & Double Vanity
- Features: Primary Suite
- Level: Upper
Bathroom
- Description: Private En Suite
- Features: En Suite Bathroom
- Level: Upper
Bathroom
- Description: Jack & Jill With Dual Sink Vanity
- Level: Upper
Bathroom
- Description: Basement Bath Added In 2022
- Level: Basement
Dining room
- Description: Coffered Ceiling, Picture Window & Serving Area From Kitchen
- Level: Main
Family room
- Description: Tiled Gas Fireplace, Built Ins & Wall Of Windows
- Level: Main
Family room
- Description: Professionally Finished In 2022. Theater Room.
- Level: Basement
Laundry
- Description: Convenient Main Level Laundry With Sink
- Level: Main
Living room
- Description: Natural Light Filled
- Level: Main
Office
- Description: French Doors, Wainscoting & Plantation Shutters
- Level: Main
Utility room
- Description: Voluminous Storage
- Level: Basement
Heating
- Forced Air, Natural Gas
Cooling
- Central Air
Appliances
- Included: Cooktop, Dishwasher, Disposal, Double Oven, Dryer, Microwave, Range Hood, Refrigerator, Washer
- Laundry: Laundry Closet
Features
- Built-in Features, Ceiling Fan(s), Eat-in Kitchen, Entrance Foyer, Five Piece Bath, Granite Counters, High Ceilings, Jack & Jill Bathroom, Kitchen Island, Open Floorplan, Pantry, Primary Suite, Radon Mitigation System, Vaulted Ceiling(s), Walk-In Closet(s)
- Flooring: Carpet, Tile, Vinyl, Wood
- Windows: Double Pane Windows, Window Coverings
- Basement: Bath/Stubbed,Daylight,Finished,Full,Interior Entry
- Number of fireplaces: 2
- Fireplace features: Family Room, Gas, Master Bedroom
Interior area
- Total structure area: 4,437
- Total interior livable area: 4,437 sqft
- Finished area above ground: 2,937
- Finished area below ground: 804
Video & virtual tour
Property
Parking
- Total spaces: 3
- Parking features: Dry Walled, Electric Vehicle Charging Station(s), Floor Coating, Storage
- Attached garage spaces: 3
Features
- Levels: Two
- Stories: 2
- Patio & porch: Covered, Front Porch, Patio
- Exterior features: Private Yard
- Fencing: Full
Lot
- Size: 0.27 Acres
- Features: Irrigated, Landscaped, Sprinklers In Front, Sprinklers In Rear
Details
- Parcel number: 192163
- Special conditions: Standard
Construction
Type & style
- Home type: SingleFamily
- Property subtype: Single Family Residence
Materials
- Brick, Frame, Wood Siding
- Roof: Concrete
Condition
- Updated/Remodeled
- Year built: 1988
Utilities & green energy
- Sewer: Public Sewer
- Water: Public
Community & HOA
Community
- Subdivision: Heritage West
HOA
- Has HOA: Yes
- Amenities included: Pool, Tennis Court(s)
- Services included: Reserve Fund, Recycling, Trash
- HOA fee: $737 semi-annually
- HOA name: Heritage West Association
- HOA phone: 303-369-0800
Location
- Region: Lakewood
Financial & listing details
- Price per square foot: $293/sqft
- Tax assessed value: $1,215,437
- Annual tax amount: $7,451
- Date on market: 4/7/2026
- Listing terms: Cash,Conventional,FHA,VA Loan
- Exclusions: Seller's Personal Property, Ubiquiti Network And Cameras
- Ownership: Individual
Estimated market value
Not available
Estimated sales range
Not available
Not available
Price history
| Date | Event | Price |
|---|---|---|
| 8/18/2026 | Price change | $1,299,000-2%$293/sqft |
Source:  REcolorado as distributed by MLS GRID #3916053 Report a problem REcolorado as distributed by MLS GRID #3916053 Report a problem | ||
| 8/4/2026 | Price change | $1,325,000-1.8%$299/sqft |
Source: REcolorado as distributed by MLS GRID #3916053 Report a problem | ||
| 6/29/2026 | Price change | $1,349,000-1.9%$304/sqft |
Source: REcolorado as distributed by MLS GRID #3916053 Report a problem | ||
| 6/11/2026 | Price change | $1,375,000-1.4%$310/sqft |
Source: REcolorado as distributed by MLS GRID #3916053 Report a problem | ||
| 4/7/2026 | Listed for sale | $1,395,000+89.8%$314/sqft |
Source: REcolorado as distributed by MLS GRID #3916053 Report a problem | ||
| 7/9/2018 | Sold | $735,000-1.9%$166/sqft |
Source:  IRES as distributed by MLS GRID #850299 Report a problem IRES as distributed by MLS GRID #850299 Report a problem | ||
| 6/10/2018 | Pending sale | $749,000$169/sqft |
Source: Keller Williams Realty Success #4535555 Report a problem | ||
| 5/29/2018 | Price change | $749,000-1.3%$169/sqft |
Source: The Right Price Group #4535555 Report a problem | ||
| 5/10/2018 | Listed for sale | $759,000+13.3%$171/sqft |
Source: Keller Williams Realty Success #4535555 Report a problem | ||
| 12/7/2016 | Sold | $670,000-3.6%$151/sqft |
Source: Public Record Report a problem | ||
| 9/24/2016 | Price change | $695,000-2.1%$157/sqft |
Source: RE/MAX Alliance 3000, LLC #7990721 Report a problem | ||
| 9/8/2016 | Listed for sale | $709,900+26.3%$160/sqft |
Source: RE/MAX ALLIANCE 3000 #7990721 Report a problem | ||
| 4/26/2016 | Sold | $562,000-10.7%$127/sqft |
Source: Public Record Report a problem | ||
| 5/24/2006 | Sold | $629,500+59.4%$142/sqft |
Source: Public Record Report a problem | ||
| 8/27/1999 | Sold | $395,000$89/sqft |
Source: Public Record Report a problem | ||
Public tax history
| Year | Property taxes | Tax assessment |
|---|---|---|
| 2025 | $6,274 +0.5% | $75,965 +11% |
| 2024 | $6,243 +17.8% | $68,425 |
| 2023 | $5,300 -1.4% | $68,425 +20.7% |
| 2022 | $5,375 +12.8% | $56,687 -2.8% |
| 2021 | $4,765 | $58,319 +12.4% |
| 2020 | $4,765 +1.3% | $51,882 |
| 2019 | $4,705 -0.8% | $51,882 +2.7% |
| 2018 | $4,741 | $50,503 |
| 2017 | $4,741 +16.2% | $50,503 +10.8% |
| 2016 | $4,081 | $45,588 |
| 2015 | $4,081 +8.4% | $45,588 +17.2% |
| 2014 | $3,764 +0.2% | $38,901 |
| 2013 | $3,757 +2% | $38,901 -0.8% |
| 2012 | $3,683 -19.2% | $39,211 |
| 2011 | $4,561 +0.2% | $39,211 -19.7% |
| 2010 | $4,552 +14.8% | $48,850 |
| 2009 | $3,964 +0.2% | $48,850 +15.1% |
| 2008 | $3,954 -5.1% | $42,430 |
| 2007 | $4,167 +2.4% | $42,430 -4.3% |
| 2006 | $4,070 +1.2% | $44,320 +3.6% |
| 2005 | $4,021 +9% | $42,790 |
| 2004 | $3,688 +4.3% | $42,790 |
| 2003 | $3,536 +1.7% | $42,790 +5.8% |
| 2002 | $3,479 -2.5% | $40,450 +11.1% |
| 2001 | $3,570 -0.8% | $36,410 |
| 2000 | $3,597 | $36,410 |
Find assessor info on the county website
Monthly payment
Est. payment
Payment breakdown
Explore the cost of this home by adjusting the details. Changes won't be saved.Climate risks
Neighborhood: 80227
Nearby schools
GreatSchools rating
- 9/10Devinny Elementary SchoolGrades: K-5Distance: 1.1 mi
- 6/10Dunstan Middle SchoolGrades: 6-8Distance: 0.9 mi
- 8/10Green Mountain High SchoolGrades: 9-12Distance: 1.6 mi
Schools provided by the listing agent
- Elementary: Devinny
- Middle: Dunstan
- High: Green Mountain
- District: Jefferson County R-1
Source: REcolorado as distributed by MLS GRID. This data may not be complete. We recommend contacting the local school district to confirm school assignments for this home.
- $1,380,0005 bd5 ba5.2k sqft2170 S Parfet Dr, Lakewood, CO 80227Sold
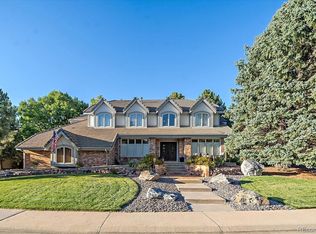
- $1,593,9004 bd5 ba3.8k sqft2161 S Parfet Dr, Lakewood, CO 80227Off Market
- $1,093,6005 bd5 ba4.4k sqft2156 S Parfet Dr, Lakewood, CO 80227Off Market
- $1,135,0004 bd4 ba3.4k sqft2160 S Parfet Dr, Lakewood, CO 80227Sold

- $1,141,9004 bd4 ba3.3k sqft2158 S Parfet Dr, Lakewood, CO 80227Off Market
- $1,092,6004 bd5 ba3k sqft2157 S Parfet Ct, Lakewood, CO 80227Off Market
- $1,009,7004 bd3 ba3.2k sqft2151 S Parfet Dr, Lakewood, CO 80227Off Market
- $910,5004 bd5 ba4.5k sqft2154 S Parfet Dr, Lakewood, CO 80227Sold
A local agent can set up tours, give advice and negotiate with sellers.
Similar homes
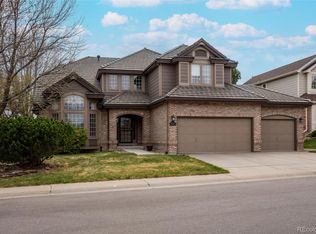
- $1,225,0005 bd5 ba4.8k sqft2606 S Xenon Way, Lakewood, CO 80228For Sale
 MLS ID #3262358, Suzy Sweitzer, RE/MAX Alliance. REcolorado as distributed by MLS GRID
 - $999,5005 bd4 ba4.4k sqft2615 S Harlan Court, Lakewood, CO 80227For Sale
 MLS ID #4599223, Bob Kelly, Kentwood Real Estate DTC, LLC. REcolorado as distributed by MLS GRID
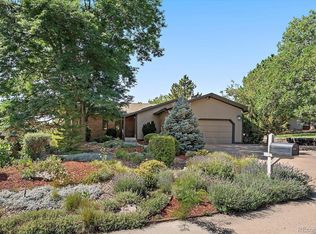
 - $950,0003 bd3 ba4.5k sqft8756 W Iliff Avenue, Lakewood, CO 80227For Sale
 MLS ID #9625742, Marie Lynch, Madison & Company Properties. REcolorado as distributed by MLS GRID
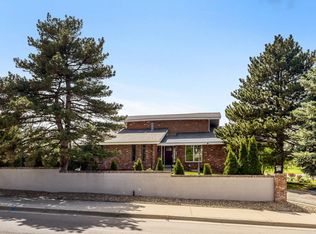
 - $1,160,0005 bd5 ba4k sqft4137 S Sheridan Blvd, Denver, CO 80235For Sale
 MLS ID #1065283, Dene Yarwood, WK Real Estate. IRES as distributed by MLS GRID
 - $1,195,0005 bd4 ba4.4k sqft15207 W Ellsworth Place, Golden, CO 80401For SaleMLS ID #6657075, Heather Kirchhoff, HK Real Estate. REcolorado as distributed by MLS GRID
- $800,0003 bd4 ba2.9k sqft8583 W Iliff Avenue, Lakewood, CO 80227For SaleMLS ID #3107318, Ewelina Kurka, Your Castle Realty LLC. REcolorado as distributed by MLS GRID
- $1,350,0003 bd4 ba5.9k sqft1860 S Manor Lane, Lakewood, CO 80232For SaleMLS ID #9773471, Vincent Kline, Keller Williams Realty Downtown LLC. REcolorado as distributed by MLS GRID
- $1,440,0004 bd3 ba6.3k sqft1820 Glen Ayr Drive, Lakewood, CO 80215For SaleMLS ID #3449103, Trelora Realty Team, Trelora Realty, Inc.. REcolorado as distributed by MLS GRID
- $1,500,0004 bd5 ba4.4k sqft988 Eastwood Drive, Golden, CO 80401For SaleMLS ID #4825289, Caitlin Gordon, Madison & Company Properties. REcolorado as distributed by MLS GRID
- $1,325,0005 bd5 ba5.3k sqft9889 Sunset Hill Circle, Lone Tree, CO 80124For SaleMLS ID #8531563, Charles Burroughs, CJ Burroughs. REcolorado as distributed by MLS GRID
- $1,250,0004 bd4 ba4k sqft26215 Sweetbriar Trail, Evergreen, CO 80439For SaleMLS ID #4933446, Andrew Stephens, MODUS Real Estate. REcolorado as distributed by MLS GRID
- $949,0003 bd2 ba2.5k sqft35 S Ammons Street, Denver, CO 80226For SaleMLS ID #3174546, Trish Armstrong, Redfin Corporation. REcolorado as distributed by MLS GRID
- $1,295,0005 bd4 ba3.9k sqft10295 E Aberdeen Avenue, Englewood, CO 80111For SaleMLS ID #2920485, Lexie White, HomeSmart. REcolorado as distributed by MLS GRID
- $1,349,0006 bd7 ba6.1k sqft11854 W 76th Lane, Arvada, CO 80005For SaleMLS ID #7210894, Jon Ciardella, Nutshell Real Estate. REcolorado as distributed by MLS GRID
- $1,375,0004 bd4 ba3.6k sqft7382 S Sourdough Drive, Morrison, CO 80465For SaleMLS ID #9546028, Vanessa Guzman, Telos Real Estate Advisors, LLC. REcolorado as distributed by MLS GRID
- $819,9004 bd4 ba2.7k sqft14265 W Warren Drive, Denver, CO 80228For SaleMLS ID #8554037, Patrick Finney, CJV Real Estate. REcolorado as distributed by MLS GRID
- $925,0005 bd4 ba3.3k sqft5122 S Cody Court, Littleton, CO 80123For SaleMLS ID #6044749, Rachel Durante, LIV Sotheby's International Realty. REcolorado as distributed by MLS GRID
- $1,595,0006 bd6 ba6.3k sqft5723 S Benton Way, Littleton, CO 80123For SaleMLS ID #3476483, The Alan Smith Team, RE/MAX Professionals. REcolorado as distributed by MLS GRID
- $1,025,0004 bd4 ba4.2k sqft5057 S Allison Way, Littleton, CO 80123For SaleMLS ID #7661879, Gordon Stover, RE/MAX Professionals. REcolorado as distributed by MLS GRID
- $1,875,0005 bd7 ba6.3k sqft4081 S Allison Street, Denver, CO 80235For SaleMLS ID #8822859, Sarah Moore, West and Main Homes Inc. REcolorado as distributed by MLS GRID
