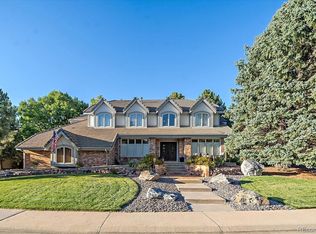
Welcome to this distinguished residence nestled within the prestigious Heritage West neighborhood, this elegant home exudes timeless charm and thoughtful craftsmanship at every turn. From the moment you arrive, the home's stately brick accents, upgraded tile roof—perfectly suited for Colorado's varied climate—and expansive three-car garage set a tone of enduring quality and refinement. Inside, the heart of the home lies in its exquisite kitchen, where culinary pursuits are elevated by granite and soapstone countertops, dual-tone cabinetry, a cook top with double ovens, pantry, ample cabinetry and a charming bay window that welcomes morning light into the eat-in breakfast area. The main level offers a seamless blend of formal and casual living with a sunken family room adorned with a gas fireplace and coffered ceiling. The formal living and dining rooms provide an ideal setting for both grand entertaining and intimate gatherings. A well-appointed laundry room with utility sink and a classic powder room complete the main floor. Upstairs, four bedrooms await—including a refined primary suite featuring a walk-in closet, a luxurious five-piece bath, and a gas fireplace creating a warm ambiance. At the top of the stairs is a loft landing, with serene mountain views and is perfect for a quiet reading nook. Step outside to a huge, well landscaped backyard designed for peaceful enjoyment and plenty of BBQ and entertaining. Mature landscaping, a stamped concrete patio, outdoor dining table, chimenea, and bird bath create a haven of beauty and tranquility. The partially finished basement offers versatility, with a spacious game or media room and an expansive storage area to accommodate every need. For those who appreciate enduring design, quality finishes, and a serene yet convenient setting, this exceptional home is ready to welcome you just like the original owner of 37 years. Central location, close to Belmar shopping, restaurants, Green Mountain Park.
Sold for $1,135,000
$1,135,000
2160 S Parfet Drive, Lakewood, CO 80227
4beds
3,449sqft
Single Family Residence
Built in 1988
0.34 Acres Lot
$1,081,300 Zestimate®
$329/sqft
$3,685 Estimated rent
Home value
$1,081,300
$1.01M - $1.16M
$3,685/mo
Zestimate® history
Owner options
List your home for rent
$3,685/mo
Rent Zestimate®
Find your next renter with Zillow Rental Manager. Plus, with online applications, you can quickly screen prospective tenants – for free.
$3,685/mo
Rent Zestimate®
Refinance and save
$6,654/mo
Est. payment
Refinancing to a lower rate could help reduce your monthly payments and save thousands over the life of the loan.
$6,654/mo
Est. payment
Explore your selling options
Work with a Zillow partner agent
Leverage their expertise and Zillow's premium Showcase listings to get your home seen by more buyers.
Get startedList with your own agent
Get your home in front of millions of buyers by listing it on Zillow.
Learn how to do itSell it yourself
Take full control of how buyers see your home on Zillow by listing For Sale by Owner (FSBO).
List your homeWhat's special
Gas fireplaceStately brick accentsPartially finished basementWell-appointed laundry roomExpansive storage areaSunken family roomHuge well landscaped backyard
Zillow last checked:
Listing updated:
Listed by:
Regina Moore 303-800-1000 reginamoore@realtor.com,
MB Key Realty Partners LLC
Bought with:
Kate Olson, 100016915
House
Source: REcolorado as distributed by MLS GRID,MLS#: 3691031
Facts & features
Interior
Bedrooms & bathrooms
- Bedrooms: 4
- Bathrooms: 4
- Full bathrooms: 2
- 3/4 bathrooms: 1
- 1/2 bathrooms: 1
- Main level bathrooms: 1
Primary bedroom
- Level: Upper
- Area: 234 Square Feet
- Dimensions: 13 x 18
Bedroom
- Level: Upper
- Area: 132 Square Feet
- Dimensions: 11 x 12
Bedroom
- Level: Upper
- Area: 156 Square Feet
- Dimensions: 12 x 13
Bedroom
- Level: Upper
- Area: 132 Square Feet
- Dimensions: 11 x 12
Primary bathroom
- Level: Upper
Bathroom
- Level: Upper
Bathroom
- Level: Main
Bathroom
- Level: Upper
Dining room
- Level: Main
- Area: 144 Square Feet
- Dimensions: 12 x 12
Family room
- Level: Main
- Area: 323 Square Feet
- Dimensions: 17 x 19
Kitchen
- Level: Main
Laundry
- Level: Main
- Area: 48 Square Feet
- Dimensions: 6 x 8
Living room
- Level: Main
- Area: 221 Square Feet
- Dimensions: 13 x 17
Loft
- Level: Upper
- Area: 99 Square Feet
- Dimensions: 9 x 11
Media room
- Level: Basement
- Area: 391 Square Feet
- Dimensions: 17 x 23
Heating
- Forced Air
Cooling
- Central Air
Appliances
- Included: Cooktop, Dishwasher, Disposal, Double Oven, Dryer, Microwave, Refrigerator, Washer
Features
- Built-in Features, Ceiling Fan(s), Five Piece Bath, Granite Counters, Pantry, Smoke Free, Walk-In Closet(s)
- Flooring: Carpet, Tile, Wood
- Windows: Bay Window(s), Double Pane Windows, Window Coverings
- Basement: Finished,Partial
- Number of fireplaces: 2
- Fireplace features: Bedroom, Family Room, Gas
Interior area
- Total structure area: 3,449
- Total interior livable area: 3,449 sqft
- Finished area above ground: 2,724
- Finished area below ground: 455
Property
Parking
- Total spaces: 3
- Parking features: Garage - Attached
- Attached garage spaces: 3
Features
- Levels: Two
- Stories: 2
- Patio & porch: Patio
- Exterior features: Private Yard
- Fencing: Full
Lot
- Size: 0.34 Acres
- Features: Landscaped, Sprinklers In Front, Sprinklers In Rear
Details
- Parcel number: 192165
- Special conditions: Standard
Construction
Type & style
- Home type: SingleFamily
- Architectural style: Traditional
- Property subtype: Single Family Residence
Materials
- Brick, Frame, Wood Siding
- Roof: Concrete
Condition
- Year built: 1988
Utilities & green energy
- Sewer: Public Sewer
- Water: Public
- Utilities for property: Cable Available, Electricity Connected, Natural Gas Connected
Community & HOA
Community
- Subdivision: Heritage West
HOA
- Has HOA: Yes
- Amenities included: Pool, Tennis Court(s)
- Services included: Reserve Fund, Recycling, Trash
- HOA fee: $1,373 annually
- HOA name: Heritage West Association
- HOA phone: 303-369-0800
Location
- Region: Lakewood
Financial & listing details
- Price per square foot: $329/sqft
- Tax assessed value: $1,051,789
- Annual tax amount: $5,240
- Date on market: 4/11/2025
- Listing terms: Cash,Conventional,FHA,Jumbo,VA Loan
- Exclusions: None
- Ownership: Individual
- Electric utility on property: Yes
- Road surface type: Paved
Price history
| Date | Event | Price |
|---|---|---|
| 4/30/2025 | Sold | $1,135,000+13.7%$329/sqft |
Source:  REcolorado as distributed by MLS GRID #3691031 Report a problem REcolorado as distributed by MLS GRID #3691031 Report a problem | ||
| 4/13/2025 | Pending sale | $998,500$290/sqft |
Source: REcolorado as distributed by MLS GRID #3691031 Report a problem | ||
| 4/11/2025 | Listed for sale | $998,500$290/sqft |
Source: REcolorado as distributed by MLS GRID #3691031 Report a problem | ||
Public tax history
| Year | Property taxes | Tax assessment |
|---|---|---|
| 2025 | $5,240 +0.5% | $65,737 +3% |
| 2024 | $5,214 +23.6% | $63,846 |
| 2023 | $4,218 -1.4% | $63,846 +22.6% |
| 2022 | $4,277 +8.4% | $52,062 -2.8% |
| 2021 | $3,945 | $53,560 +6.9% |
| 2020 | $3,945 +1.3% | $50,096 |
| 2019 | $3,894 +1.6% | $50,096 +4.3% |
| 2018 | $3,833 | $48,031 |
| 2017 | $3,833 +14.7% | $48,031 +6.1% |
| 2016 | $3,341 | $45,282 |
| 2015 | $3,341 +12.8% | $45,282 +17.4% |
| 2014 | $2,963 +1.4% | $38,577 |
| 2013 | $2,922 -19.1% | $38,577 +0.3% |
| 2012 | $3,612 -16.1% | $38,456 |
| 2011 | $4,305 +0.2% | $38,456 -16.6% |
| 2010 | $4,296 +13.9% | $46,110 |
| 2009 | $3,773 +0.2% | $46,110 +14.2% |
| 2008 | $3,764 -7.1% | $40,390 |
| 2007 | $4,051 +2.4% | $40,390 -6.2% |
| 2006 | $3,956 -1.3% | $43,080 +1% |
| 2005 | $4,007 +9% | $42,650 |
| 2004 | $3,676 -0.4% | $42,650 |
| 2003 | $3,691 +1.7% | $42,650 +1% |
| 2002 | $3,631 +9% | $42,220 +24.2% |
| 2001 | $3,331 -0.8% | $33,980 |
| 2000 | $3,357 | $33,980 |
Find assessor info on the county website
Neighborhood: 80227
Nearby homes
- $1,218,5005 bd5 ba3.3k sqft2150 S Parfet Dr, Lakewood, CO 80227Off Market
- $1,380,0005 bd5 ba5.2k sqft2170 S Parfet Dr, Lakewood, CO 80227Sold
- $1,222,5004 bd5 ba3.1k sqft2149 S Parfet Dr, Lakewood, CO 80227Off Market
- $814,2003 bd3 ba2.5k sqft2150 S Owens Ct, Lakewood, CO 80227Off Market
- $1,367,1005 bd5 ba4.3k sqft2153 S Parfet Dr, Lakewood, CO 80227Off Market
- $1,325,0005 bd5 ba4.4k sqft2171 S Parfet Dr, Lakewood, CO 80227For Sale
- $1,055,6004 bd4 ba3k sqft2147 S Parfet Dr, Lakewood, CO 80227Off Market
- $952,7004 bd3 ba2.9k sqft2140 S Parfet Dr, Lakewood, CO 80227Off Market
Nearby schools
GreatSchools rating
- 9/10Devinny Elementary SchoolGrades: K-5Distance: 1.1 mi
- 6/10Dunstan Middle SchoolGrades: 6-8Distance: 0.9 mi
- 8/10Green Mountain High SchoolGrades: 9-12Distance: 1.6 mi
Schools provided by the listing agent
- Elementary: Devinny
- Middle: Dunstan
- High: Green Mountain
- District: Jefferson County R-1
Source: REcolorado as distributed by MLS GRID. This data may not be complete. We recommend contacting the local school district to confirm school assignments for this home.
Get a cash offer in 3 minutes
Find out how much your home could sell for in as little as 3 minutes with a no-obligation cash offer.
Estimated market value
$1,081,300
Get a cash offer in 3 minutes
Find out how much your home could sell for in as little as 3 minutes with a no-obligation cash offer.
Estimated market value
$1,081,300
- Colorado
- Jefferson County
- Lakewood
- 80227
- 2160 S Parfet Drive
Nearby cities
Nearby neighborhoods
Nearby zip codes
Other Lakewood Topics
