OPEN HOUSE SUNDAY FROM 12-2 P.M. Welcome to the prestigious Orchard Gate community in the heart of the DTC! Located in the award-winning Cherry Creek School District. The best part is the LOW utilities bills with the solar system and 2 battery packs to store energy for off grid. Enjoy a prime location close to dining, shopping, I-25, I-225, light rail access to Downtown Denver, scenic walking trails, and Cherry Creek Reservoir. This beautifully updated 5 bedroom, 4 bathroom home offers the perfect blend of space, comfort, and style. Natural light from expansive windows, the thoughtfully designed floor plan features formal living and dining rooms, a spacious family room, a main-floor office or optional 5th bedroom with a walk-in closet, and a large laundry room. The home was extensively remodeled prior to 2023 and showcases a stunning kitchen with granite countertops, a gourmet gas range, abundant cabinet space, and an open layout ideal for entertaining. Hardwood floors on the main level, staircase, and second-floor hallway were refinished in 2023, while new carpet was installed throughout the remaining areas in 2023. Additional updates include a new furnace and high-efficiency water heater installed in 2022. Upstairs, the spacious primary suite offers dual walk-in closets and a beautifully updated 5-piece bath featuring a large soaking tub. The finished basement provides additional living space with a large recreation room, bathroom, and included pool table—perfect for game nights and entertaining guests. Step outside to the generously sized backyard, complete with a patio for relaxing evenings, outdoor dining, and plenty of room for recreation. The tandem 3-car garage offers ample parking and storage, with the rear bay currently utilized as a storage area. This move-in-ready home combines an outstanding location, extensive updates, and an ideal floor plan in one of the DTC area's most sought-after neighborhoods. Solar system will be paid off at closing.
For sale
Price cut: $55K (7/24)
$1,295,000
10295 E Aberdeen Avenue, Englewood, CO 80111
5beds
3,941sqft
Single Family Residence
Built in 1985
10,542 Square Feet Lot
$-- Zestimate®
$329/sqft
$83/mo HOA
What's special
- 76 days |
- 849 |
- 35 |
Zillow last checked:
Listing updated:
Listed by:
Lexie White 720-404-0562 Lexierealtor@gmail.com,
HomeSmart
Source: REcolorado as distributed by MLS GRID,MLS#: 2920485
Facts & features
Interior
Bedrooms & bathrooms
- Bedrooms: 5
- Bathrooms: 4
- Full bathrooms: 2
- 3/4 bathrooms: 1
- 1/2 bathrooms: 1
- Main level bathrooms: 1
- Main level bedrooms: 1
Bedroom
- Features: Primary Suite
- Level: Upper
Bedroom
- Level: Upper
Bedroom
- Level: Upper
Bedroom
- Level: Upper
Bedroom
- Level: Main
Bathroom
- Level: Main
Bathroom
- Features: Primary Suite
- Level: Upper
Bathroom
- Level: Upper
Bathroom
- Level: Basement
Dining room
- Level: Main
Family room
- Level: Main
Family room
- Level: Basement
Kitchen
- Level: Main
Laundry
- Level: Main
Living room
- Level: Main
Office
- Level: Basement
Heating
- Forced Air
Cooling
- Central Air
Appliances
- Included: Dishwasher, Dryer, Microwave, Oven, Range, Range Hood, Refrigerator, Washer
Features
- Eat-in Kitchen
- Flooring: Carpet, Tile, Wood
- Windows: Double Pane Windows
- Basement: Finished,Partial
- Number of fireplaces: 1
- Fireplace features: Family Room
Interior area
- Total structure area: 3,941
- Total interior livable area: 3,941 sqft
- Finished area above ground: 3,059
- Finished area below ground: 862
Video & virtual tour
Property
Parking
- Total spaces: 3
- Parking features: Garage - Attached
- Attached garage spaces: 3
Features
- Levels: Two
- Stories: 2
- Patio & porch: Patio
- Exterior features: Private Yard
- Fencing: Full
Lot
- Size: 10,542 Square Feet
- Features: Level
Details
- Parcel number: 032549912
- Zoning: Res
- Special conditions: Standard
Construction
Type & style
- Home type: SingleFamily
- Property subtype: Single Family Residence
Materials
- Frame
- Roof: Composition
Condition
- Year built: 1985
Utilities & green energy
- Sewer: Public Sewer
- Water: Public
Community & HOA
Community
- Subdivision: Orchard Gate
HOA
- Has HOA: Yes
- HOA fee: $83 monthly
- HOA name: Orchard Gate
- HOA phone: 303-420-4433
Location
- Region: Englewood
Financial & listing details
- Price per square foot: $329/sqft
- Tax assessed value: $1,176,400
- Annual tax amount: $7,782
- Date on market: 6/8/2026
- Listing terms: Cash,Conventional,Jumbo,VA Loan
- Exclusions: Seller Personal Belongings
- Ownership: Individual
Estimated market value
Not available
Estimated sales range
Not available
Not available
Price history
| Date | Event | Price |
|---|---|---|
| 7/24/2026 | Price change | $1,295,000-4.1%$329/sqft |
Source:  REcolorado as distributed by MLS GRID #2920485 Report a problem REcolorado as distributed by MLS GRID #2920485 Report a problem | ||
| 6/8/2026 | Listed for sale | $1,350,000+17.4%$343/sqft |
Source: REcolorado as distributed by MLS GRID #2920485 Report a problem | ||
| 5/2/2023 | Sold | $1,150,000+128%$292/sqft |
Source: Public Record Report a problem | ||
| 12/31/2012 | Sold | $504,450-4.8%$128/sqft |
Source: Public Record Report a problem | ||
| 11/17/2012 | Price change | $529,900-0.9%$134/sqft |
Source: The Real Estate Firm #1128156 Report a problem | ||
| 10/24/2012 | Price change | $534,900-0.9%$136/sqft |
Source: The Real Estate Firm #1128156 Report a problem | ||
| 10/10/2012 | Price change | $539,900-1.1%$137/sqft |
Source: The Real Estate Firm #1128156 Report a problem | ||
| 9/12/2012 | Price change | $546,000-0.7%$139/sqft |
Source: The Real Estate Firm #1128156 Report a problem | ||
| 8/23/2012 | Price change | $550,000-2.7%$140/sqft |
Source: The Real Estate Firm #1128156 Report a problem | ||
| 8/2/2012 | Price change | $564,999-0.9%$143/sqft |
Source: The Real Estate Firm #1128156 Report a problem | ||
| 7/6/2012 | Price change | $569,900-0.9%$145/sqft |
Source: The Real Estate Firm #1128156 Report a problem | ||
| 5/31/2012 | Price change | $574,900-2.5%$146/sqft |
Source: The Real Estate Firm #1128156 Report a problem | ||
| 5/12/2012 | Listed for sale | $589,900+105.5%$150/sqft |
Source: The Real Estate Firm #1128156 Report a problem | ||
| 4/2/1997 | Sold | $287,000+15.7%$73/sqft |
Source: Public Record Report a problem | ||
| 2/3/1994 | Sold | $248,000$63/sqft |
Source: Public Record Report a problem | ||
Public tax history
| Year | Property taxes | Tax assessment |
|---|---|---|
| 2025 | $6,284 +13.8% | $73,525 +12.2% |
| 2024 | $5,523 +16% | $65,526 -6.2% |
| 2023 | $4,763 -0.6% | $69,883 +30.7% |
| 2022 | $4,791 | $53,459 -2.8% |
| 2021 | -- | $54,998 +4.9% |
| 2020 | $4,621 +8.7% | $52,438 |
| 2019 | $4,251 | $52,438 +10.7% |
| 2018 | $4,251 +1.3% | $47,376 |
| 2017 | $4,195 | $47,376 -5.4% |
| 2016 | -- | $50,060 |
| 2015 | -- | $50,060 +18.7% |
| 2014 | $4,483 +8.3% | $42,180 +8.1% |
| 2013 | $4,138 | $39,030 |
| 2012 | -- | $39,030 |
| 2011 | $3,772 +3.4% | $39,030 -6% |
| 2010 | $3,647 -4.9% | $41,540 |
| 2009 | $3,836 | $41,540 -4.1% |
| 2008 | -- | $43,318 |
| 2007 | -- | $43,318 +10.3% |
| 2006 | -- | $39,275 |
| 2005 | -- | $39,275 +12.1% |
| 2002 | $2,738 +5.3% | $35,030 +13.2% |
| 2001 | $2,599 | $30,950 |
Find assessor info on the county website
Monthly payment
Est. payment
Payment breakdown
Explore the cost of this home by adjusting the details. Changes won't be saved.Climate risks
Neighborhood: 80111
Nearby schools
GreatSchools rating
- 8/10High Plains Elementary SchoolGrades: PK-5Distance: 0.3 mi
- 8/10Campus Middle SchoolGrades: 6-8Distance: 1.5 mi
- 8/10Cherry Creek High SchoolGrades: 9-12Distance: 1.5 mi
Schools provided by the listing agent
- Elementary: High Plains
- Middle: Campus
- High: Cherry Creek
- District: Cherry Creek 5
Source: REcolorado as distributed by MLS GRID. This data may not be complete. We recommend contacting the local school district to confirm school assignments for this home.
- $1,216,3004 bd4 ba3k sqft10307 E Aberdeen Ave, Englewood, CO 80111Off Market
- $1,384,9005 bd5 ba3.2k sqft10265 E Aberdeen Ave, Englewood, CO 80111Off Market
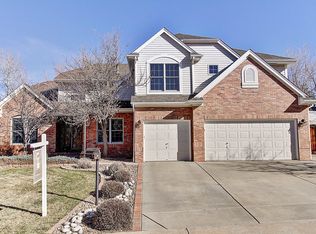
- $1,326,7004 bd5 ba3.2k sqft10337 E Aberdeen Ave, Englewood, CO 80111Off Market
- $998,2003 bd3 ba2.9k sqft10296 E Aberdeen Ave, Englewood, CO 80111Off Market
- $1,251,3005 bd4 ba3.1k sqft10235 E Aberdeen Ave, Englewood, CO 80111Off Market
- $1,212,4004 bd3 ba3.1k sqft10308 E Aberdeen Ave, Englewood, CO 80111Off Market
- $1,087,8004 bd4 ba2.8k sqft10266 E Aberdeen Ave, Englewood, CO 80111Off Market
- $1,291,2005 bd4 ba5k sqft10338 E Aberdeen Ave, Englewood, CO 80111Off Market
A local agent can set up tours, give advice and negotiate with sellers.
Similar homes
- $1,300,0005 bd4 ba3.9k sqft5447 S Iola Way, Englewood, CO 80111For Sale

 MLS ID #5282953, Jennifer Bub, Coldwell Banker Realty 24. REcolorado as distributed by MLS GRID
 - $1,900,0005 bd5 ba5.8k sqftThe Hills at Cherry Creek, Englewood, CO 80111For Sale
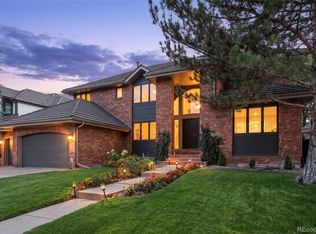 MLS ID #4778389, Jennifer Markus, Kentwood Real Estate DTC, LLC. REcolorado as distributed by MLS GRID
 - $1,700,0004 bd5 ba5.2k sqft5444 S Geneva Way, Englewood, CO 80111For Sale
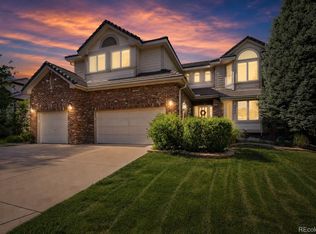 MLS ID #9869502, Nathan Brewer, Compass - Denver. REcolorado as distributed by MLS GRID
 - $1,325,0005 bd5 ba5.3k sqft9889 Sunset Hill Circle, Lone Tree, CO 80124For Sale
 MLS ID #8531563, Charles Burroughs, CJ Burroughs. REcolorado as distributed by MLS GRID
 - $1,418,0004 bd4 ba4.3k sqft7712 S Eudora Court, Littleton, CO 80122For SaleMLS ID #4504592, Matthew Yost, Realty One Group Platinum Elite Colorado. REcolorado as distributed by MLS GRID
- $1,170,0004 bd4 ba5k sqft2090 S Joliet Street, Aurora, CO 80014For SaleMLS ID #7726187, Marilou Kiessig, RE/MAX of Cherry Creek. REcolorado as distributed by MLS GRID
- $1,285,0006 bd4 ba5.7k sqft9969 Longview Drive, Lone Tree, CO 80124For SaleMLS ID #4288675, Paul Sobania, RE/MAX Professionals. REcolorado as distributed by MLS GRID
- $995,0004 bd4 ba4.6k sqft7781 S Pitkin Court, Centennial, CO 80016For SaleMLS ID #4778115, Renee Cohen, Coldwell Banker Global Luxury Denver. REcolorado as distributed by MLS GRID
- $1,160,0005 bd5 ba4k sqft4137 S Sheridan Blvd, Denver, CO 80235For Sale
 MLS ID #1065283, Dene Yarwood, WK Real Estate. IRES as distributed by MLS GRID
 - $1,115,0005 bd5 ba4.5k sqft3164 Greensborough Drive, Littleton, CO 80129For SaleMLS ID #5547599, Steve Travers, Kentwood Real Estate DTC, LLC. REcolorado as distributed by MLS GRID
- $1,299,0005 bd5 ba4.4k sqft2171 S Parfet Drive, Lakewood, CO 80227For SaleMLS ID #3916053, Andrew Darlington, Your Castle Real Estate Inc. REcolorado as distributed by MLS GRID
- $975,0004 bd4 ba3.2k sqft4987 E Lake Avenue, Centennial, CO 80121For SaleMLS ID #4083273, Julie Konrade, Coldwell Banker Realty 24. REcolorado as distributed by MLS GRID
- $1,125,0004 bd4 ba4.2k sqft7716 S Louthan Court, Littleton, CO 80120For SaleMLS ID #6722336, Kyla Hammond, Your Castle Real Estate Inc. REcolorado as distributed by MLS GRID
- $1,725,0004 bd4 ba4.8k sqft9302 N Heather Drive, Castle Rock, CO 80108For SaleMLS ID #8668556, Stephanie Bryant, Huntington Properties LLC. REcolorado as distributed by MLS GRID
- $1,275,0004 bd5 ba4.8k sqft10744 Addison Court, Littleton, CO 80126For SaleMLS ID #8127566, Heather Hankins, Novella Real Estate. REcolorado as distributed by MLS GRID
- $1,249,0005 bd5 ba4.9k sqft3228 Soaring Eagle Lane, Castle Rock, CO 80109For SaleMLS ID #7072102, Adam Price, Keller Williams DTC. REcolorado as distributed by MLS GRID
- $1,275,0006 bd4 ba5.1k sqft7068 Turweston Lane, Castle Rock, CO 80108For SaleMLS ID #7481483, John Vizzi, Colorado Flat Fee Realty Inc. REcolorado as distributed by MLS GRID
- $975,0004 bd5 ba5.6k sqft5498 S Helena Street, Aurora, CO 80015For SaleMLS ID #4702154, Karla Anderson, Compass - Denver. REcolorado as distributed by MLS GRID
- $1,075,0004 bd4 ba4.4k sqft3537 Meadow Creek Place, Littleton, CO 80126For SaleMLS ID #6746139, Chad Cabalka, RE/MAX Professionals. REcolorado as distributed by MLS GRID
- $775,0005 bd4 ba3.6k sqft1011 S Valentia Street #26, Denver, CO 80247For SaleMLS ID #9153865, Steve Novak, LoKation Real Estate. REcolorado as distributed by MLS GRID
