Set on a 0.29-acre cul-de-sac lot in the coveted Heritage Greens golf course community, this home offers space, privacy, and mature trees. A covered front porch welcomes you in, leading to a main level built for both everyday living and entertaining.
Hardwood floors carry you through a family room anchored by a fireplace and wet bar, ideal for game days or quiet nights in. The eat-in kitchen features granite countertops and a large center island, opening to the dining room and a bright great room beyond. A dedicated main-level office offers space to work from home, while a versatile bonus room off the kitchen works equally well as a study, walk-in pantry, or utility room.
Upstairs, the primary suite offers a walk-in closet, vaulted ceilings, and a newly remodeled bath. Three additional bedrooms, including one with a substantially expanded footprint, share a second newly remodeled full bath.
The finished basement adds significant additional living space: a family room, a media room with a projector and screen included, and a three-quarter bath. Out in the extended two-car garage, a dedicated workshop area rounds out the home's everyday functionality.
Outside, the fully fenced backyard is built for gathering: a covered patio, shed, built-in fire pit, a private hot tub, a half-court basketball setup, and plenty of level lawn framed by mature trees. Just down the street, the Heritage Greens Swim & Tennis Club puts the community pool and tennis courts within easy reach.
For sale
$1,428,000
7712 S Eudora Court, Littleton, CO 80122
4beds
4,382sqft
:
Get pre-qualified$8,584/mo
Single Family Residence
Built in 1981
0.29 Acres Lot
$-- Zestimate®
$326/sqft
$45/mo HOA
What's special
- 12 days |
- 892 |
- 30 |
Zillow last checked:
Listing updated:
Listed by:
Matthew Yost 720-757-7771 mattyostre@gmail.com,
Realty One Group Platinum Elite Colorado
Source: REcolorado as distributed by MLS GRID,MLS#: 4504592
Facts & features
Interior
Bedrooms & bathrooms
- Bedrooms: 4
- Bathrooms: 4
- Full bathrooms: 2
- 3/4 bathrooms: 1
- 1/2 bathrooms: 1
- Main level bathrooms: 1
Bedroom
- Features: Primary Suite
- Level: Upper
Bedroom
- Level: Upper
Bedroom
- Level: Upper
Bedroom
- Level: Upper
Bathroom
- Description: Newly Remodeled
- Features: Primary Suite
- Level: Upper
Bathroom
- Level: Main
Bathroom
- Description: Newly Remodeled
- Level: Upper
Bathroom
- Level: Basement
Bonus room
- Description: Off The Kitchen. Can Be Used As A Small Study, Walk In Pantry, Or Another Utility Room.
- Level: Main
Dining room
- Level: Main
Family room
- Level: Main
Family room
- Level: Basement
Great room
- Level: Main
Kitchen
- Level: Main
Laundry
- Level: Main
Media room
- Description: Movie Room With Screen And Projector Included
- Level: Basement
Office
- Level: Main
Workshop
- Description: Workbench Setup In The Extended Garage
- Level: Main
Heating
- Forced Air
Cooling
- Central Air
Appliances
- Included: Cooktop, Dishwasher, Disposal, Microwave, Refrigerator
- Laundry: In Unit
Features
- Eat-in Kitchen, Granite Counters, Kitchen Island, Primary Suite, Sound System, Vaulted Ceiling(s), Walk-In Closet(s), Wet Bar
- Flooring: Carpet, Wood
- Windows: Skylight(s)
- Basement: Finished
- Number of fireplaces: 1
- Fireplace features: Family Room
Interior area
- Total structure area: 4,382
- Total interior livable area: 4,382 sqft
- Finished area above ground: 3,181
- Finished area below ground: 1,201
Property
Parking
- Total spaces: 2
- Parking features: Concrete
- Attached garage spaces: 2
Features
- Levels: Two
- Stories: 2
- Patio & porch: Covered, Front Porch, Patio
- Exterior features: Fire Pit, Private Yard
- Has spa: Yes
- Spa features: Spa/Hot Tub, Heated
- Fencing: Full
Lot
- Size: 0.29 Acres
- Features: Cul-De-Sac, Landscaped, Level, Many Trees, Sprinklers In Front, Sprinklers In Rear
Details
- Parcel number: 031895596
- Special conditions: Standard
Construction
Type & style
- Home type: SingleFamily
- Property subtype: Single Family Residence
Materials
- Brick, Frame
- Roof: Composition
Condition
- Year built: 1981
Utilities & green energy
- Sewer: Public Sewer
- Water: Public
- Utilities for property: Cable Available, Electricity Connected, Natural Gas Available, Natural Gas Connected, Phone Available
Community & HOA
Community
- Subdivision: Heritage Greens
HOA
- Has HOA: Yes
- Amenities included: Pool, Tennis Court(s)
- Services included: Trash
- HOA fee: $542 annually
- HOA name: EMG
- HOA phone: 720-677-6468
Location
- Region: Centennial
Financial & listing details
- Price per square foot: $326/sqft
- Tax assessed value: $1,085,000
- Annual tax amount: $9,202
- Date on market: 7/24/2026
- Listing terms: Cash,Conventional,FHA,VA Loan
- Exclusions: Formal Dining Room Chandelier; Washer And Dryer; Garage Refrigerator And Freezer; Backyard Dog Steps; Backyard Hanging Patio Lights; And Tv Wall Mount In The Larger Upstairs Secondary Bedroom.
- Ownership: Individual
- Electric utility on property: Yes
- Road surface type: Paved
Estimated market value
Not available
Estimated sales range
Not available
Not available
Price history
| Date | Event | Price |
|---|---|---|
| 7/24/2026 | Listed for sale | $1,428,000+199.7%$326/sqft |
Source:  REcolorado as distributed by MLS GRID #4504592 Report a problem REcolorado as distributed by MLS GRID #4504592 Report a problem | ||
| 9/22/2006 | Sold | $476,500$109/sqft |
Source: Public Record Report a problem | ||
Public tax history
| Year | Property taxes | Tax assessment |
|---|---|---|
| 2025 | $8,763 -4.6% | $67,813 +1.8% |
| 2024 | $9,188 +34.4% | $66,638 -6.2% |
| 2023 | $6,837 -1.7% | $71,005 +40.5% |
| 2022 | $6,955 | $50,541 -2.8% |
| 2021 | -- | $51,995 -10.7% |
| 2020 | $7,727 +7.4% | $58,244 |
| 2019 | $7,193 | -- |
| 2018 | $7,193 +23.6% | $53,496 |
| 2017 | $5,818 | $53,496 +10.3% |
| 2016 | -- | $48,492 |
| 2015 | -- | $48,492 +11.5% |
| 2014 | $6,063 +6.4% | $43,501 +1.2% |
| 2013 | $5,699 | $42,970 |
| 2012 | -- | $42,970 |
| 2011 | $5,627 +11.3% | $42,970 -5.8% |
| 2010 | $5,058 +49.6% | $45,620 |
| 2009 | $3,382 | $45,620 +30% |
| 2008 | -- | $35,088 |
| 2007 | -- | $35,088 +2.8% |
| 2006 | -- | $34,117 |
| 2005 | -- | $34,117 -5% |
| 2002 | $2,926 +0.4% | $35,920 +13.5% |
| 2001 | $2,914 | $31,640 |
Find assessor info on the county website
Monthly payment
Est. payment
Payment breakdown
Explore the cost of this home by adjusting the details. Changes won't be saved.Climate risks
Neighborhood: 80122
Nearby schools
GreatSchools rating
- 7/10Ford ElementaryGrades: K-5Distance: 0.6 mi
- 8/10Newton Middle SchoolGrades: 6-8Distance: 1.4 mi
- 8/10Arapahoe High SchoolGrades: 9-12Distance: 1.8 mi
Schools provided by the listing agent
- Elementary: Lois Lenski
- Middle: Powell
- High: Arapahoe
- District: Littleton 6
Source: REcolorado as distributed by MLS GRID. This data may not be complete. We recommend contacting the local school district to confirm school assignments for this home.
- $870,4003 bd3 ba2.2k sqft7702 S Eudora Ct, Centennial, CO 80122Off Market
- $850,8004 bd3 ba2.2k sqft7722 S Eudora Ct, Centennial, CO 80122Off Market
- $871,2004 bd4 ba2.5k sqft7713 S Elm Ct, Centennial, CO 80122Off Market
- $1,135,4005 bd4 ba4k sqft7723 S Elm Ct, Centennial, CO 80122Off Market
- $993,3004 bd4 ba3.4k sqft7703 S Elm Ct, Centennial, CO 80122Off Market
- $969,5004 bd4 ba2.4k sqft7732 S Eudora Ct, Centennial, CO 80122Off Market
- $882,7004 bd3 ba2.8k sqft7733 S Elm Ct, Centennial, CO 80122Off Market
- $1,054,5005 bd3 ba3.2k sqft7701 S Eudora Ct, Centennial, CO 80122Off Market
A local agent can set up tours, give advice and negotiate with sellers.
Similar homes
- $1,100,0006 bd4 ba4.6k sqft5927 E Jamison Lane, Centennial, CO 80112For Sale
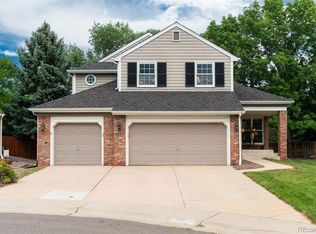
 MLS ID #6470146, Anne Dresser Kocur, LIV Sotheby's International Realty. REcolorado as distributed by MLS GRID
 - $1,490,0006 bd5 ba5.1k sqft11 Meadowlark Lane, Littleton, CO 80123For Sale
 MLS ID #8838352, Mikelle Smith, Keller Williams Advantage Realty LLC. REcolorado as distributed by MLS GRID
 - $879,9005 bd4 ba3.9k sqft8274 S Saint Paul Way, Centennial, CO 80122For Sale
 MLS ID #9966933, Jon Yacovetta, Guide Real Estate. REcolorado as distributed by MLS GRID
 - $968,8004 bd5 ba4k sqft8798 Forrest Drive, Highlands Ranch, CO 80126For Sale
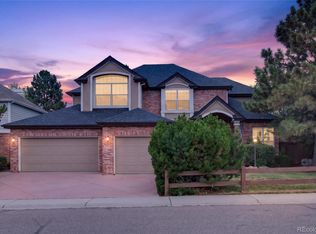 MLS ID #4700372, Alex Elliot, American Home Agents. REcolorado as distributed by MLS GRID
 - $1,425,0003 bd3 ba3.5k sqft460 S Garfield Street, Denver, CO 80209For SaleMLS ID #2978495, Michael T. Mahoney, Compass - Denver. REcolorado as distributed by MLS GRID
- $750,0003 bd3 ba3.2k sqft7569 S Ivanhoe Way, Englewood, CO 80112For SaleMLS ID #9399799, Blair Bryant, The Steller Group, Inc. REcolorado as distributed by MLS GRID
- $1,075,0004 bd4 ba4.4k sqft3537 Meadow Creek Place, Littleton, CO 80126For SaleMLS ID #6746139, Chad Cabalka, RE/MAX Professionals. REcolorado as distributed by MLS GRID
- $774,9003 bd4 ba3.1k sqft7472 S Fillmore Circle, Littleton, CO 80122For SaleMLS ID #7953626, Tracey Chizlett, Compass - Denver. REcolorado as distributed by MLS GRID
- $799,0004 bd3 ba3.4k sqft2353 Wigan Court, Highlands Ranch, CO 80126For SaleMLS ID #6926298, Jennifer Girard, RE/MAX Professionals. REcolorado as distributed by MLS GRID
- $1,295,0005 bd4 ba3.9k sqft10295 E Aberdeen Avenue, Englewood, CO 80111For SaleMLS ID #2920485, Lexie White, HomeSmart. REcolorado as distributed by MLS GRID
- $975,0004 bd4 ba3.2k sqft4987 E Lake Avenue, Centennial, CO 80121For SaleMLS ID #4083273, Julie Konrade, Coldwell Banker Realty 24. REcolorado as distributed by MLS GRID
- $1,160,0005 bd5 ba4k sqft4137 S Sheridan Blvd, Denver, CO 80235For Sale
 MLS ID #1065283, Dene Yarwood, WK Real Estate. IRES as distributed by MLS GRID
 - $800,0007 bd4 ba3.3k sqft7942 S Corona Court, Centennial, CO 80122For SaleMLS ID #9293683, Raymond Hubert, Fathom Realty Colorado LLC. REcolorado as distributed by MLS GRID
- $1,495,0005 bd6 ba4.7k sqft5518 S Foresthill Street, Littleton, CO 80120For SaleMLS ID #8385067, David Novak, RE/MAX Professionals. REcolorado as distributed by MLS GRID
- $1,100,0003 bd3 ba2.7k sqft6650 S Billings Way, Centennial, CO 80111For SaleMLS ID #6092032, Suzanne Morrison, LoKation Real Estate. REcolorado as distributed by MLS GRID
- $1,275,0004 bd3 ba4.2k sqft1030 E Possee Road, Castle Rock, CO 80108For SaleMLS ID #8494886, Christina Gillman, Blue Mountain Vistas, LLC. REcolorado as distributed by MLS GRID
- $735,0004 bd2 ba3.1k sqft8176 S Newport Way, Centennial, CO 80112For SaleMLS ID #4205888, Penny Ritter, Epique Realty. REcolorado as distributed by MLS GRID
- $1,200,0005 bd3 ba3.4k sqft9338 Clydesdale Road, Castle Rock, CO 80108For SaleMLS ID #9593399, Chris Hartsfield, eXp Realty, LLC. REcolorado as distributed by MLS GRID
- $1,025,0005 bd4 ba4.1k sqft6717 Millstone Street, Littleton, CO 80130For SaleMLS ID #4652244, Jane Pearson, 1 Percent Lists Mile High. REcolorado as distributed by MLS GRID
- $1,499,0005 bd4 ba5k sqft22 Sand Cherry, Littleton, CO 80127For SaleMLS ID #2892235, Brean Small, eXp Realty, LLC. REcolorado as distributed by MLS GRID
